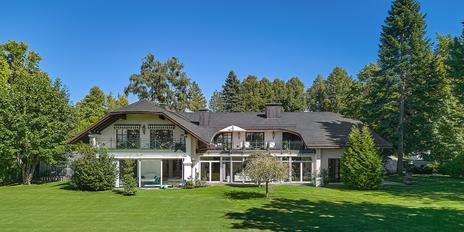
Spectacular villa estate on Lake Starnberg with a stunning lake view, a boathouse, and a private dock
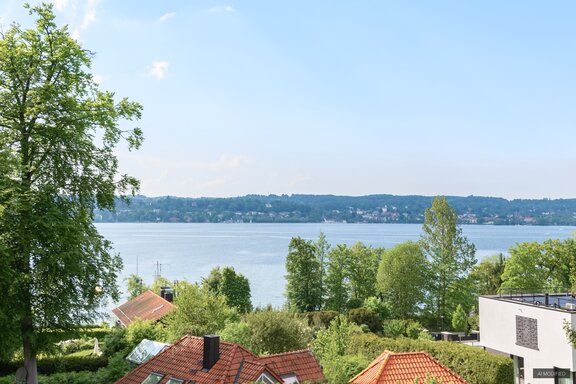
In an absolutely idyllic location, on a majestic park-like property that slopes gently down toward the lake, this spectacular Bauhaus villa is situated just a few meters from the sun-drenched eastern shore of Lake Starnberg. Nestled within a villa community that has evolved over decades, the villa is situated at the end of a residential cul-de-sac, offering maximum seclusion and privacy.
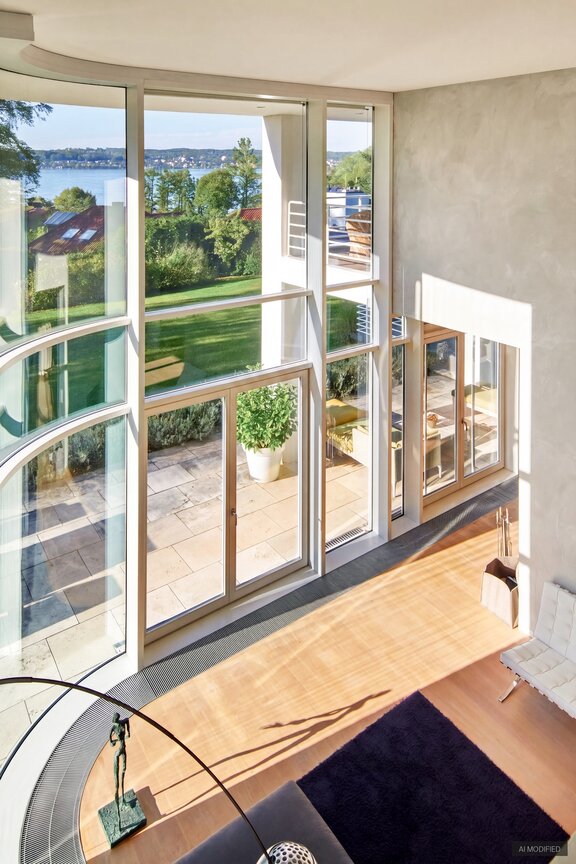
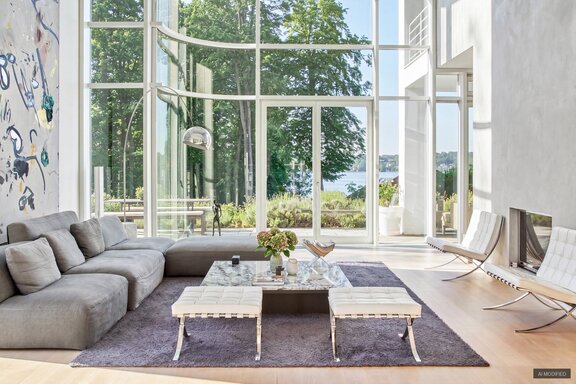
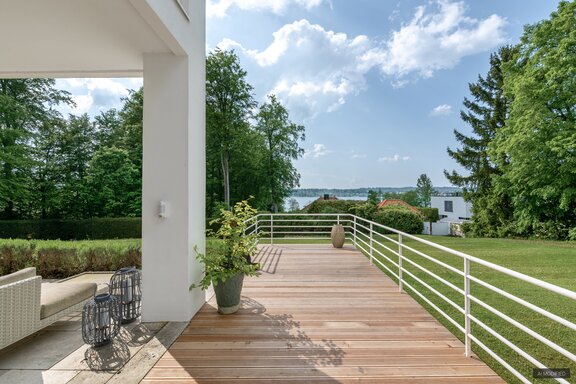
Completed in 1999, the property is characterized by clean-lined, timelessly modern architecture featuring captivating views, spacious terraces, and breathtaking glass facades spanning multiple floors. The exceptionally prestigious, light- and sun-drenched rooms span three living levels covering approximately 633 m². The additional garden level features a spacious indoor pool (12.5 x 3.5 m), a fitness area with a sauna and shower room, a self-contained two-room guest apartment, as well as utility and storage spaces.
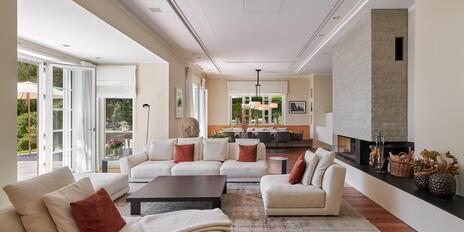
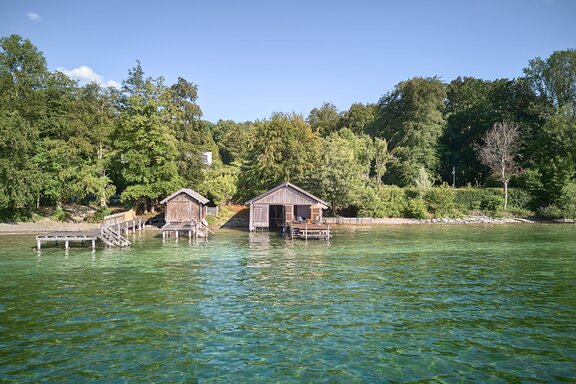
An elevator provides barrier-free access between all four levels. Amenities include a bulthaup custom kitchen, a fireplace, maple hardwood floors, numerous custom-built fixtures, a BUS system, and a central vacuum system. A double garage with a high-voltage power connection and a wall-mounted charging station, as well as several outdoor parking spaces, perfectly round out this villa property. A special highlight is the lakeside property just a few steps away, featuring a boathouse, a private dock, and direct access to the lake.
- Property
- HS 1459
- Property type
- Single-family house
- Address
- Please contact us for further information
- Construction year
- 1999
- Lift
- yes
- Land area
- 3.810 m²
- Living space
- approx. 633 m²
- Useful area
- approx. 1.021 m²
- Room
- 9
- Bedroom
- 6
- Bathroom
- 6
- Balconies
- 2
- Terraces
- 5
- Parking spaces
- 2
- Equipment
- raised
- Fitted kitchen
- yes
- Guest toilet
- yes
- Network cabling
- yes
- Bus system
- yes
- Swimming pool
- yes
- With a cellar
- yes
- Purchase price
- upon request
- Buyer's commission
- 2.38% of the purchase price, including sales tax
- Elevator serving all four levels of the villa
- Maple floorboards throughout all four floors (excluding bathrooms and the indoor pool); plaster baseboards flush with the wall
- Underfloor heating in the bathrooms
- Fireplace with open sides facing the living and dining areas
- Wall-mounted fireplace in the kitchen-dining area
- bulthaup built-in kitchen with stainless steel cabinet fronts, engineered stone countertops, and dining bar, equipped with a wide glass-ceramic cooktop, oven, and steam oven (all Gaggenau), exhaust hood (bulthaup), dishwasher (Miele), side-by-side refrigerator-freezer combination including ice maker (Bosch)
- Washing machine connection in the utility room
- Master bathroom (attic), redesigned in 2007 by Material & Konzept, featuring teak floorboards, a concrete bathtub and concrete double vanity, Vola faucets, a walk-in shower with rain showerhead, built-in shelving, a shampoo niche, a mirror cabinet, and a separate toilet niche
- Four bathrooms (upper floor), some en suite, designed with teak floorboards and white Bisazza glass mosaic, equipped with a bathtub and/or shower, sink or tiled vanity unit including base cabinet, Dornbracht faucets, toilet, mostly a mirror cabinet and towel warmer, as well as ceiling spotlights
- Elegant guest restroom (ground floor) with natural stone sink and Dornbracht fixtures, large mirror, toilet, and ceiling spotlights
- Floor-to-ceiling interior doors with a matte white finish, flush-mounted, with concealed hinges; some floor-to-ceiling sliding doors on the ground floor
- Recessed ceiling spotlights in nearly all rooms
- Wood-aluminum windows or wood windows, double-glazed
- White custom-built cabinetry: closets on the ground floor, bookshelves in the library, walk-in closet on the upper floor, built-in closets in several (children’s) rooms, master walk-in closet in the attic
- Granny flat: fully equipped white built-in kitchen and shower room
- BUS system
- Digital access system
- Water softener (Judo)
- Central vacuum system throughout all living areas
- LAN cabling
- Indoor pool, approx. 12.5 x 3.5 m, with overflow and interior lighting
- Bio-sauna (Knüllwald) with adjoining shower and restroom
- Fitness area with hardwood floors and wall mirrors
- Brick tool shed in the garden
- Ride-on mower for lawn care
- Irrigation system
- Double garage with high-voltage and water connections and direct access to the house
- Private boathouse with direct access to Lake Starnberg
- High-voltage power connection in the boathouse
- Spacious deck terrace in an exclusive waterfront location
- Integrated boat lift
- Sauna with lake view
- Direct access to the water
- Unique waterfront location with unobstructed views across Lake Starnberg
Lake Starnberg, the surrounding countryside, and the picturesque towns are undoubtedly among the most beautiful and privileged places in Germany. Upper Bavarian tradition and down-to-earth charm blend here with an upscale lifestyle and cosmopolitan sophistication. Thanks to its ideal connection to Munich and excellent infrastructure, the eastern shore is widely regarded as one of the most sought-after residential areas on Lake Starnberg.
The eastern shore boasts numerous restaurants and cafés, banks, and all the shops needed for daily life. There are also kindergartens, elementary schools, a Montessori school, and numerous high schools. In addition, Starnberg offers a wide range of outstanding schools (including the renowned Munich International School (MIS)), first-class doctors, excellent restaurants, and high-quality shopping.
Both Starnberg and Leonie feature very well-equipped marinas (Rambeck, Simmerding, Gastl), where you can lease berths for sailboats, electric boats, and motorboats during the summer. This makes the numerous restaurants right on the water easily and conveniently accessible by boat. In Possenhofen, across the lake, there is a popular water-ski school. Numerous first-class golf courses, tennis clubs, and sailing clubs around Lake Starnberg also ensure an unparalleled range of recreational activities. The nearby A95 highway to Garmisch provides fantastic access—both in summer and winter—to the picturesque hiking and skiing areas of the Bavarian, Austrian, and Swiss Alps.
This property, exclusively listed by us, is situated on a secluded lot at the end of a residential cul-de-sac with no through traffic. This ensures maximum privacy. Thanks to its slightly sloping location, the villa offers breathtaking views of the lake, which can be reached in just a few meters via a private right-of-way.

- Energy certificate type
- Consumption pass
- Date of issue
- 06.08.2023
- Valid until
- 06.08.2033
- Year built per EPC
- 1999
- Main energy source
- Gas
- Final energy demand
- 136,9 kWh/(m²*a)
- Energy efficiency class
- E


We will gladly send you our detailed exposé with a detailed description of the property including planning documents by e-mail and, if desired, also by post.
Other offers nearby
 Mountain – East Shore of Lake Starnberg
Just a few steps from the lake: Elegant villa estate with indoor pool and spa area
Plot 4.188 m² - Living approx. 708 m² - Purchase price on request- Ammersee Region – Ammersee
At Home by the Water: A Lakefront Villa with a Private Dock and Stories from Around the World
Plot 2.022 m² - Living approx. 640 m² - Purchase price on request