At Home by the Water: A Lakefront Villa with a Private Dock and Stories from Around the World
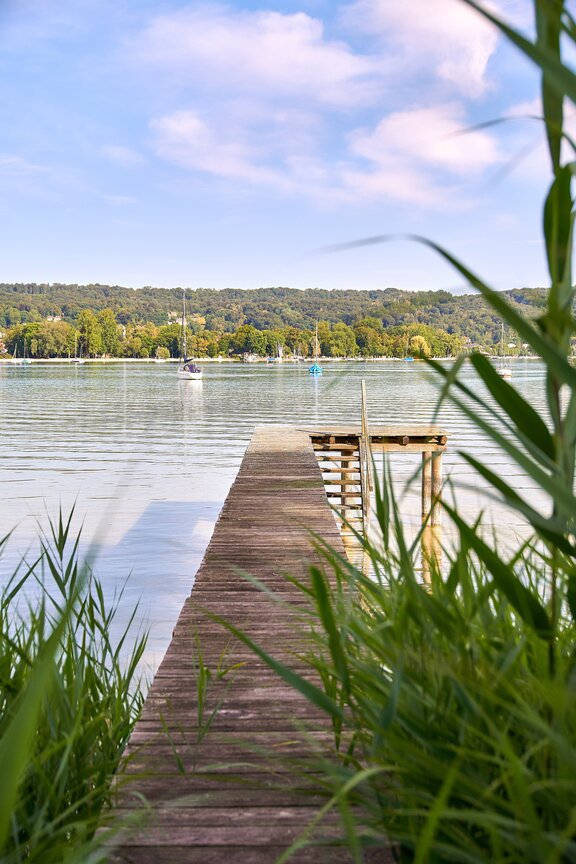
Situated in a fantastic prime lakeside location directly on the shore of Lake Ammer, this luxurious family villa offers the perfect setting to become your favorite place in the Five Lakes Region. A 36-meter-long wooden swimming dock—leased for exclusive use from the Bavarian Palaces and Lakes Administration—extends far out onto the lake and offers an unobstructed view across the bay to the Alps, including the Zugspitze. Surrounded by park-like lakeside grounds, the property offers the utmost privacy and, thanks to its open location, up to 16 hours of sunshine per day.
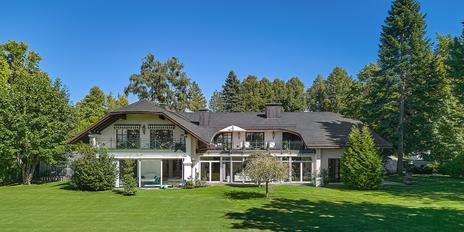
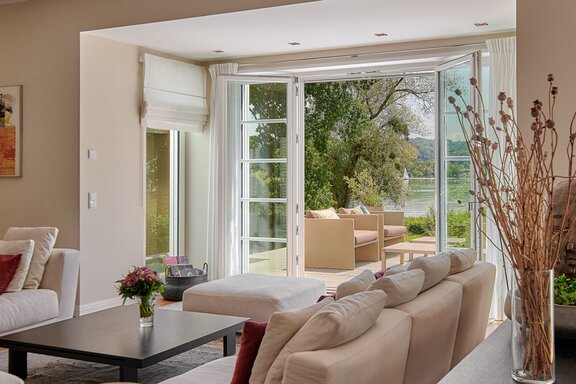
Built in a timelessly modern architectural style, the villa was completed in 2012 after ten years of meticulous planning. Inspired by the elegance of top Asian hotels, the rooms follow individual themes expressed through a high-end interior design curated by Gabriela Raible.
The property comprises a total of 11 rooms, including 6 bedrooms, spread across approximately 640 m² of living space, complemented by a pool, a private spa area with a sauna and steam room, a fitness room, and a historic wine cellar. A double garage, a carport, and several outdoor parking spaces round out the generous amenities.
- Property
- HS 1955
- Property type
- House, Villa
- Address
- Please contact us for further information
- Construction year
- 2012
- Lift
- yes
- State
- well-maintained
- Land area
- 2.022 m²
- Living space
- approx. 640 m²
- Useful area
- approx. 892 m²
- Room
- 11
- Bedroom
- 6
- Bathroom
- 5
- Balconies
- 2
- Terraces
- 4
- Equipment
- luxurious
- Fitted kitchen
- yes
- Guest toilet
- yes
- Network cabling
- yes
- Bus system
- yes
- Garden use
- yes
- Swimming pool
- yes
- With a cellar
- yes
- Purchase price
- upon request
- Buyer's commission
- 2.38% of the purchase price, including VAT
- Private dock (36 m) on Lake Ammersee for exclusive use, leased from the Bavarian Palaces and Lakes Administration, with a view of the bay and the Alps, including the Zugspitze; Platform measuring approx. 3.55 m × 2.00 m (approx. 7.10 m²)
- High-end interior design by Gabriela Raible, Munich
- Custom-built passenger elevator serving all floors
- Portuguese natural stone in the entry areas and kitchen; oiled acacia wood parquet flooring throughout all floors, including parts of the basement, with triple-profiled white baseboards
- Impressive staircase with a captivating line of sight, acacia wood flooring, hand-forged balustrade, wall-integrated step lighting, and Occhio wall sconces
- Underfloor heating throughout all floors
- Wood-burning XXL fireplace with natural stone cladding and a wood storage area in the living room
- Space-defining gas fireplace in the master suite
- High-end custom-built kitchen with matte white cabinet fronts, natural stone countertops, and an extra-wide kitchen island featuring storage on both sides and an integrated power outlet, equipped with four gas burners, a grill, an oven, a steam cooker, a microwave, a warming drawer, an XXL refrigerator, a wine cooler (all Gaggenau), a ceiling-integrated XXL exhaust hood (Gutmann), two dishwashers (Miele), three extra-deep stainless steel sinks (Eisinger, two faucets with softened water, one faucet with filtered water), a wall-mounted TV, illuminated display cabinets, and a dining bar
- High-end custom-built cabinetry (Brüderl Manufaktur, Traunreut): built-in closets in both entryway areas, bookshelves with a library ladder in the study, wood paneling in the TV room, built-in bench in the dining area, built-in cabinets and desks, as well as high-end wall paneling in both guest suites, built-in cabinets in the children’s rooms and the master walk-in closet, lounge sofa in the master bedroom, built-in sofa and wall cabinets in the attic alcove, nearly floor-to-ceiling built-in cabinets in the basement, and built-in fixtures in the spa area
- Master bathroom (attic) luxuriously equipped with a bathtub, a floor-level natural stone XXL walk-in shower complete with a Rainsky showerhead, a shampoo niche, and a Vola concealed towel warmer, two freestanding sinks (Antonio Lupi) with Dornbracht concealed faucets, wall-integrated cabinets, a wall-integrated mirror cabinet, an additional Vola concealed towel warmer, and wall sconces; separate toilet stall with a shower toilet
- Two guest bathrooms (upper floor), each featuring Sicis glass mosaic tiles, a floor-level Rainshower shower with a shampoo niche, a wide cast mineral vanity with a custom-built base cabinet and Dornbracht faucet, mirrors, wall sconces, and towel radiators; each with a separate toilet stall featuring a window and a shower toilet
- New England-style ensuite children’s bathroom (upper floor) with light-waxed wood paneling and white-gray Bisazza glass mosaic, featuring a bathtub with a Rainshower shower, a vanity with a countertop basin and Dornbracht faucet, mirror, toilet, and heated towel rack
- Additional children’s bathroom (upper floor) with white wall tiles and glass mosaic in the shower, featuring a floor-level glass corner shower with a rain shower and shampoo niches, a bathtub (Kaldewei), a double mineral cast sink with a custom-built vanity cabinet and Dornbracht faucets, a large mirror with spot lighting, and a towel warmer; separate toilet stall with a window
- Two guest restrooms with windows on the ground floor, one of which is designed in the luxurious Mandarin Oriental style with custom-built fixtures
- High-quality wall finishes by Hans Übelacker, Munich, partly using the stucco lustro technique
- Elaborate coffered ceilings
- Retractable projector, retractable screen, and surround sound system in the living area; several custom-fitted, wall-mounted Panasonic TVs
- Wood-aluminum windows (PaX), triple-glazed, with designer hardware in the Bauhaus style (Saam & Batz “Wagenfeld,” polished nickel) and, for the most part, integrated insect screens
- Mostly electric roller shutters; retractable fabric screens in the study
- Roof windows (Roto) in the attic, mostly electrically operated and equipped with electrically operated exterior shutters
- Custom-built panel doors with a matte white finish, concealed hinges, and Bauhaus-style designer hardware (Saam & Batz “Wagenfeld,” polished nickel); some fire-rated doors on the upper floor
- LCN bus system; audio system (partly wired surround sound system, partly SONOS via Wi-Fi); central living area ventilation (Wolf) with cooling support (Daikin); comprehensive alarm system/security concept; chip/PIN access system; LAN cabling; laundry chute
- Water softener (Judo); separate water filtration system (Viwa) for one of the kitchen faucets
- Professional lighting concept, controllable via the LCN-BUS system, including individually programmable lighting scenarios, with ceiling-integrated dimmable Boxy spotlights and Occhio wall sconces, as well as numerous motion detectors
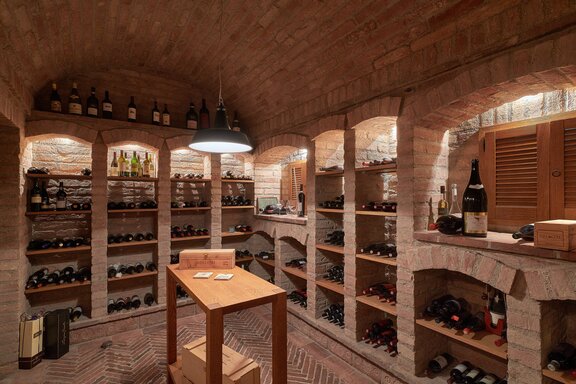
- Wine cellar with its own entrance from the ground floor, designed and built by Ammon Weinkellerbau, featuring historic bricks from an old cathedral complete with embossed coats of arms (vaulted ceiling up to approx. 3.05 m high, herringbone-patterned brick floor, and custom-made, illuminated wine racks also made of historic bricks with wooden shelves)
- Fitness area with a light well, recessed lighting, large wall mirrors, a wall-mounted TV, and custom-built fixtures including a refrigerator
- Private spa with outdoor access near the pool, panoramic sauna/sanarium (Klafs) with infrared panel, light therapy, and audio system; separate steam room with starry sky and heated bench; XL shower with waterfall showerhead, Kneipp hose, hand-held showerheads, shampoo niche, heated bench, two Kneipp foot baths, and a refrigerator
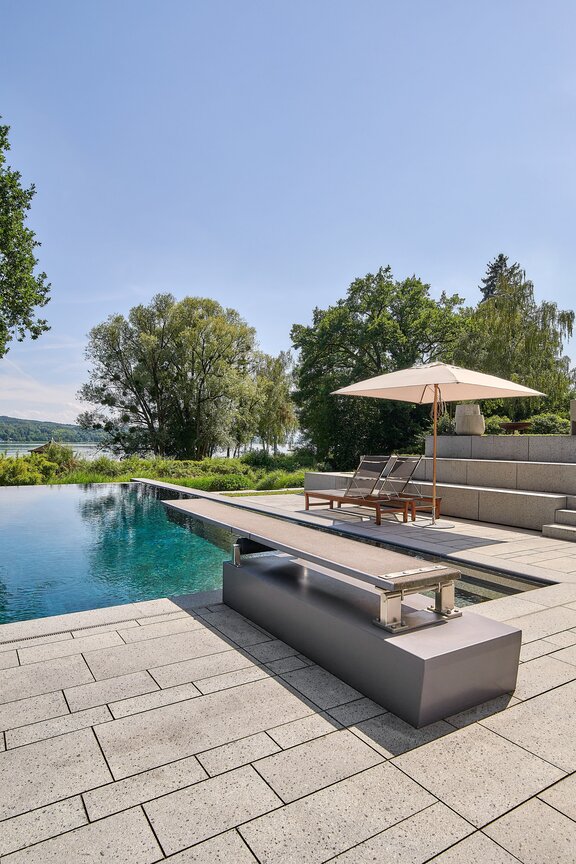
- Pool (overflow pool) with natural stone lining, thermal cover, backwash system (reduced chlorine usage), and diving board; solar thermal system for pool heating and hot water production in the summer
- Garden designed and landscaped by Pflanzen Ries, featuring a spacious natural stone terrace with an audio system and two electric XXL awnings (Markilux), an automatic irrigation system (Gardena), garden lighting, a robotic lawn mower (Husqvarna), three raised beds with an irrigation system and magnificent plantings, including a dense hornbeam hedge
- Large rooftop terrace (upper floor) with an electric awning (Markilux), hardwood decking, water connection, speakers, ground-level spotlights, and stairs leading down to the garden
- Second rooftop terrace (upper floor) with hardwood plank flooring and water connection
- Third rooftop terrace (master suite, top floor) with hardwood plank flooring, speakers, water connection, and ground-level spotlights
- Detached double garage with two remote-controlled doors, two duplex parking spaces, and one single parking space
- Additional carport with a covered storage shed and wood storage area
The Five Lakes Region—and especially the picturesque communities along Lake Ammersee—are dream destinations. This region in the Starnberg district is one of Germany’s most beautiful recreational areas.
The community offers a perfect, family-friendly infrastructure. There are a wide variety of shopping options locally, and medical care is excellent. A range of daycare centers and schools of all types are available. A school bus runs to the renowned Munich International School in Starnberg. With an S-Bahn connection, Munich is also quick and easy to reach.
Swimming, sailing, tennis, horseback riding, and many other sports: The region offers first-class recreational opportunities, as well as a beach and easily accessible swimming spots on the lake. The world-famous Andechs Monastery, with its excellent dining options, is just a short distance away.
- Energy certificate type
- Consumption pass
- Date of issue
- 23.07.2026
- Valid until
- 23.07.2036
- Year built per EPC
- 2012
- Main energy source
- Gas
- Final energy demand
- 93,3 kWh/(m²*a)
- Energy efficiency class
- C


We will gladly send you our detailed exposé with a detailed description of the property including planning documents by e-mail and, if desired, also by post.
Other offers nearby
 Feldafing – West Shore of Lake Starnberg
For several generations: historic country estate on 54,264 m² of land, with meadows, a pond, and views of the Alps
Plot 54.264 m² - Living approx. 485 m² - Purchase price on request- Mountain – East Shore of Lake Starnberg
Just a few steps from the lake: Elegant villa estate with indoor pool and spa area
Plot 4.188 m² - Living approx. 708 m² - Purchase price on request