Spectacular penthouse in the heart of Alt-Bogenhausen
Centrally located yet quiet on a residential street in the upscale Alt-Bogenhausen neighborhood, this 3.5-room penthouse offers the perfect setting for a sophisticated living environment full of light and airiness. The property borders almost directly on the expansive park of the Munich Observatory, whose magnificent old trees create a pleasant microclimate, especially during the summer months.
In 2018, a professionally planned and high-quality renovation took place, during which the floor plan was also modified and adapted to modern living standards. The result is a light-filled home that ideally separates living and sleeping areas and offers standout features such as an atmospheric sunroom and a wraparound rooftop terrace.
In addition to a spacious, air-conditioned living area with a gas fireplace, the apartment features two bedrooms and two full-sized, stylishly designed bathrooms with natural light. Spanning approximately 143 m² of living space, it combines penthouse charm with a well-thought-out floor plan.
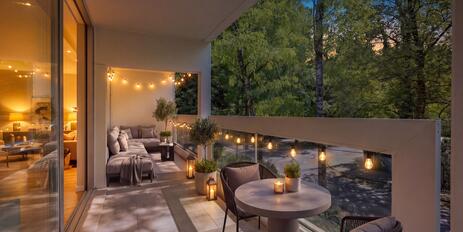
The penthouse is complemented by an approximately 99 m² rooftop terrace that wraps around all four sides, facing primarily south and west, a garage parking space, and a basement storage room. With this property in the sought-after Alt-Bogenhausen neighborhood, just a short walk from the Prinzregententheater, you can create a hideaway amidst the treetops while still being close to the heart of the city.
- Property
- ETW 3839
- Property type
- Apartment, Penthouse
- Address
- Please contact us for further information
- Construction year
- 1970
- Floor
- 2
- Lift
- no
- State
- well-maintained
- Living space
- approx. 143 m²
- Useful area
- approx. 210 m²
- Cellar space
- approx. 18 m²
- Room
- 3,5
- Bedroom
- 2
- Bathroom
- 2
- Terraces
- 1
- Parking spaces
- 1
- Equipment
- raised
- Fitted kitchen
- yes
- Residential units
- 5
- Flat
- 2.250.000 € (15.734 €/m²)
- Parking space
- 50.000 €
- Total price
- 2.300.000 €
- Buyer's commission
- 2.975% of the purchase price, including VAT
- Light-colored marble staircase and marble-framed apartment doors
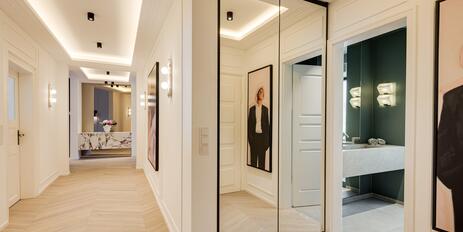
- White-oiled oak plank flooring in the entryway, living room, and bedrooms, with baseboards recessed into the wall
- Large-format taupe-colored porcelain tiles in the sunroom, kitchen, and bathrooms
- Gas fireplace (Brunner) in the living room with an external gas cylinder
- Split-system air conditioners (Daikin) with additional heating function in the living room and master bedroom
- Built-in kitchen (IKEA) with matte black cabinet fronts and a black engineered stone countertop, equipped with an induction cooktop, exhaust hood, oven with steam function, microwave with baking function, dishwasher, and fridge-freezer combo, as well as internally lit drawers, countertop lighting, and ceiling spotlights
- En suite master bathroom with natural light, featuring large-format taupe-colored porcelain tiles, equipped with a bathtub (Bette), a rain shower with an illuminated shampoo niche, an oak vanity with pull-out drawers and a wide sink, matte black Gessi concealed faucets, an illuminated mirror cabinet spanning the entire width of the room, a toilet (Duravit), a matte black towel radiator, an illuminated storage niche, and indirect lighting under the vanity
- Additional shower room with natural light, designed similarly to the master bathroom, equipped with a rain shower including a shampoo niche, an oak vanity with sink (Duravit), a round backlit mirror, matte black Gessi concealed faucets, toilet (Duravit), and an illuminated storage niche
- Washing machine connection in a lockable utility niche in the shower room
- Floor-to-ceiling built-in closet with matte black handle-less fronts in the entryway
- Walk-in closet with open cabinets and recessed spotlights
- Well-thought-out lighting concept with ceiling spotlights (SLV) in several rooms
Wooden windows, double-glazed; two double-track sliding doors leading to the rooftop terrace in the sunroom, as well as matte black sliding doors leading to the kitchen and both bedrooms; flush-mounted matte black interior doors; light-colored marble window sills - Electrically controlled and programmable wooden roller shutters (Somfy) as well as electrically controlled metal venetian blinds in the living room and sunroom
- TV connections in the living room, the sunroom, both bedrooms, and on the rooftop terrace
- Intercom system
- Roof terrace surrounding the building on four sides (approx. 99 m²) with a primary south-facing orientation, WPC decking, electricity and water connections, and a TV connection
- Shared laundry room with a dedicated space for a washing machine, as well as a shared drying room, both located in the basement
- Brick-walled, lockable basement storage room with a window, its own lighting, and an electrical outlet, approx. 18 m²
- Single parking space in a ground-level double garage with a remote-controlled door and a 16-amp outlet
With its quiet, nature-rich setting, well-established infrastructure, and diverse sports and recreational opportunities, Obermenzing is one of the most sought-after residential areas in western Munich. The single-family home offered here is located in a well-maintained, family-friendly residential neighborhood (30 km/h zone), characterized by single- and two-family homes.
Schools and childcare facilities are within walking distance, including the elementary school on Haldenbergerstraße and the private Obermenzing Gymnasium; municipal and
private daycare centers round out the offerings. Shops for daily needs, cafés, and restaurants are just a short distance away.
The nearby Hartmannshofer Park and the TSV Moosach-Hartmannshofen sports club offer a wide range of recreational and sports activities.

- Energy certificate type
- Consumption pass
- Date of issue
- 28.08.2026
- Valid until
- 27.08.2036
- Year built per EPC
- 1971
- Main energy source
- Öl
- Final energy demand
- 152,4 kWh/(m²*a)
- Energy efficiency class
- E


We will gladly send you our detailed exposé with a detailed description of the property including planning documents by e-mail and, if desired, also by post.
Other offers nearby
 Munich – Herzogpark
Excellent, quiet location; stylish neighborhood: Spacious 3-room apartment with a loggia
Living approx. 175 m² - 3 rooms - 1.880.000€- Munich – Near the Isar River and St. Anna Squarenew
Living in Style: A Stunning, Brand-New Apartment in a Historic City Mansion from 1905
Living approx. 119 m² - 4 rooms - 3.290.000€