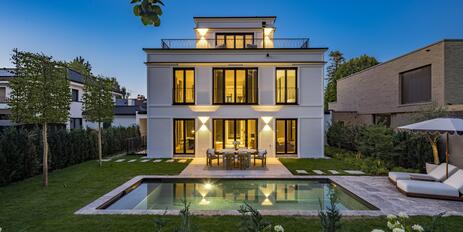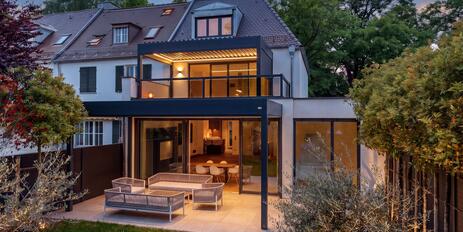
Spectacular architecture & an exclusive location on the edge of the forest: A breathtaking villa with an indoor pool and spa
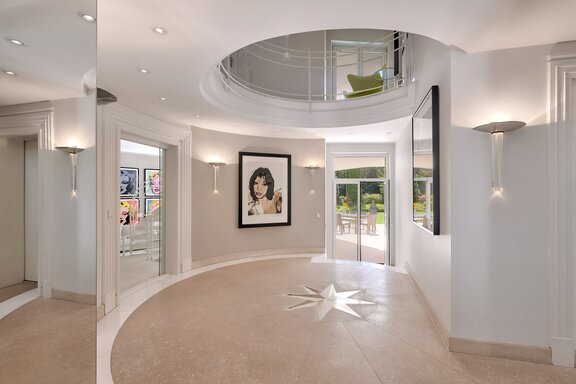
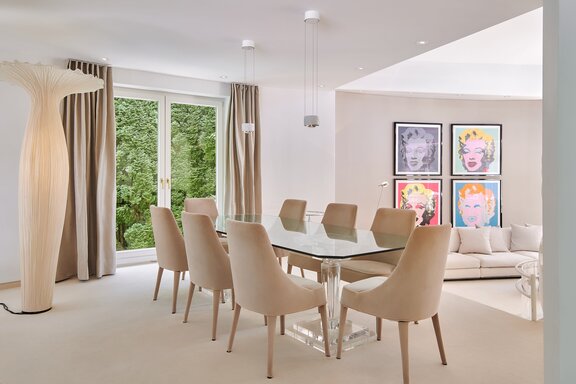
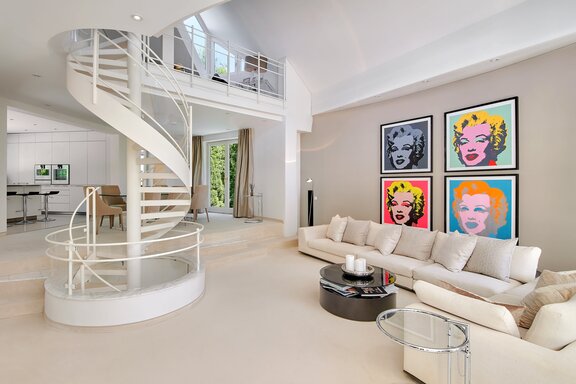
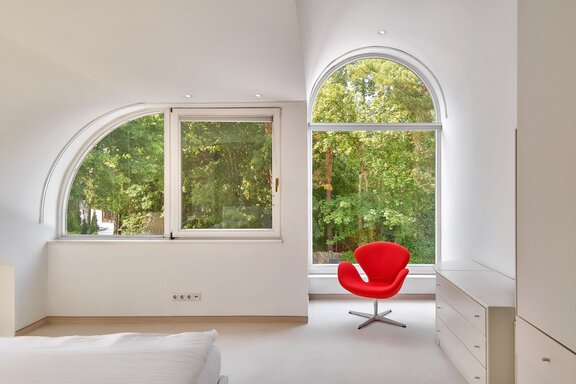
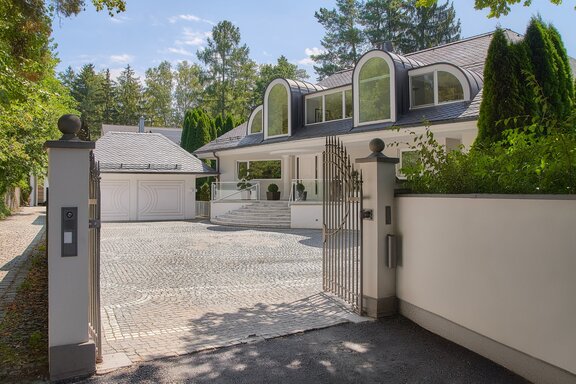
Iconic and timeless: This impressive villa captivates with its truly unique architecture, characterized by an organically inspired design language, breathtaking open spaces, and massive glass facades. The finest materials have been crafted with the highest level of artisanal skill, creating a truly captivating effect.
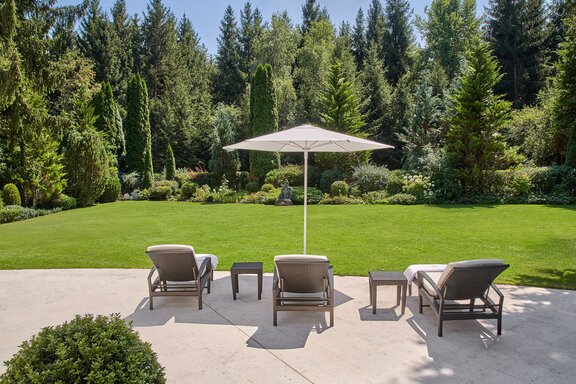
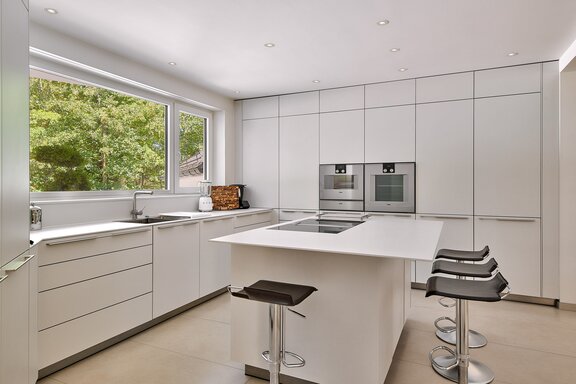
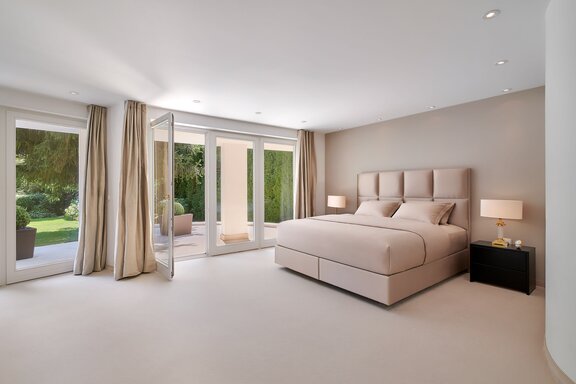
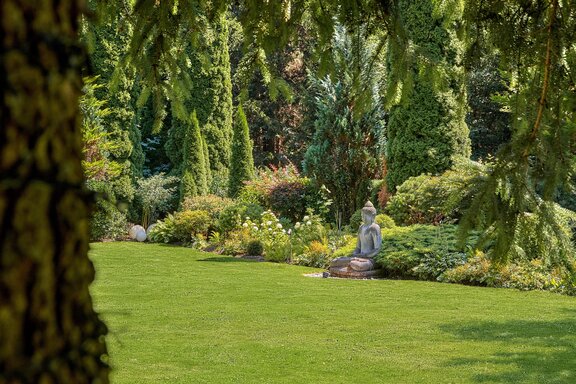
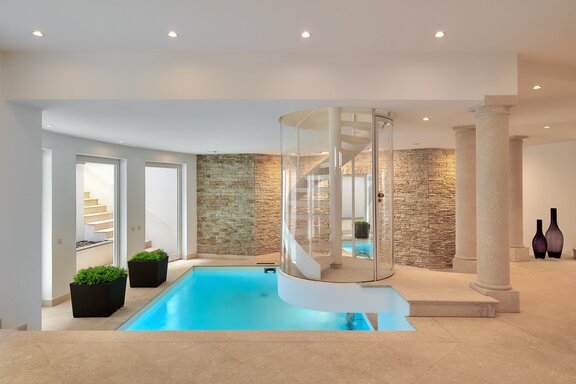
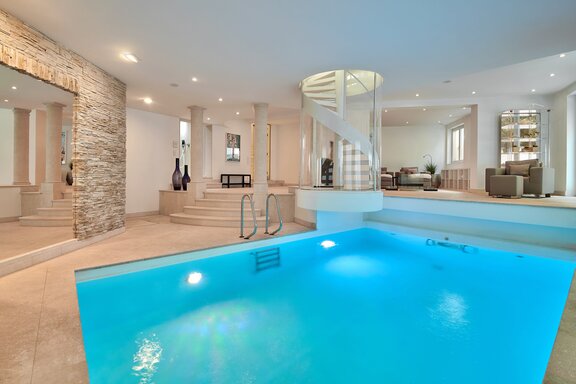
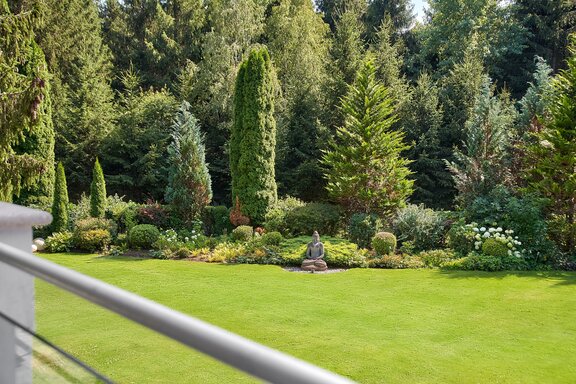
The living space spans approximately 490 m² and, in addition to the living, dining, and kitchen areas, features a total of six (bed)rooms and two bathrooms. One of the highlights is an indoor pool complete with a poolside kitchen and sauna area. A bulthaup kitchen, marble bathrooms, a sound system, ceiling spotlights, custom-built fixtures, and a comprehensive, well-thought-out security system are all part of the home’s features. The secluded, park-like garden is of rare beauty. Magnificent trees and shrubs and lush flower beds create an almost fairy-tale-like atmosphere.
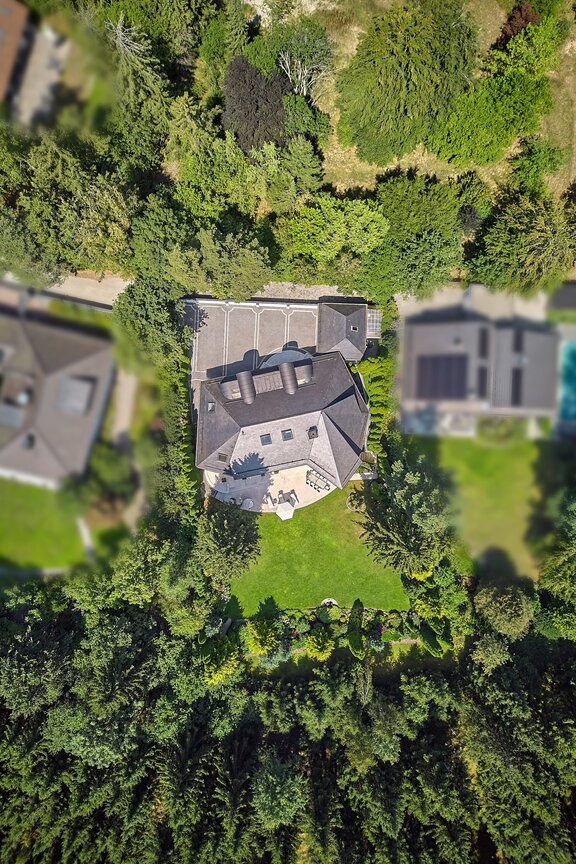
The building features two staggered entrances and two separate stairwells, offering both interesting and flexible usage options. Also worth highlighting is the unique location at the end of a cul-de-sac in what was once a prominent neighborhood, bordering directly on the forest. This prime property thus offers maximum privacy. The majestic trees surrounding the villa create an incomparable idyll.
- Property
- HS 1957
- Property type
- House, Villa
- Address
- Please contact us for further information
- Construction year
- 1985
- Modernization
- 2000
- State
- well-maintained
- Land area
- 1.610 m²
- Living space
- approx. 490 m²
- Useful area
- approx. 778 m²
- Room
- 9 plus hobby room
- Bedroom
- 6
- Bathroom
- 4
- Balconies
- 1
- Terraces
- 1
- Parking spaces
- 7
- Equipment
- raised
- Fitted kitchen
- yes
- Guest toilet
- yes
- Garden use
- yes
- Swimming pool
- yes
- With a cellar
- yes
- Purchase price
- 4.450.000 €
- Buyer's commission
- 2.975% of the purchase price, including VAT
- Flooring: partly natural stone (marble and limestone), partly cream-white carpeting; tile flooring in the kitchen area and in the basement
- Underfloor heating on both living floors and in parts of the basement
- Gas fireplace with a classic marble surround in the living area (external gas tank)
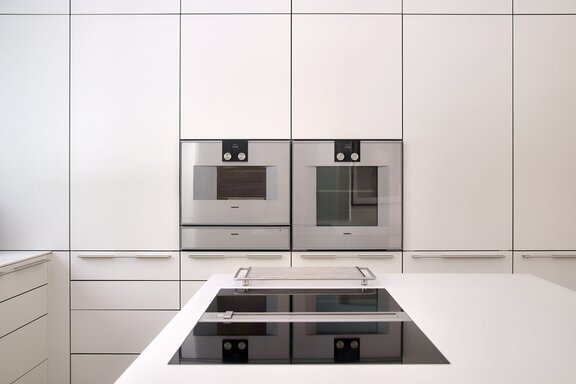
- bulthaup built-in kitchen with matte light gray cabinet fronts and a cooking island featuring a dining bar, equipped with an induction cooktop with a downdraft hood (Bora), oven, steam oven, warming drawer (Gaggenau), XXL refrigerator and additional freezer (Miele), as well as a dishwasher
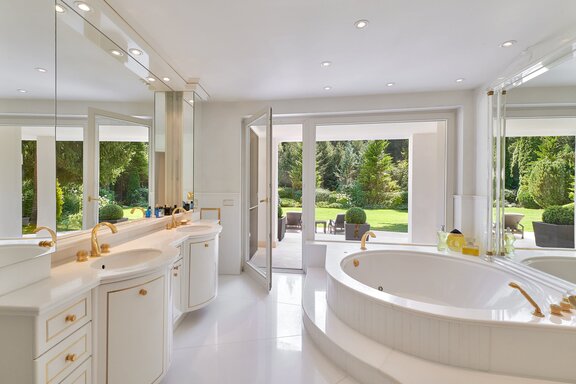
- Luxurious master bathroom with natural light (ground floor), designed with large-format white Tasso marble (cut from a single block) and a Stucco lustro wall finish, equipped with a raised round tub, a glass corner shower with rain showerhead and shelves, a wide marble double vanity with base cabinets, two inset sinks, and large mirrored surfaces with built-in storage, gold-plated fixtures and accessories, a toilet (Duravit “1930”), sound system, and ceiling spotlights
- Spacious bathroom (upper floor), tiled in white, featuring a bathtub, a glass corner shower, a wide double vanity with a granite countertop, vanity cabinets, two inset sinks, and large mirrored surfaces, Dornbracht faucets, a toilet, and ceiling spotlights
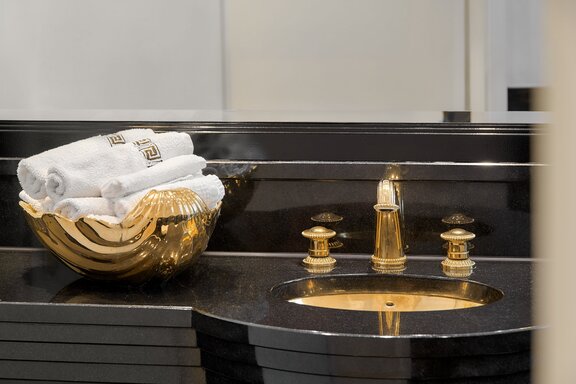
- Elegant guest restroom with a window, designed with black granite and white marble in the iconic Versace style, featuring a natural stone vanity, a wall-to-wall mirror with integrated lighting, gold-plated fixtures and accessories, a toilet (Duravit “1930”), and ceiling spotlights
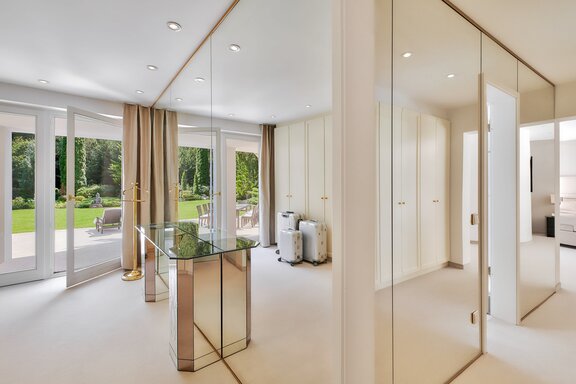
- High-end custom built-ins: built-in closets in both walk-in closets, floor-to-ceiling built-in closets in the master walk-in closet and in several bedrooms; built-in closets in the basement
- Ceiling spotlights in nearly all living and sleeping areas, as well as in the pool and sauna area
- Sound system with ceiling-integrated speakers
- White interior doors with ornate door frames
- Wood-framed, double-pane insulated glass; some glazing replaced in 2006
- Electric roller shutters
- Indoor pool with counter-current system and interior lighting in the basement; adjoining pool kitchen
- Sauna with panoramic glass wall, colored lighting, and adjoining shower (rain shower, hand-held showerhead, and Kneipp hose); additional restroom
- Comprehensive security system
- Code-based access system
- Intercom system
- Park-style garden with a natural stone terrace featuring an electric XXL awning and a vertical awning, majestic trees (including two valuable bonsai trees), magnificent flower beds, automatic irrigation, atmospheric garden lighting, a robotic lawn mower, and a gate leading to the forest
- Impressive driveway with a radio-controlled gate, elaborate gray-and-white paving, and a striking marble staircase with ground spotlights leading to the villa’s main entrance
- Tiled double garage with two radio-controlled overhead doors, a side exit, and a spacious attic with ample storage space
- Five outdoor parking spaces
- Two exterior entrances (main entrance and side entrance)
- Heating via heat pump
Located east of Munich, Baldham combines proximity to mountains and lakes with easy access to the city. This sought-after residential area exudes the charm of a garden city; abundant greenery and well-maintained homes characterize the attractive surroundings, which are particularly valued for their high quality of life and family-friendly atmosphere.
The villa property offered for sale here is located in a particularly beautiful and upscale residential area of Baldham. The lot is situated at the end of a cul-de-sac and borders directly on the forest. The location can therefore be described as exceptionally quiet and idyllic. Direct access to the adjacent forest is available right from the property—ideal conditions for walks, sports, and relaxation in nature.
Baldham and the surrounding area offer a wide variety of shopping options as well as a broad range of sports and recreational facilities. An arthouse cinema, doctors specializing in various fields, a racquet sports park with outdoor and indoor courts, indoor and outdoor swimming pools, and numerous clubs also ensure a diverse range of recreational activities. There are also daycare centers and schools of various types in the immediate vicinity. The European School Munich (ESM) in Neuperlach, which includes a daycare center, elementary school, and secondary school, is about a 20-minute drive away.
The “Baldham” S-Bahn station, easily accessible on foot or by bike, offers excellent public transportation connections and provides quick access to downtown Munich. Via the A99 and A8 highways, you can also quickly reach Lake Chiemsee as well as numerous attractive hiking and skiing regions in the Alps.

- Energy certificate type
- Consumption pass
- Date of issue
- 26.08.2026
- Valid until
- 26.08.2036
- Year built per EPC
- 2008
- Main energy source
- Strom
- Final energy demand
- 53,6 kWh/(m²*a)
- Energy efficiency class
- B


We will gladly send you our detailed exposé with a detailed description of the property including planning documents by e-mail and, if desired, also by post.
Other offers nearby
 Ottobrunn – Southern Munich Suburbs
New Construction, Ready to Move In: Luxurious, High-End Villa with a Cosmopolitan Vibe and a Pool
Plot 707 m² - Living approx. 381 m² - 4.750.000€- Munich – Herzogpark
Prime Villa Location in Herzogpark: Stylish Designer Home with a Sauna, Hot Tub, and High-End Home Automation
Plot 313 m² - Living approx. 178 m² - 3.900.000€