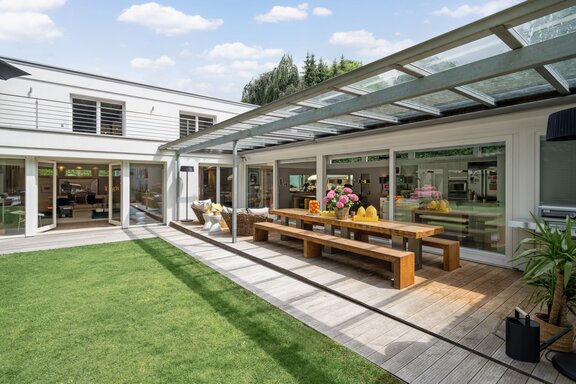
Spacious and filled with light: A luxurious family home with a pool and a gorgeous garden
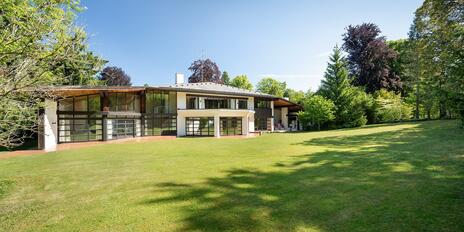
Nestled in an exceptionally upscale neighborhood and bordering a wooded area, the property enjoys absolute tranquility and a peaceful atmosphere. The living space spans approximately 416 m² and combines light-filled spaciousness, a family-friendly, welcoming ambiance, and high-quality finishes.
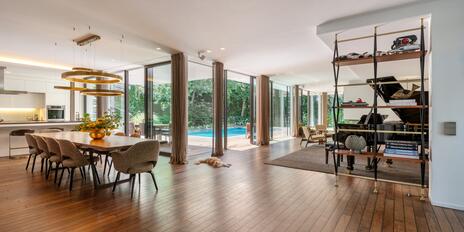
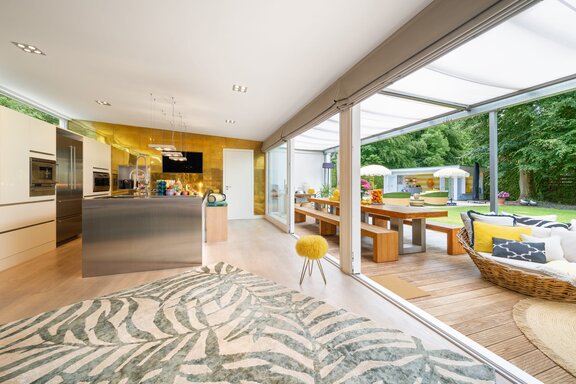
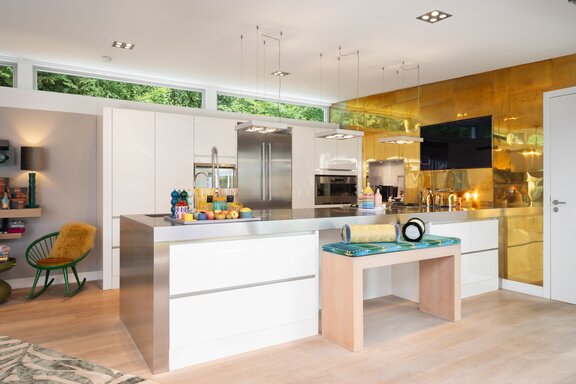
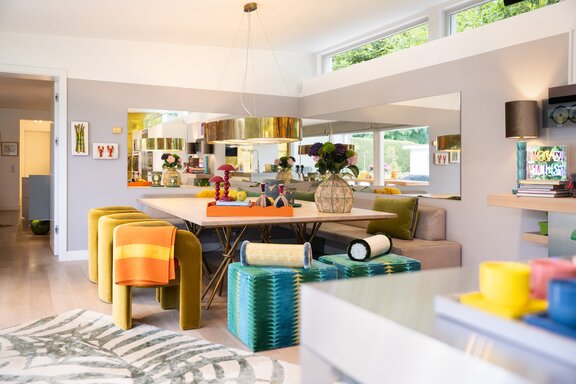
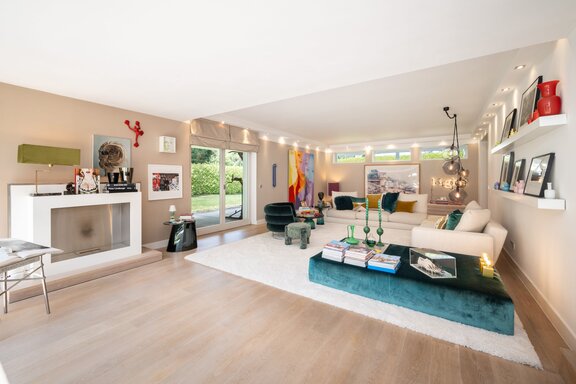
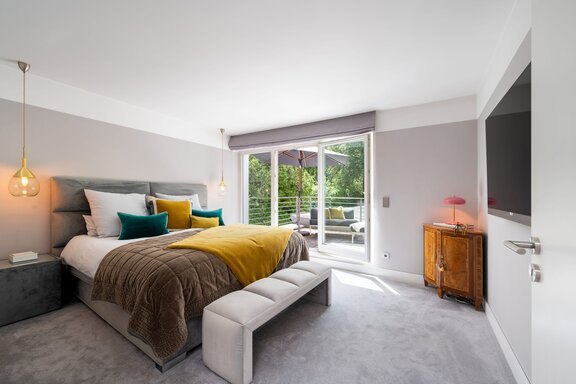
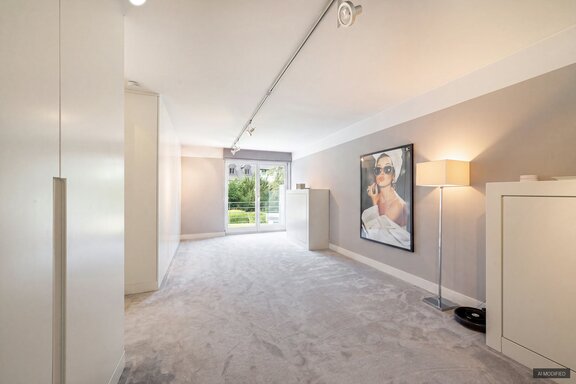
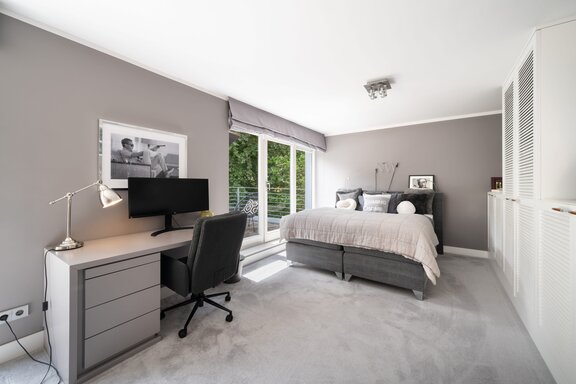
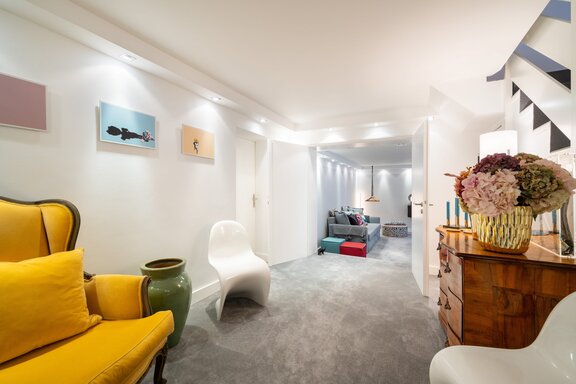
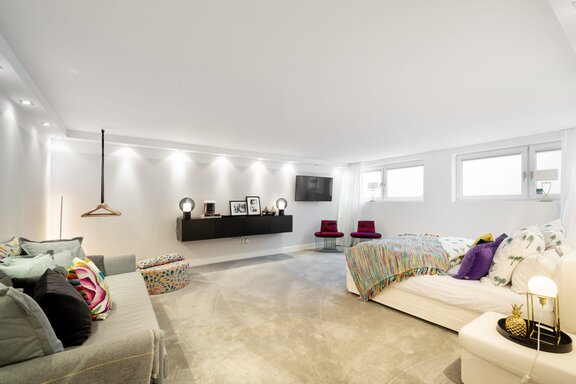
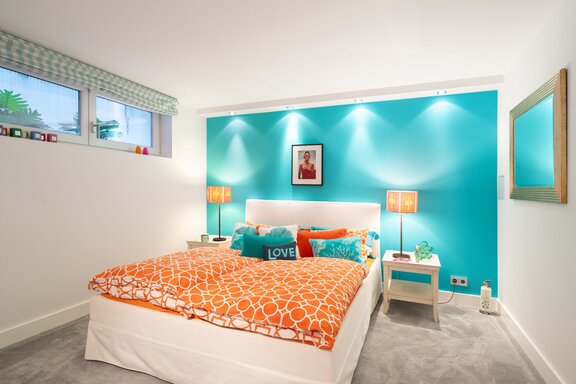
The ground floor features open-concept living spaces, including the living room, dining area, and kitchen, along with an office and a utility room. The upper floor houses the private retreats. A self-contained master suite consisting of a bedroom, bathroom, and walk-in closet, along with three additional bedrooms and two bathrooms, offers ample privacy for parents and children. The cozy basement features two stylish guest rooms, a sauna with a shower room, heating and utility rooms, and additional storage areas.
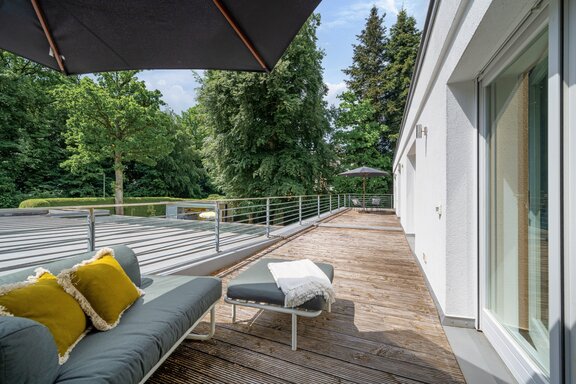
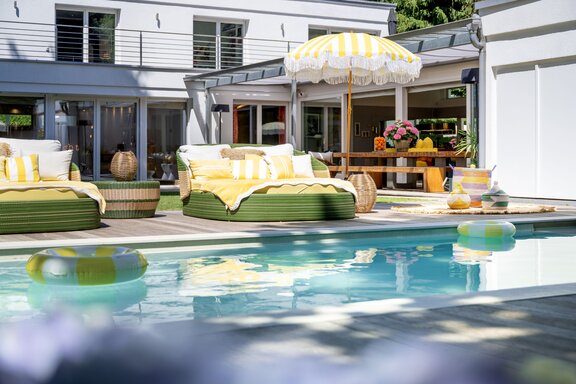
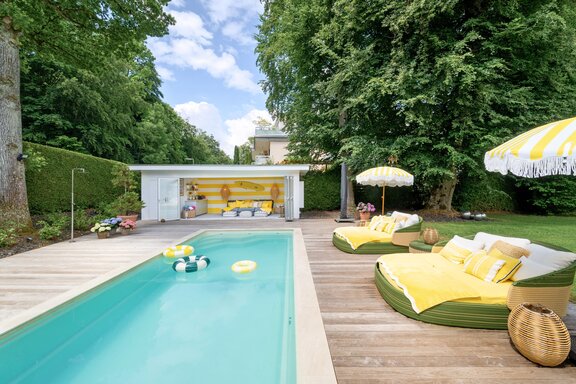
A triple garage rounds out the property. The green outdoor spaces create a relaxed vacation atmosphere, perfect for unwinding, socializing, and taking short breaks. The sun terrace serves as an open-air dining area, while the pool and pool house invite you to sunbathe, relax, and swim.
- Property
- HS 1914
- Property type
- Single-family house
- Address
- Please contact us for further information
- Construction year
- 1969
- Modernization
- 2007
- State
- well-maintained
- Land area
- 1.426 m²
- Living space
- approx. 416 m²
- Useful area
- approx. 655 m²
- Room
- 11
- Bedroom
- 7
- Bathroom
- 5
- Balconies
- 1
- Terraces
- 1
- Parking spaces
- 3
- Equipment
- luxurious
- Fitted kitchen
- yes
- Guest toilet
- yes
- Network cabling
- yes
- Bus system
- yes
- Garden use
- yes
- Swimming pool
- yes
- With a cellar
- yes
- Purchase price
- 7.850.000 €
- Buyer's commission
- 2.38% of the purchase price, including VAT
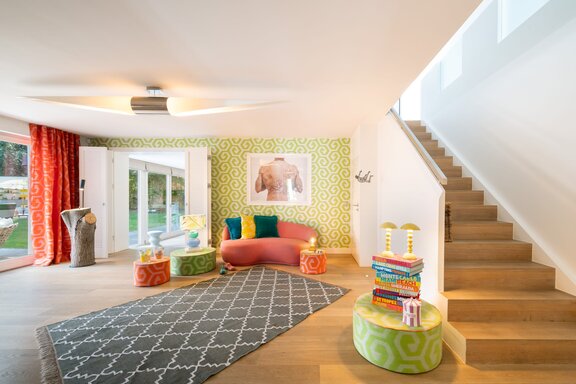
- Oak plank flooring (throughout the ground floor), carpet in the bedrooms (top floor) and guest rooms (basement); tall white baseboards
- Underfloor heating on all three living floors, controllable via a BUS system
- Ethanol fireplace in the living area
- BUS system for controlling underfloor heating, lighting, and shading
- Custom-built cabinetry: coat closets and built-in wardrobes (ground floor), built-in cabinets and open shelving with indirect lighting (living area and study), built-in cabinets and dressers (dressing room), Built-in units in the children’s rooms and the office (top floor), built-in storage units in a guest room (basement)
- High-end built-in kitchen (plana) with light-colored, handle-less cabinet fronts and stainless steel countertops, equipped with induction and gas cooktops with integrated range hood, extra-wide built-in oven, built-in steam oven, warming drawer (all Gaggenau), double-door refrigerator with two freezer drawers and ice maker (Liebherr), dishwasher (Siemens), stainless-steel sink with commercial-grade faucet (Dornbracht) and brass wall panel with a recess for kitchen appliances
- Pantry with built-in cabinets
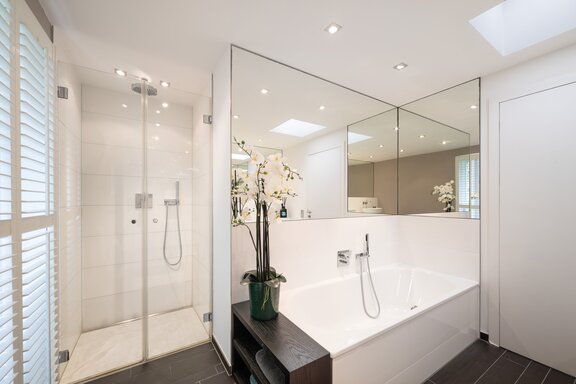
- Bright master bathroom (upper floor), designed with tiles in an authentic wood-look finish, equipped with a bathtub (Kaldewei), a spacious walk-in shower with rain showerhead, a custom-built vanity with a glass top and two oval countertop sinks, Dornbracht faucets, mirrored surfaces, ceiling spotlights, and a separate toilet (Villeroy & Boch)
- Two bright children’s bathrooms (upper floor), designed with dark porcelain tiles and turquoise wall paint, equipped with a walk-in shower (Kaldewei), a sink (Duravit) with Hansa faucets, a mirror, a toilet (Villeroy & Boch), a wall niche and open shelves (Bathroom 1), a wall cabinet with a glass front (Bathroom 2), and ceiling spotlights
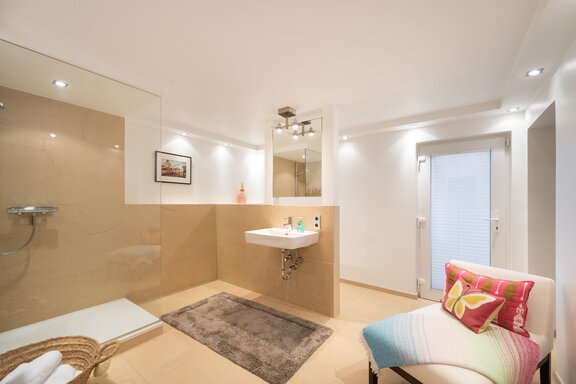
- Elegant shower room (basement), designed with porcelain tile in an authentic natural stone look, equipped with a walk-in shower, sink (Laufen) with Grohe faucet, mirror, toilet (Laufen), and ceiling spotlights
- Shower room in the wellness area, designed in a similar style, featuring a walk-in shower, sink (Laufen) with Grohe faucet, illuminated mirror, separate toilet (Villeroy & Boch), and ceiling spotlights
- Distinctive guest restroom, decorated with designer wallpaper (Designers Guild), featuring a freestanding vanity (Vola) with a wall-mounted concealed faucet (Dornbracht), toilet (Duravit “Vero”), and ceiling light
- Finnish sauna in the basement (new sauna heater installed in 2025)
- Utility room (ground floor) with connections for a washer and dryer, equipped with a kitchenette including a black sink and black faucet
- White interior doors, mostly flush-mounted; slatted folding doors to the living area, double-leaf doors to the guest area
- White wooden windows and sliding panels, double-pane insulated glass, mostly lockable
- Mostly electric roller shutters, controllable via the BUS system
- Venetian blinds with real wood slats in the guest restroom
- Interior Design: high-quality wallpaper and fabrics (including from Designers Guild and Jim Thompson), wall paints (including Farrow & Ball)
- Ceiling-mounted curtain rods
- Lighting concept: Ceiling spotlights (dimmable) throughout the house, floor spotlights in the vestibule and entryway; ceiling profiles with recessed spotlights, motion detectors
- LAN cabling
- Solar thermal system
- Photovoltaic system (approx. 10 kW)
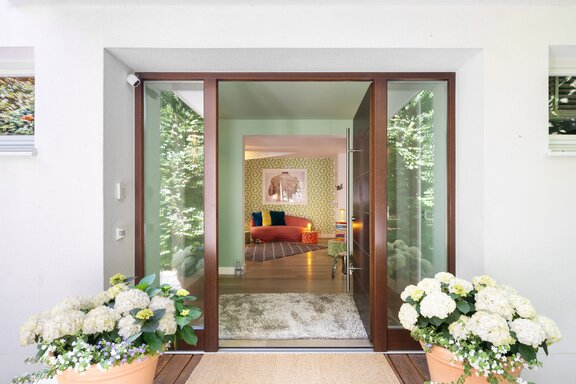
- Video intercom system on the ground floor and upper floor
- Solid wood deck with glass canopy, equipped with lighting, electrical outlets, and two electric awnings; additional deck areas surrounding the house
- Pool with Roman steps, lighting, electric cover, outdoor shower, and spacious sun deck
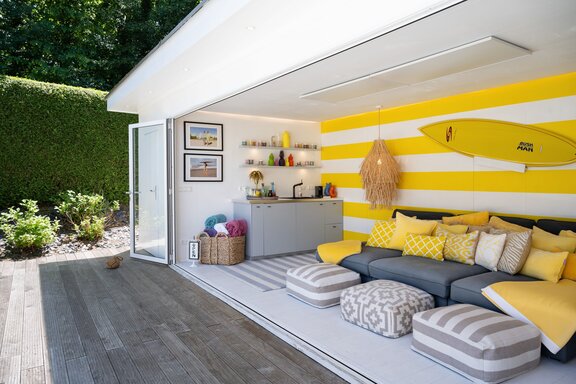
- Pool house with sliding glass panels, equipped with a kitchenette, small refrigerator, lighting, electrical outlets, and a water connection
- Additional water connection in the garden; hose storage box
- Garden shed with lighting and a power outlet
- Robotic lawn mower
- Triple garage with remote-controlled sectional doors, lighting, electrical outlets, water connection, and wallbox
- Additional wallbox outside the garage
Solln is one of the exclusive, highly sought-after residential areas in the southern part of Munich. Early 20th-century villas and large lots with magnificent mature trees give much of Solln its enchanting, distinctive garden-city character. The city villa, offered for sale exclusively by us, is located in a quiet, green setting, just a 5-minute walk from the Pullach High School and the adjacent Pullach swimming pool. The “Großhesselohe Isartalbahnhof” S-Bahn station (S7) is a ten-minute walk away.
The infrastructure is ideal and very family-friendly. Attractive shopping options (supermarket, well-stocked organic supermarket with a Herrmannsdorfer fresh food counter, Feinkost Käfer, and a weekly market) are easily accessible on foot or by bike. Solln offers a wide selection of private and municipal daycare centers, including bilingual and Montessori programs; schools of all types are also available. The elementary school on Herterichstraße is a 14-minute walk away.
This neighborhood also offers excellent recreational opportunities. The adjacent Isarauen recreational area, featuring the Maria-Einsiedel natural swimming area and Hinterbrühler Lake, the popular “Waldwirtschaft Großhesselohe,” the 9-hole Thalkirchen golf course, tennis courts, a riding club, Hellabrunn Zoo, and a popular art-house movie theater offer a wide range of recreational opportunities. And last but not least, the proximity to the lakes south of Munich is what makes this neighborhood so desirable.

- Energy certificate type
- Demand pass
- Date of issue
- 23.06.2026
- Valid until
- 23.06.2036
- Year built per EPC
- 1969
- Main energy source
- Gas
- Final energy demand
- 95,5 kWh/(m²*a)
- Energy efficiency class
- C


We will gladly send you our detailed exposé with a detailed description of the property including planning documents by e-mail and, if desired, also by post.
Other offers nearby
 Grünwald – Prime Location in Geiselgasteig
Privacy in a prestigious garden setting: Architect-designed villa from 1982 with a guest house
Plot 3.600 m² - Living approx. 710 m² - 8.900.000€ Munich – Harlaching / Prime Location
Single-family home with a pool, sauna, fitness area, and a secluded, idyllic garden in a villa neighborhood near the Isar River
Plot 1.298 m² - Living approx. 423 m² - 8.970.000€