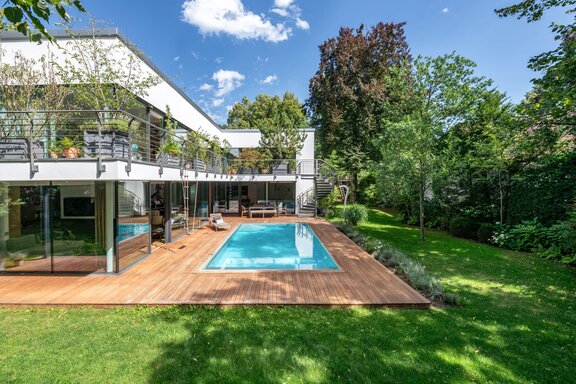
Single-family home with a pool, sauna, fitness area, and a secluded, idyllic garden in a villa neighborhood near the Isar River
Architectural minimalism, paired with luxurious interior design, a family-friendly floor plan, and maximum living comfort: This modern villa combines aesthetics, functionality, and a sense of well-being at the highest level. Also noteworthy is its coveted, central yet discreetly secluded location in Alt-Harlaching. The timelessly elegant interior design bears the signature of Robert Stephan in parts.
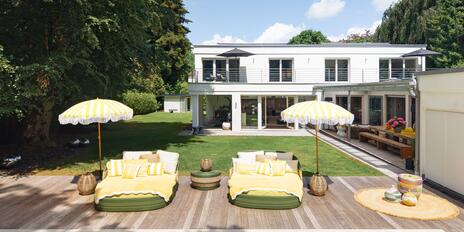
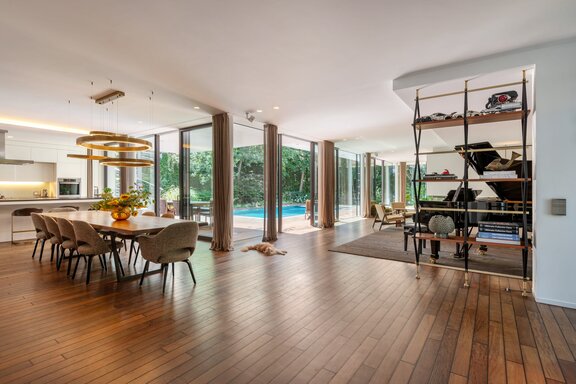
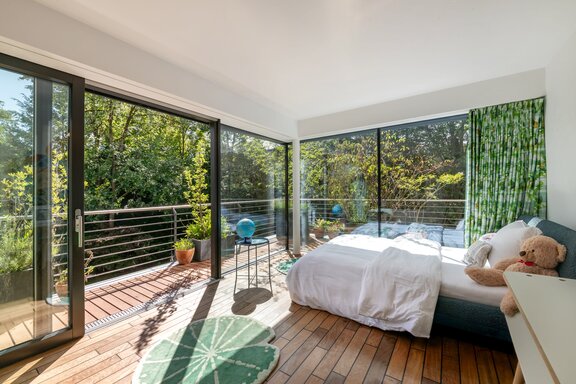
Hidden behind lush greenery, the villa—built in 2010—appears closed off from the street but opens up—transparent and airy—to a secluded garden. In the heart of Alt-Harlaching, on one of the most beautiful streets lined with sophisticated villas, this arrangement ensures the utmost privacy. Featuring a cubic design, the two-story structure is arranged in an L-shape. Impressive glass facades allow maximum light to flood into the rooms and offer views of the greenery.
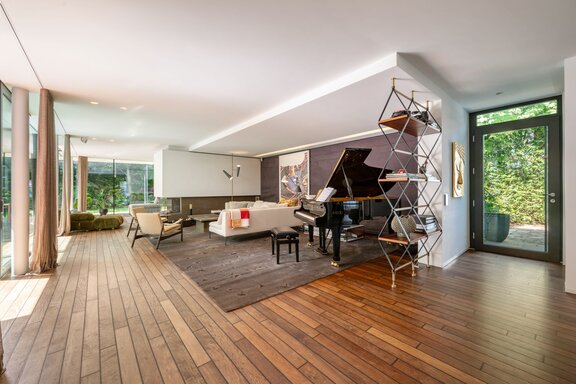
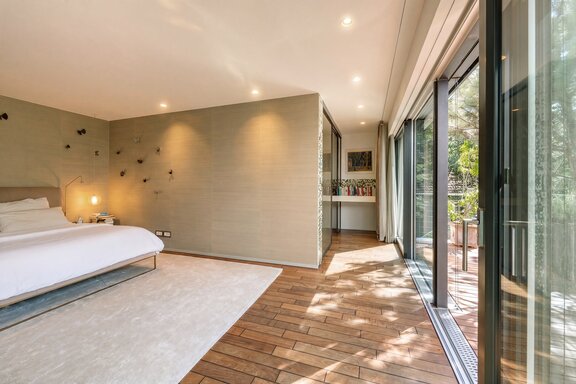
The living space spans approximately 423 m². The ground floor features a living room, dining room, kitchen (including a separate baking kitchen), and a study, all designed to the highest standards. In addition, there is a luxurious master suite with a sauna, up to three children’s rooms, and another bathroom. Cozy hobby areas in the basement open up further interesting possibilities. A fitness area invites you to engage in physical activity; a wine cellar is also available.
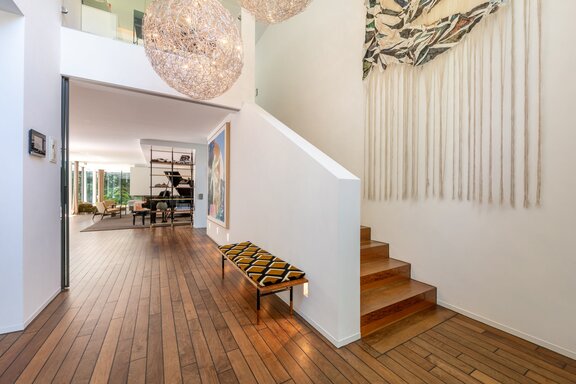
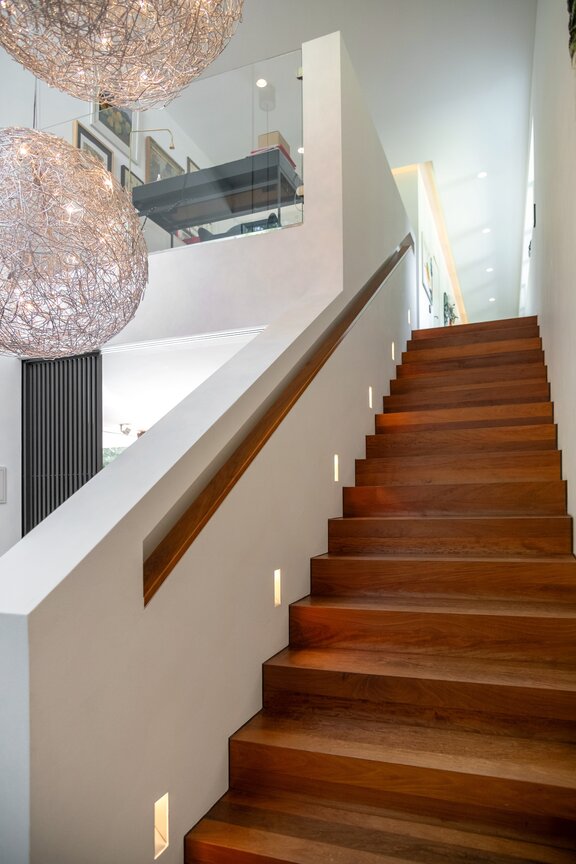
The finishes throughout all floors reflect an exceptional sense of style and commitment to quality. An absolute highlight is the yacht-grade flooring—as beautiful as it is durable—laid across all three levels, which creates an exquisite ambiance. The building’s technical systems include a BUS system and a security concept. In the garden, a heated outdoor pool invites you to take a dip. A double garage with direct access to the house rounds out this high-class residence.
- Property
- HS 1939
- Property type
- Single-family house
- Address
- Please contact us for further information
- Construction year
- 2010
- State
- well-maintained
- Land area
- 1.298 m²
- Living space
- approx. 423 m²
- Useful area
- approx. 689 m²
- Room
- 5,5
- Bedroom
- 4
- Bathroom
- 4
- Terraces
- 2
- Parking spaces
- 2
- Equipment
- luxurious
- Fitted kitchen
- yes
- Guest toilet
- yes
- Bus system
- yes
- Garden use
- yes
- Swimming pool
- yes
- With a cellar
- yes
- Purchase price
- 8.970.000 €
- Buyer's commission
- 2.38% of the purchase price, including VAT
- Yacht flooring on all three floors
- Underfloor heating on all three floors
- Panoramic fireplace (wood-burning) in the living area
- KNX system (Busch-Jaeger) for controlling lighting, room temperature, and window shades
- Built-in kitchen with matte white cabinet fronts, cooking/prep counter with dining bar and natural stone countertops, equipped with a cooktop, wok burner, one gas burner, XXL range hood, oven, and dishwasher (all Miele), XXL refrigerator (Liebherr); adjoining prep kitchen with two apothecary cabinets, a refrigerator-freezer combination (Liebherr), and plenty of additional storage space
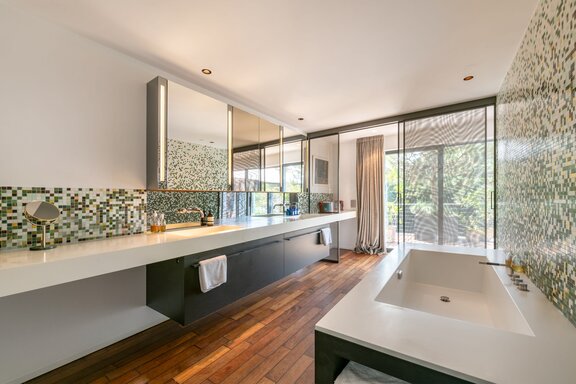
- Master bathroom, designed with Bisazza glass mosaic in GreenGold, equipped with a mineral cast tub with integrated storage, a mineral cast double vanity with base cabinet, concealed faucets, a wall-mounted mirror cabinet with indirect lighting, a floor-level XXL shower with Rainsky showerhead and an illuminated shampoo niche, an electric towel warmer, and a separate toilet stall with a shower toilet (Laufen)
- Klafs panoramic sauna in the master bathroom
- Children’s bathroom, designed with light-colored Bisazza glass mosaic, equipped with a bathtub, walk-in shower, vanity with a wide countertop basin and concealed faucet, wall-integrated mirror cabinet, toilet niche, and electric towel warmer
- Shower rooms, two in the basement, furnished to a similarly high standard as the main bathrooms
- Guest restroom with window, featuring a reclaimed wood vanity, a monolithic natural stone sink, concealed faucets, an illuminated mirror, and a toilet
- Custom-built fixtures: floor-to-ceiling built-in closets with fabric-covered doors, brass hardware, and interior lighting in the entryway;
Bookshelves in the living area; Alcantara-upholstered wall in the living area; built-in cabinets and shelving in the three children’s rooms, plus a loft bed; elegant walnut built-ins in the master walk-in closet; ceiling-high cabinets and storage space under the stairs in the basement - Step lighting (integrated into the wall) in the stairwell
- Designer lighting (Catellani & Smith “Fil de Fer”) in the entryway
- Interior doors, white with flush door frames and designer hardware
- Panoramic windows (frameless)
- Metal blinds (some electric)
- Curtain rods (flush with the ceiling and electrically controlled) in the living area
- Curtains in the living and bedroom areas (custom-made)
- Audio cabling
- LAN cabling
- Alarm system / security concept
- Chip-based access system
- Video intercom system; intercom system in the basement
- Garden with wooden deck, elaborate landscaping, treehouse, and sandbox
- Outdoor pool with overflow basin, glass mosaic tiling (in need of replacement), pool cover, and outdoor shower
- Double garage with radio-controlled sectional door, high-voltage power connection, water connection, roll-up door to the garden, and access to the house via the glass vestibule
- Heating via a combined heat and power (CHP) unit with gas backup
This high-end family villa is located in a prime area of Alt-Harlaching, nestled in an established residential neighborhood characterized by villas. The high banks of the Isar, known as the Hochleite, are just a few steps away. The surrounding streets are characterized by charming, partly historic, older buildings and sophisticated new constructions. This creates a cohesive, exceptionally sophisticated environment.
Of particular note is the excellent, family-friendly infrastructure of the historic town center. In the immediate vicinity, you’ll find an organic supermarket, a bakery, a pharmacy, a bank, and other stores for daily needs. The Albert Einstein High School and the TSV 1860 sports complex are within easy walking or biking distance. A school bus runs to the Munich International School in Starnberg. The neighborhood offers a choice of public and private daycare centers (including bilingual and Montessori options).
This location offers excellent opportunities for leisure and recreation. The historic “Harlachinger Einkehr,” featuring a restaurant, beer garden, and children’s playground, as well as the popular Flaucher beer garden, are just a short walk away, as is the Menterschwaige area with the “Antica Trattoria Nuova” and the “Gutshof Menterschwaige.” It’s about a three-minute bike ride to the Maria Einsiedel natural swimming area, about seven minutes to the Thalkirchen Golf Club, and about nine minutes to Lake Hinterbrühl. The “Theodolindenplatz” tram stop provides excellent access to public transportation.

- Energy certificate type
- Demand pass
- Date of issue
- 22.07.2026
- Valid until
- 22.07.2036
- Year built per EPC
- 2010
- Main energy source
- Gas
- Final energy demand
- 93,5 kWh/(m²*a)
- Energy efficiency class
- C


We will gladly send you our detailed exposé with a detailed description of the property including planning documents by e-mail and, if desired, also by post.
Other offers nearby
 Munich – Prime location right on the high banks of the Isar
Modern architect-designed villa with an exclusive interior design concept, an elevator, a spa lounge, a home gym, and an outdoor pool
Plot 1.825 m² - Living approx. 579 m² - Purchase price on request Munich – Prime Location in Solln
Spacious and filled with light: A luxurious family home with a pool and a gorgeous garden
Plot 1.426 m² - Living approx. 416 m² - 7.850.000€