
Rooftop Garden & Tranquility in the "Kupa" Premium Neighborhood: Family-Friendly 5-Room Apartment, Completed in 2022
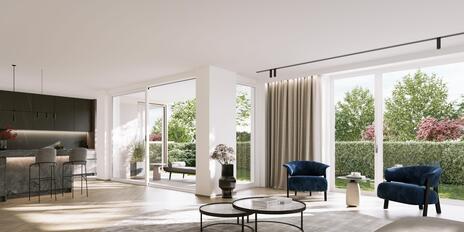
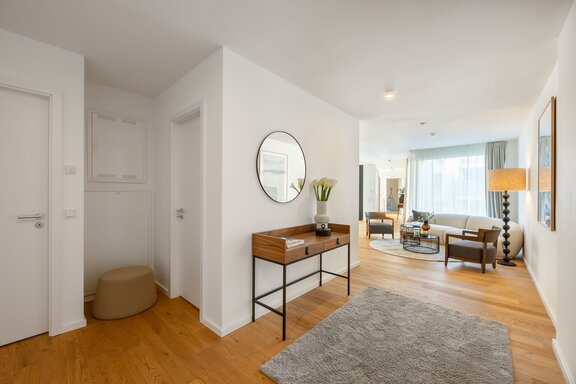
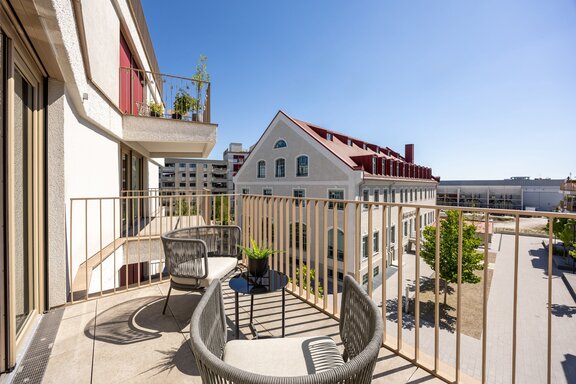
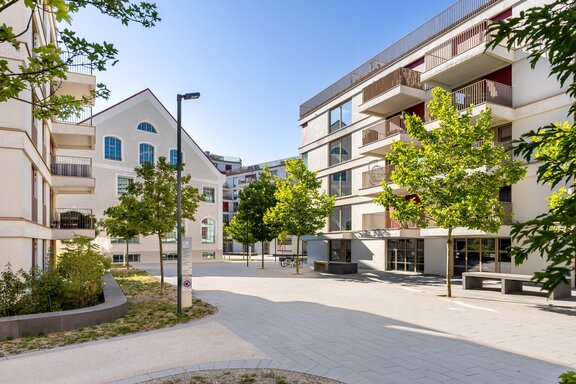
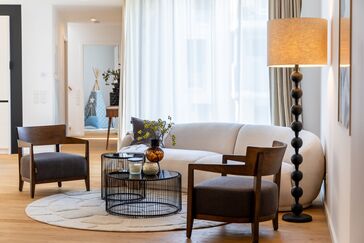
This family-friendly 5-room penthouse apartment features an abundance of natural light, exclusive finishes, and a spacious floor plan. The apartment is located on the 3rd floor of a sophisticated building with only ten units, which is part of the pioneering “kupa” neighborhood. Of particular note is the optimal privacy, as the building—nestled in the charming center of the new development—is located right next to the historic envelope factory. Thanks also to its elevated location and high-quality, triple-glazed windows, the rooms are remarkably quiet.
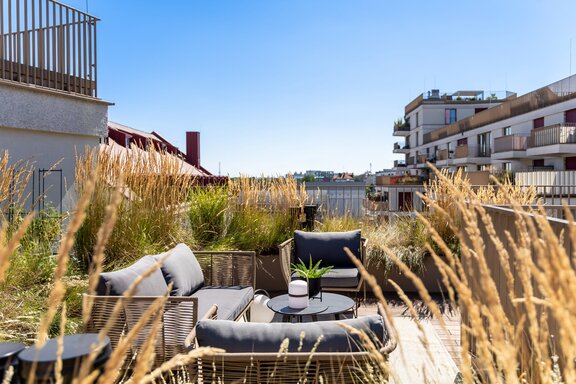
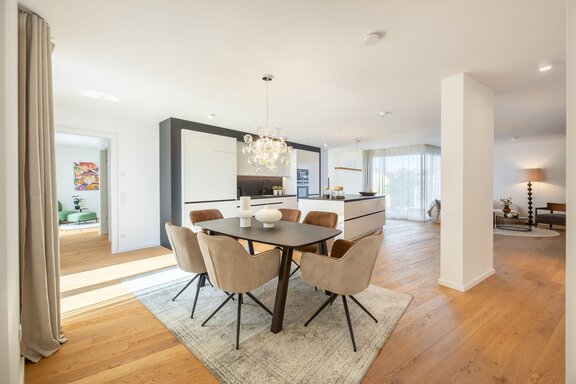
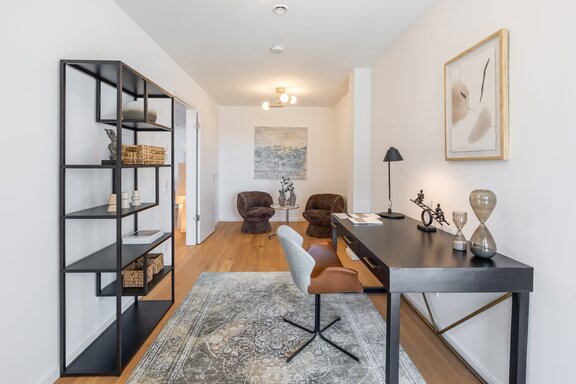
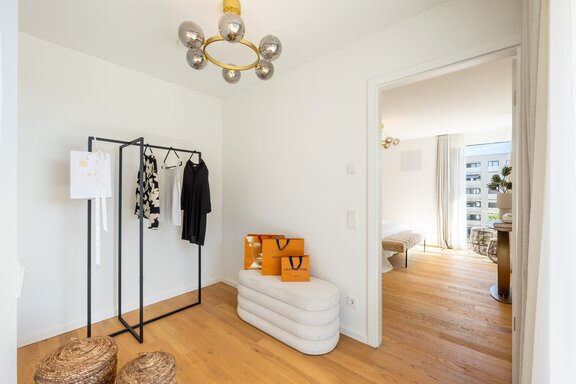
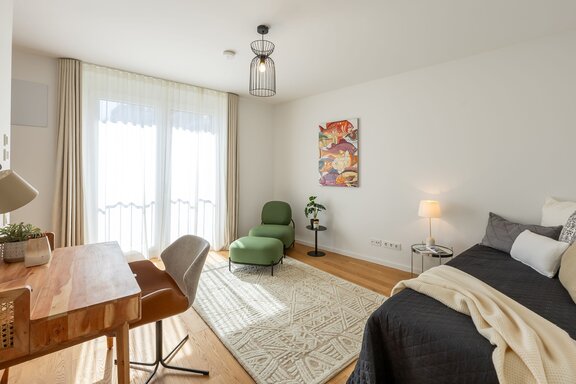
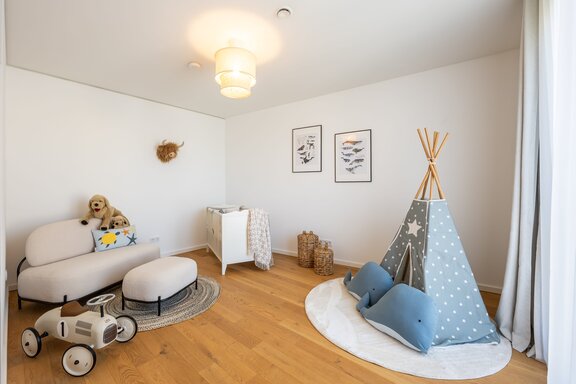
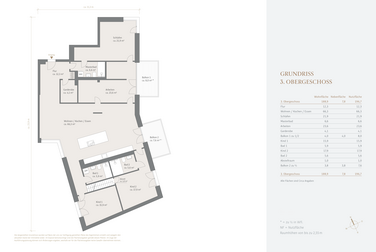
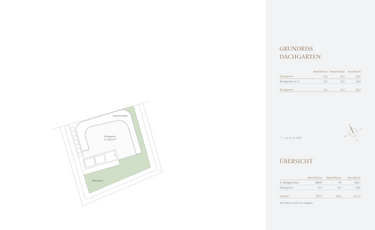
The floor plan spans approximately 197 m² and includes a living/dining area with an open kitchen, three bedrooms and a study, a walk-in closet, three bathrooms, a coat closet, and a storage room. Two large balcony terraces create enchanting outdoor retreats; however, the absolute highlight is the private rooftop garden with a magnificent panoramic view.
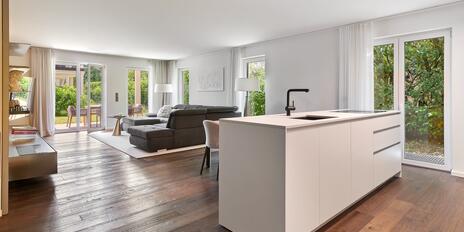
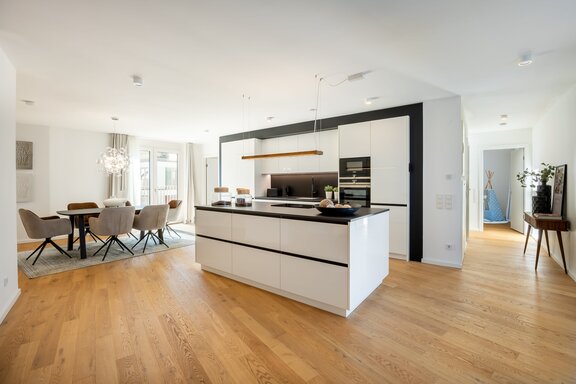
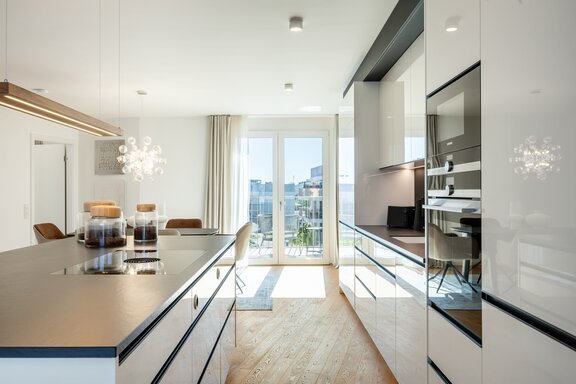
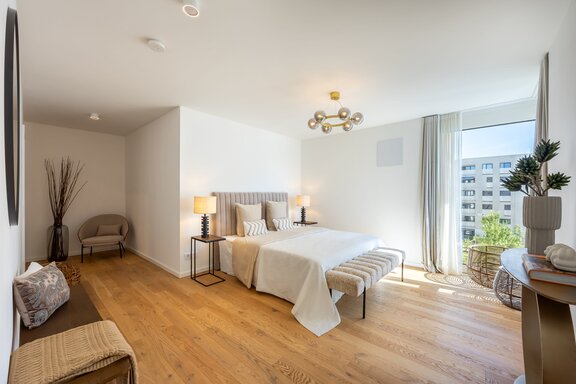
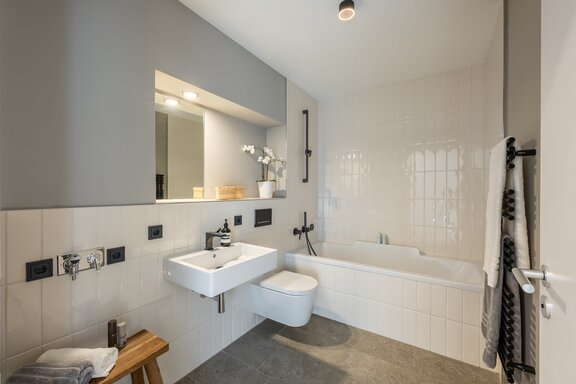
Oiled oak parquet flooring, a custom-built kitchen with high-quality appliances, floor-to-ceiling windows throughout, and a stylish, minimalist bathroom design featuring fixtures by Duravit and Keuco create an exceptionally attractive ambiance. A basement storage unit and two underground parking spaces round out this fully accessible residence.
The “kupa” new-construction complex offers its residents a forward-thinking sharing and service concept, including concierge services, a cargo bike rental service, co-working spaces, a kitchen lounge available for individual booking, a package locker system, and other amenities.
- Property
- ETW 3746
- Property type
- Apartment
- Address
- Please contact us for further information
- Construction year
- 2022
- Floor
- 3rd Floor + Rooftop Garden
- Lift
- yes
- State
- well-maintained
- House money
- 1.081 € incl. heating costs
- Living space
- approx. 197 m²
- Useful area
- approx. 213 m²
- Cellar space
- approx. 5 m²
- Room
- 5
- Bedroom
- 3
- Bathroom
- 3
- Balconies
- 2
- Terraces
- 1
- Parking spaces
- 2
- Equipment
- raised
- Fitted kitchen
- yes
- Network cabling
- yes
- Bus system
- yes
- Residential units
- 178
- Flat
- 2.050.000 € (10.406 €/m²)
- Parking spaces (2)
- 70.000 €
- Total price
- 2.120.000 €
- Buyer's commission
- 2.975% of the purchase price, including VAT
What the kupa neighborhood has to offer:
- Shared Spaces (the kupa kitchen lounge and bike repair shop, available for individual rental)
- Mobility services (cargo bike rentals and car-sharing through Statt-Auto)
- Additional services (kupa Concierge, neighborhood app, and package locker system)
Apartment features:
- Oiled oak strip parquet flooring installed throughout the apartment (except in the bathrooms); white baseboards
- Underfloor heating throughout the apartment, individually controllable via room thermostats
- High-end custom-built kitchen with white high-gloss cabinet fronts, wood interior, black handle strips, and a cooking island, equipped with a wide induction cooktop including a cooktop extractor (Bora), oven, microwave, dishwasher, and fridge-freezer combo with hyperFresh compartments (all Siemens)
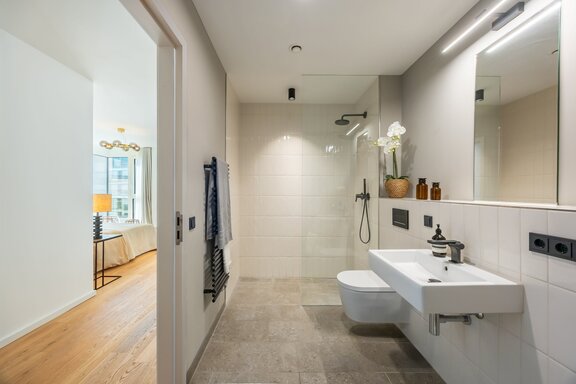
- Bathroom design featuring gray porcelain tile flooring with a natural stone look, white glazed wall tiles, sinks and toilets by Duravit, anthracite-colored fixtures and accessories by Keuco, black towel warmers, and walls painted in taupe
- Master shower room with walk-in shower including glass enclosure and rain shower, sink, mirror, toilet, and towel warmer
- Additional shower room with a walk-in shower including a glass partition and rain shower, sink, mirror, toilet, and towel warmer
- Bathroom with tub, sink, mirror, toilet, and towel warmer
- Washing machine hookup in the master shower room
- Recessed spotlights in the living/dining area
- White plastic windows, triple-glazed
- Electric metal venetian blinds on windows and French doors
- White interior doors with modern, satin-finished hardware
- Active living space ventilation
- Curtain rods with curtains on all windows
- Network cabling
- Intercom system with video feed to cell phone
- Rooftop garden: WPC decking, lighting, electrical outlet, water connection, large planters
Pasing is one of the most sought-after residential areas in western Munich. Here, a wealth of recreational opportunities meets an extremely family-friendly, well-established infrastructure and excellent public transportation connections.
The apartment is in a prime, yet quiet, location in the heart of the premium “Kuvertfabrik Pasing” neighborhood—completed in 2022—which serves as a model for urban planning. Just a few minutes’ walk away are excellent shopping options, including the historic Pasing Viktualienmarkt with numerous gourmet offerings, a post office, banks, and doctors of all specialties. Pasing’s Bäckerstraße captivates with its historic, village-like character as a charming shopping paradise. With around 140 stores under one roof, the nearby Pasing Arcaden invite you to shop even when the weather is unpredictable.
The urban yet family-friendly environment is particularly noteworthy. The elementary school on Schererplatz is only about a ten-minute walk away. There are also various daycare centers (including bilingual and Montessori options) to choose from in Pasing. Relaxation is provided by the Pasing City Park with its mature trees and the idyllic Würm greenbelt, as well as the Westbad with its indoor and outdoor pools and fitness and yoga studios. The Pasinger Fabrik is known for its cultural program. Transportation connections are ideal: the Pasing train station, within walking distance, offers S-Bahn and ICE connections; bus and tram lines run nearby.

- Energy certificate type
- Demand pass
- Date of issue
- 10.05.2022
- Valid until
- 09.05.2032
- Year built per EPC
- 2022
- Main energy source
- Fernwärme
- Final energy demand
- 89 kWh/(m²*a)
- Energy efficiency class
- B


We will gladly send you our detailed exposé with a detailed description of the property including planning documents by e-mail and, if desired, also by post.
Other offers nearby
 Munich – Obermenzing / Near the Würm River
House-within-a-house with private garden: Exclusive 5-room duplex in a prime, green location
Living approx. 210 m² - 5 rooms - 2.330.000€- Munich – Prime Location in Nymphenburg / Palace Park
New Construction: Stylish 2-room garden apartment with high-quality finishes
Living approx. 98,7 m² - 2 rooms - 1.629.300€