
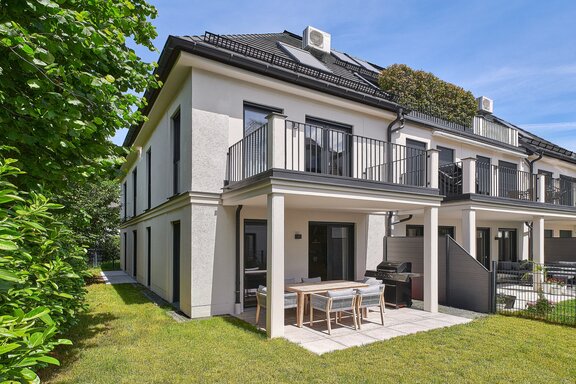
House-within-a-house with private garden: Exclusive 5-room duplex in a prime, green location
This exclusive, exceptionally well-maintained duplex apartment is part of a city villa completed in 2022, set well back from a quiet residential street on a lush, mature lot. This creates an idyllic, green setting with a high degree of privacy.
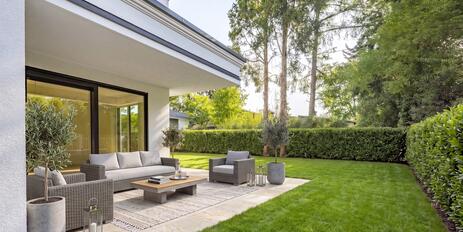
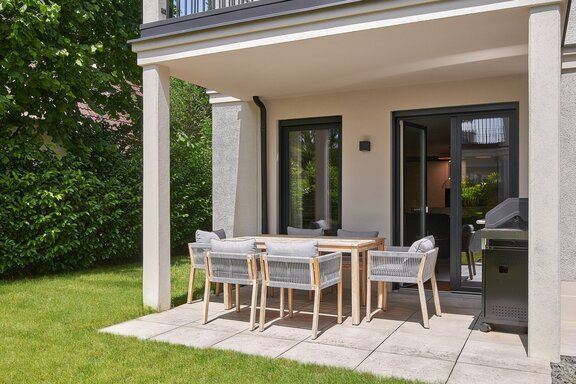
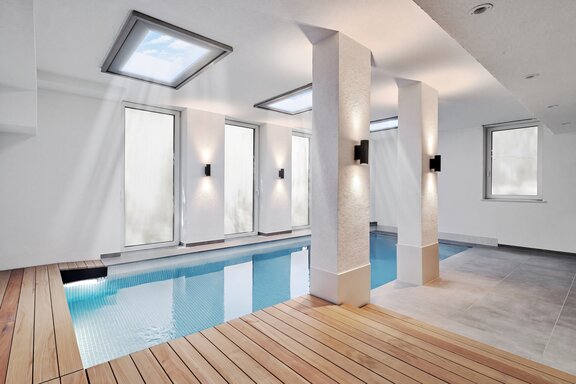
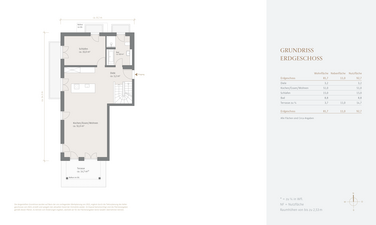
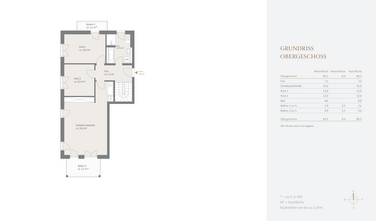
This high-quality property is characterized by a perfect layout separating living areas from private bedrooms, nearly brand-new finishes, and beautiful views of the surrounding greenery. The living spaces impress with a perfectly thought-out, family-friendly floor plan spanning two levels and covering approximately 210 m². In addition to a spacious living/dining area with an open kitchen, there are four (bed)rooms and a total of three bathrooms. A true rarity is the private indoor pool with a counter-current system in the basement; it is connected directly to the living area. A private garden surrounding the property on two sides with a southwest orientation offers an enchanting outdoor space.
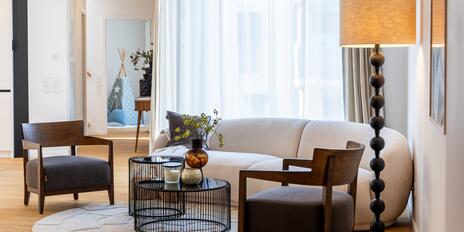
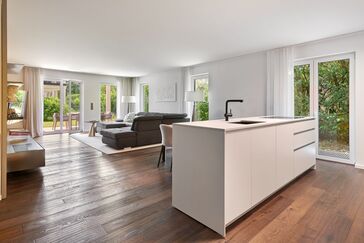
Sören Landt of Art & Ambiente is responsible for the interior design. The stylish furnishings include oak country-style parquet flooring with underfloor heating, a timelessly beautiful Poliform kitchen, high-end built-in cabinetry by Poliform, and elegant bathroom design. This residence is complemented by a basement storage unit and two underground parking spaces. Of particular note is the direct, threshold-free elevator access from the underground garage to both levels of the maisonette apartment.
- Property
- ETW 3769
- Property type
- Apartment, Maisonette
- Address
- Please contact us for further information
- Construction year
- 2022
- Floor
- Ground floor and first floor
- Lift
- yes
- State
- like new
- House money
- 968 € incl. heating costs
- Living space
- approx. 210 m²
- Useful area
- approx. 233 m²
- Cellar space
- approx. 5 m²
- Room
- 5
- Bedroom
- 4
- Bathroom
- 3
- Balconies
- 2
- Terraces
- 1
- Parking spaces
- 2
- Equipment
- luxurious
- Fitted kitchen
- yes
- Network cabling
- yes
- Garden use
- yes
- Swimming pool
- yes
- Residential units
- 15
- Flat
- 2.250.000 € (10.714 €/m²)
- Parking spaces (2)
- 80.000 €
- Total price
- 2.330.000 €
- Buyer's commission
- 2.975% of the purchase price, including VAT
- Dark-stained oak plank flooring on the ground floor and upper floor
- Underfloor heating on all three levels, controllable via an app
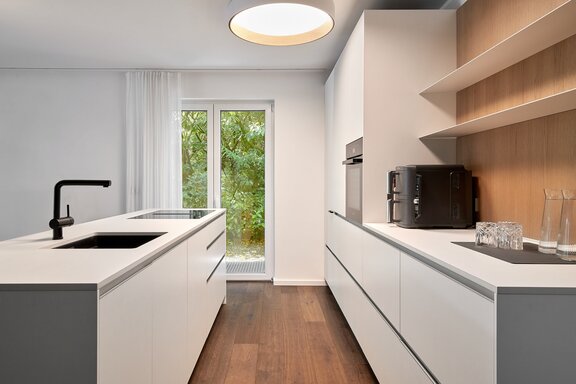
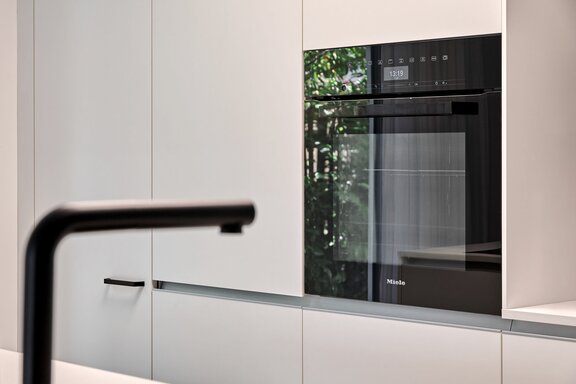
- Designer built-in kitchen by Poliform with matte white, handle-less cabinet fronts, a cooking island, and white countertops, equipped with a wide induction cooktop with a downdraft hood, an oven, a dishwasher, an XXL refrigerator with a freezer compartment, and a Blanco sink with faucet
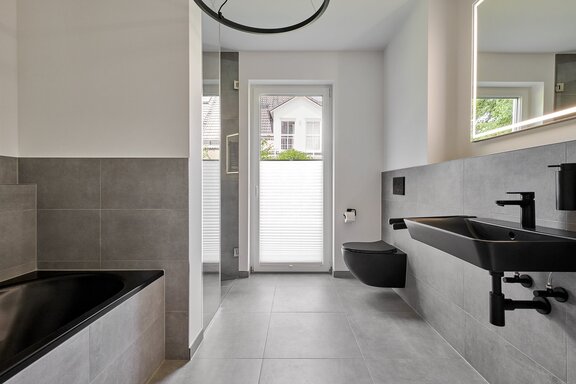
- Natural-light bathroom (ground floor), designed with light gray tiles in an authentic concrete look, equipped with matte black fixtures and fittings: bathtub, sink with an indirectly lit mirror, floor-level rain shower, toilet, Hansgrohe faucets, electric towel warmer, and designer ceiling lamp
- Natural-light bathroom (upper floor), designed similarly to the ground-floor bathroom, equipped with matte black fixtures and fittings: bathtub, sink with an indirectly lit mirror, walk-in rain shower, toilet, Hansgrohe fixtures, and electric towel warmer
- Shower room (basement), designed similarly to the ground-floor bathroom, equipped with matte black fixtures and fittings: sink, walk-in shower with Kneipp hose, toilet, Hansgrohe fixtures, and electric towel warmer
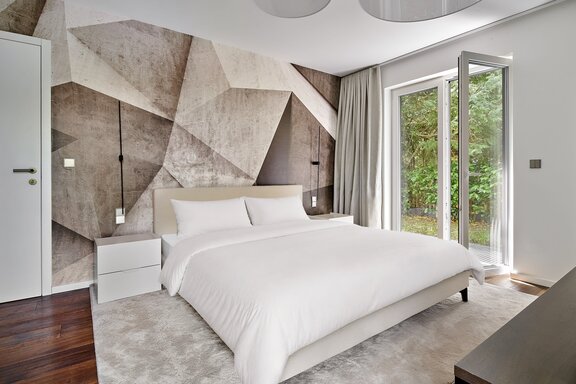
- Built-in cabinets: Poliform cabinets in all four bedrooms, Poliform sideboard, wall paneling, and wall shelves in the living/dining area; room-dividing elements in both entryways (ground floor and upper floor)
- Interior doors, white with satin-finished hardware
- Plastic windows with triple-pane insulated glazing
- Curtain rods and custom-made curtains
- Electric roller shutters on both the ground and upper floors
- LAN cabling
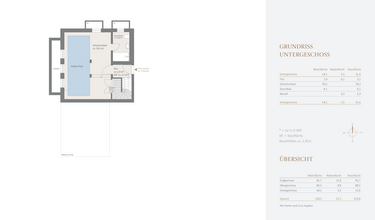
- Indoor pool (basement) with counter-current system, approx. 2.45 x 6.50 m, approx. 1.50 m deep, lined with glass mosaic; three large ceiling-mounted lights simulate sunlight; ceiling spotlights and wall sconces; central off switch for the lighting; TV connection; custom-built wooden relaxation area
- Video intercom system on the ground floor and upper floor
- Single parking space in the underground garage, extra-large, approx. 3.60 m wide, approx. 5.90 m long, with a lockable electrical outlet, located directly at the access gate; electric vehicle charging infrastructure is already installed in the underground garage
- Duplex parking space (upper level), max. vehicle width 1.90 m, max. vehicle height 1.50 m
- Basement storage unit, approx. 5 m², with lighting and an electrical outlet
The duplex apartment is located—nestled in an upscale, family-friendly residential area—on a quiet residential street (30 km/h zone) in the most beautiful part of Obermenzing. Well-maintained homes and stately, mature gardens characterize the area; the close-knit, harmonious neighborhood is particularly valued here.
Obermenzing offers a high quality of life and, with its proximity to nature, well-established infrastructure, and diverse sports and recreational opportunities, ranks among the most sought-after residential neighborhoods in northwest Munich. The idyllic Würm greenbelt is just a short walk away; Blutenburg Castle, the Botanical Garden, and Nymphenburg Palace with its expansive parks also offer recreational opportunities within easy reach.
The infrastructure is ideal. Just a few minutes’ walk away is the “Karwinskihöfe” local shopping center with stores and other amenities (discount store, produce/delicatessen, bakery, hair salon, optician, physical therapy, tailor shop, stationery store). There is also a choice of municipal and private daycare centers (including bilingual options). The elementary school on Grandlstraße is only about 500 meters away; just a short distance further, SV Waldeck Obermenzing e.V. offers a wide range of sports activities for the whole family.

- Energy certificate type
- Demand pass
- Date of issue
- 28.10.2022
- Valid until
- 28.10.2032
- Year built per EPC
- 2022
- Main energy source
- Strom
- Final energy demand
- 19 kWh/(m²*a)
- Energy efficiency class
- A+


We will gladly send you our detailed exposé with a detailed description of the property including planning documents by e-mail and, if desired, also by post.
Other offers nearby
 Munich – Obermenzing
New Construction/First Occupancy: High-end 4-room garden-level apartment in an exclusive city villa
Living approx. 160 m² - 5 rooms - 2.247.000€ Munich – Pasing / Envelope Factory
Rooftop Garden & Tranquility in the "Kupa" Premium Neighborhood: Family-Friendly 5-Room Apartment, Completed in 2022
Living approx. 197 m² - 5 rooms - 2.120.000€