

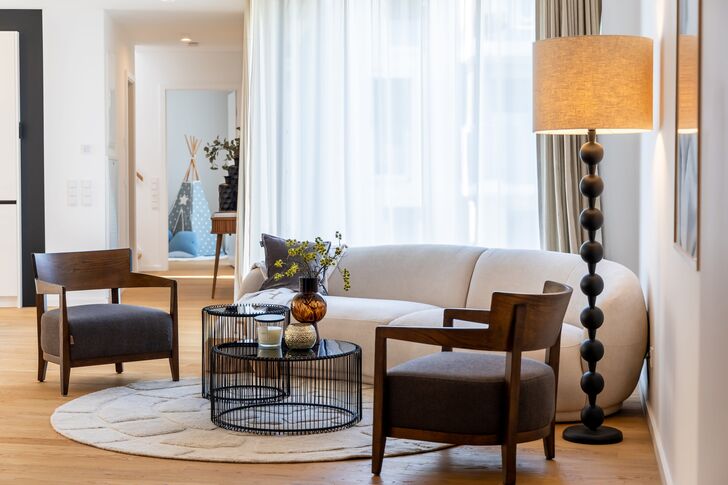


Roof garden & tranquillity in the premium “Kupa” neighbourhood: family-friendly 5-room flat, completed in 2022


This family-friendly 5-room penthouse flat with a roof terrace is bathed in natural light, features high-end fittings and boasts a spacious layout. The property is situated on the 3rd floor of a sophisticated building comprising just ten units, which forms part of the pioneering ‘kupa’ neighbourhood. Particularly noteworthy is the excellent privacy, as the building – nestled in the charming centre of the new-build development – is situated right next to the historic envelope factory. Thanks also to its elevated position and the high-quality, triple-glazed windows, the rooms are remarkably quiet.
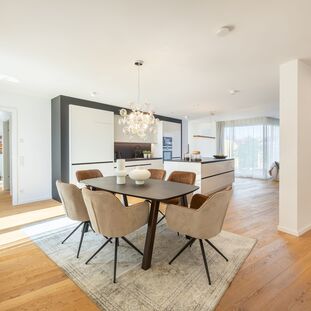
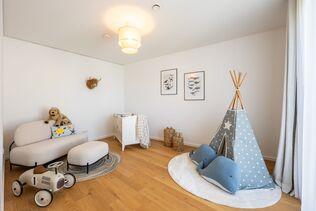
The floor plan spans approximately 197 m² and comprises a living/dining area with an open-plan kitchen, three bedrooms and a study, a dressing room, three bathrooms, a cloakroom and a storage room. Two large balcony terraces provide enchanting outdoor retreats; the absolute highlight, however, is the private roof garden with its magnificent panoramic views.
Oiled oak parquet flooring, a bespoke fitted kitchen with high-quality appliances, floor-to-ceiling windows throughout and a stylish, minimalist bathroom design featuring sanitaryware by Duravit and Keuco create an exceptionally attractive ambience. Two cellar storage rooms and two underground parking spaces round off this fully accessible home perfectly.
The new-build complex ‘kupa’ offers its residents a forward-thinking sharing and service concept, including a concierge service, a cargo bike hire service, co-working spaces, a kitchen lounge available for individual booking, a parcel box system and other amenities.




Request the detailed exposé for this property here.
Discuss your concern with me directly and easily by phone. You can reach me Monday to Friday from 9:00 a.m. to 6:00 p.m., and Saturday from 10:00 a.m. to 2:00 p.m.
Leave me your number and I will call you back promptly.
Make a personal appointment with me for a detailed conversation on site.
Other offers nearby
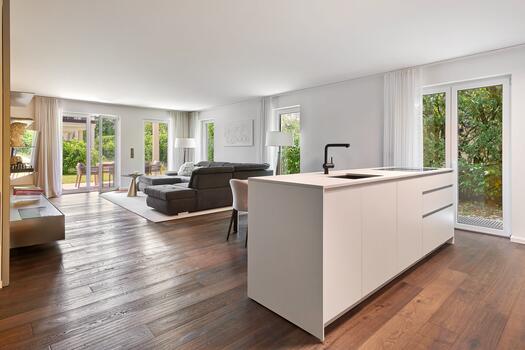
![Modern kitchen with a kitchen island]()
![Cleane Poliform Built-In Kitchen]()
![Relaxation in the Private Garden]()
![Master bedroom with a terrace]()
![One of four bedrooms]()
![Design-Oriented Bathroom Design]()
![Indoor pool with counter-current system]() Munich – Obermenzing / near the WürmLiving approx. 210 m² – 5 rooms – 2.330.000 €
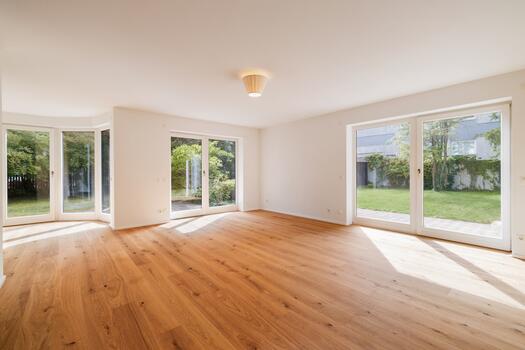
![An Atmospheric Garden Oasis]()
![An ideally laid-out floor plan]()
![Bedroom with access to the garden]()
![A Private Garden Idyll]()
![Multi-purpose spaces]()
![Stunning Garden Views]()
![Timelessly Modern Bathroom Design]() Munich – NymphenburgLiving approx. 137,7 m² – 4 rooms – 1.980.000 €new
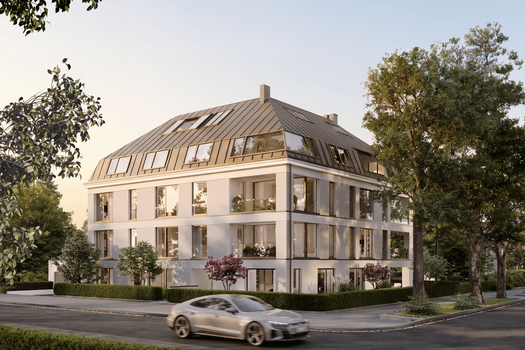
![Sophisticated Floor Plans (Visualization)]()
![Floor-to-ceiling glass fronts (rendering)]()
![Beautiful Views of the Greenery (Rendering)]()
![Bathrooms with a Spa-Like Atmosphere (Rendering)]()
![Fascinating Interior Design Concepts (Visualization)]()
![Spaciousness and Abundance of Light (Visualization)]()
![A Room in the Finishing Stages (Visualization)]() Munich – Prime location in Nymphenburg / Palace ParkLiving approx. 148 m² – 4 rooms – 2.714.400 €


