


New-build: Family-friendly 4-room flat with a south-west-facing loggia


This property is characterised by a clever floor plan that makes optimal use of the living space. The rooms cover approximately 148 m² and impress with their exceptional abundance of light. Thanks to their east, south and west-facing orientation, the rooms are bathed in light and sunshine. An entrance hall with space for a coat rack forms the entrance. The centrepiece of the flat is an open-plan living, dining and kitchen area, which is laid out in a corner configuration and is ideal for furnishing. The dining area offers space for a family dining table. This layout is complemented by a south-west-facing loggia, which can be used as an ‘outdoor room’ for many months of the year. The sleeping area is separated from the rest of the flat. Here, there are three superbly proportioned bedrooms (including children’s rooms) and two bathrooms with natural light. A practical storage cupboard rounds off this picture-perfect flat.
The new-build project is already at an advanced stage, with completion scheduled for the end of 2026.
(Visualisations © BE EXTRAORDINARY)



Request the detailed exposé for this property here.
Discuss your concern with me directly and easily by phone. You can reach me Monday to Friday from 9:00 a.m. to 6:00 p.m., and Saturday from 10:00 a.m. to 2:00 p.m.
Leave me your number and I will call you back promptly.
Make a personal appointment with me for a detailed conversation on site.
Other offers nearby
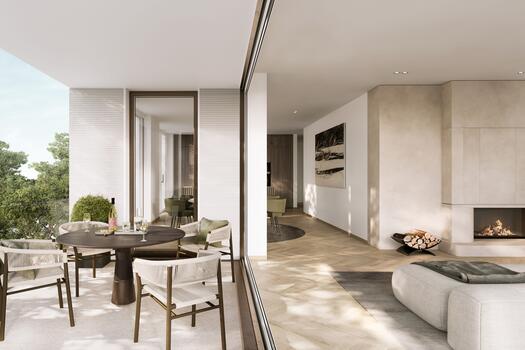
![Floor-to-ceiling glass fronts (rendering)]()
![Beautiful Views of the Greenery (Rendering)]()
![Bathrooms with a Spa-Like Atmosphere (Rendering)]()
![Timeless and Elegant Bathroom (Rendering)]()
![Fascinating Interior Design Concepts (Visualization)]()
![Spaciousness and Abundance of Light (Visualization)]()
![A Room in the Finishing Stages (Visualization)]() Munich – Prime location in Nymphenburg / Palace ParkLiving approx. 137 m² – 4 rooms – 2.508.300 €
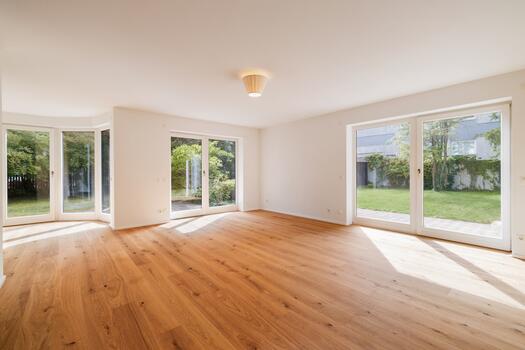
![An Atmospheric Garden Oasis]()
![An ideally laid-out floor plan]()
![Bedroom with access to the garden]()
![A Private Garden Idyll]()
![Multi-purpose spaces]()
![Stunning Garden Views]()
![Timelessly Modern Bathroom Design]() Munich – NymphenburgLiving approx. 137,7 m² – 4 rooms – 1.980.000 €new
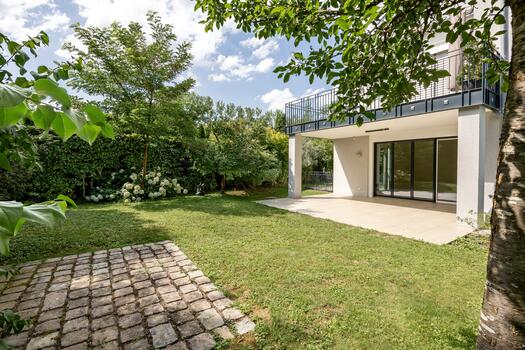
![Repräsentatives Flair]()
![Traumblicke ins Grüne]()
![Grundriss mit Hobby-Einheit]()
![Große SieMatic-Wohnküche]()
![Schlafzimmer mit Gartenzugang]()
![Stimmungsvolle Garten-Oase]()
![Hobbyraum mit SieMatic-Küche]() Munich – Right next to the palaceLiving approx. 198 m² – 4 rooms – 2.960.000 €


