A Rare Find in an Exclusive Villa Neighborhood: A High-End Architect-Designed Villa with Luxury Features
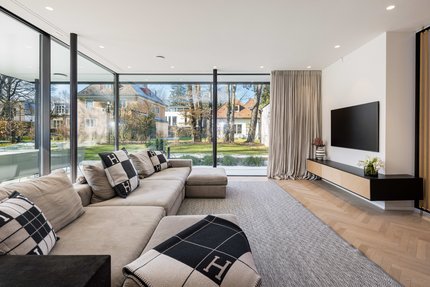
This breathtaking property captivates with its combination of outstanding design sensibility, high-quality—and in some cases handcrafted—building materials, and harmonious color and lighting concepts. Great importance was also placed on aspects of healthy building design. The result is an absolutely top-tier villa that exudes comfort and individuality. The design and construction supervision were handled by Jacob & Spreng Architects, who are known for their new buildings that are as sustainable as they are aesthetically excellent. Completed as recently as 2020, this premier property is light-filled and spacious, exuding unpretentious extravagance thanks to materials selected with great style and expertise.
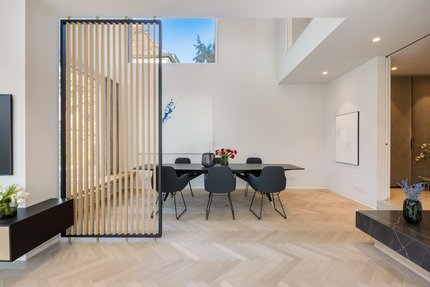
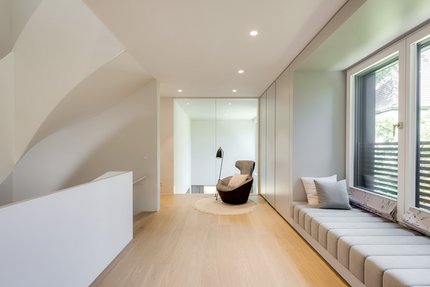
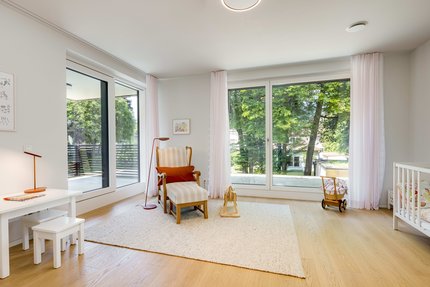
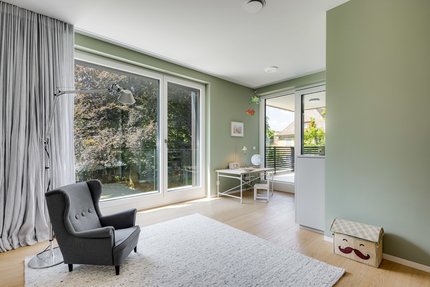
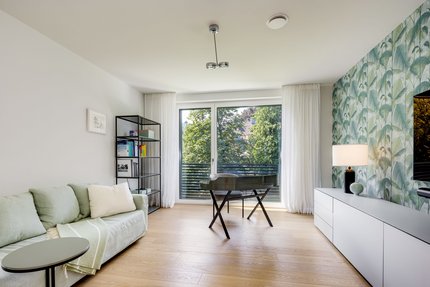
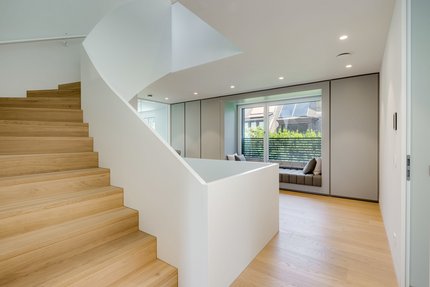
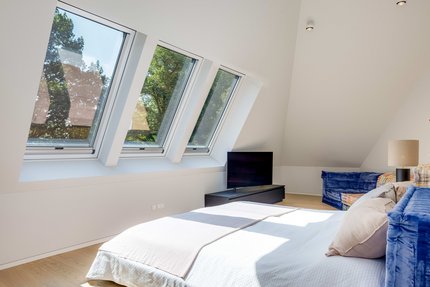
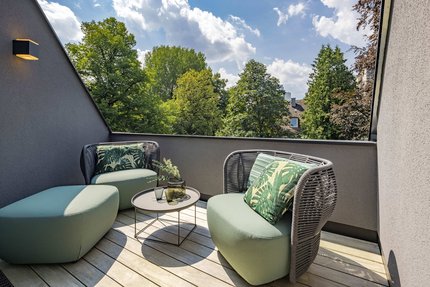
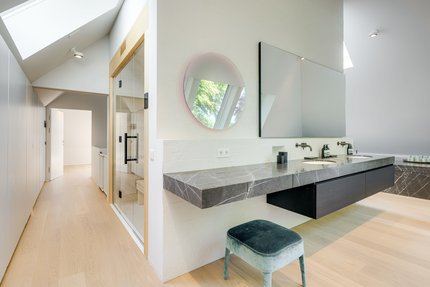
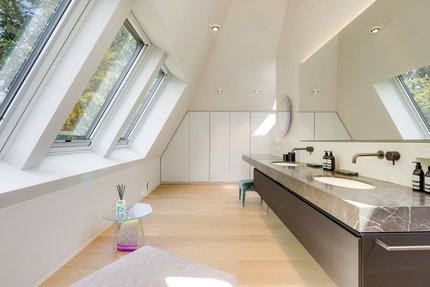
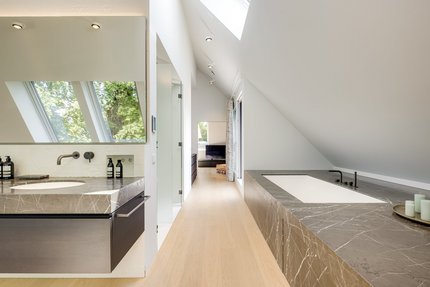
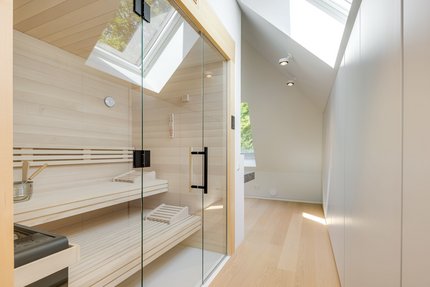
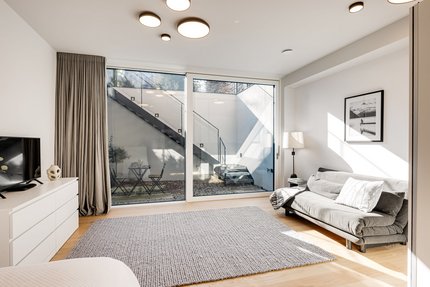
The floor plan is perfectly thought out and family-friendly. The living, dining, and kitchen areas have been designed to the highest standards and are located on the ground floor. The upper floor features a spacious gallery, two children’s rooms, a study (which can also serve as a third children’s room), and a children’s bathroom. The attic houses the master suite, featuring a bedroom, walk-in closet, luxurious bathroom, sauna, and rooftop terrace. The basement offers a study or fitness room with a patio, as well as utility, storage, and mechanical spaces.
The exceptionally detailed finishes reflect exquisite taste and the highest standards of quality. Materials such as brass and velvet, various types of natural stone, and oak combine to create interiors of the highest caliber. In addition to modern security technology, this property features a fireplace, a KNX system, recessed speakers with a Sonos system, a laundry chute, and many other amenities. A double garage and several outdoor parking spaces round out this property in an upscale villa neighborhood.
The lot directly south of the villa is leased from the sellers and is currently used as an extension of the garden. This lease can be continued; alternatively, this directly adjacent lot can also be purchased.
- Property
- HS 1693
- Property type
- Single-family house
- Construction year
- 2020
- State
- like new
- Land area
- 620 m²
- Living space
- approx. 332 m²
- Useful area
- approx. 502 m²
- Room
- 6 plus hobby room
- Bedroom
- 4
- Bathroom
- 2
- Terraces
- 3
- Parking spaces
- 2
- Number of floors
- 4
- Equipment
- luxurious
- Fitted kitchen
- yes
- Guest toilet
- yes
- Network cabling
- yes
- Bus system
- yes
- With a cellar
- yes
This property is already sold.
- Ceiling heights: Ground floor: up to approx. 10 m across all floors, approx. 2.80 m in the living area, up to approx. 5.90 m in the dining area, approx. 2.60 m in the entryway and kitchen; Attic: up to approx. 5 m
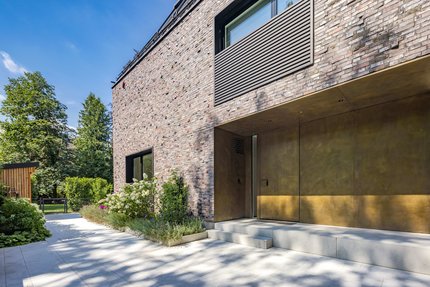
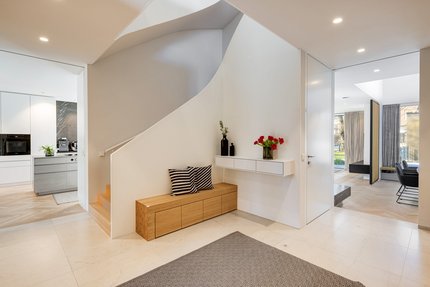
- Architectural elements: custom-made brass entryway and brass facade on the garage; Facade cladding made of Wittmund clinker bricks (hand-molded); custom-built interior staircase with white, curved wooden balustrades; white baseboards flush with the plaster on all three living floors; all natural stone work carried out by Steininger
- Building biology considerations: No mineral wool used indoors; instead, self-insulating bricks; interior paints are largely mineral-based; low-VOC varnishes (for fixtures) and adhesives (for parquet); eco-friendly roof insulation; mains disconnect switches in the bedrooms
- Flooring: Solid oak parquet in a herringbone pattern (naturally oiled) and large-format North African marble (Thala Royal) on the ground floor; three-layer oak planks on the upper floor; planed three-layer oak planks (“yoga floor”) in the attic/master suite; oak planks in the home office/gym in the basement; large-format tiles (Mosa) in the utility and storage rooms
- Underfloor heating on all floors, individually controllable via room thermostats, connected to the KNX system
- KNX system (Gira) for controlling room temperature, lighting, window shades, skylights, awnings, and the garage door; operable via G1 Touch, wall-mounted iPads on the living floors, and a mobile app
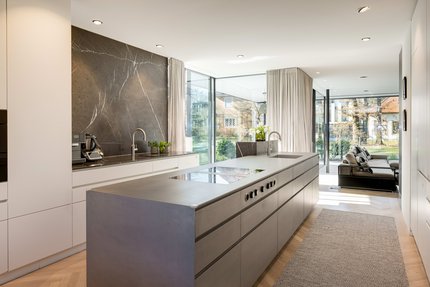
- Custom-built kitchen with matte white, handle-less cabinet fronts, a freestanding stainless steel island (Silvertouch finish), and a marble bar, integrated kitchenette with pocket doors and Greystone marble elements, equipped with a ceramic cooktop including a downdraft hood (Bora), oven, steam oven, warming drawer, and dishwasher (all Miele), touch-to-open refrigerator (Gaggenau) with stainless steel interior, separate beverage refrigerator and freezer, as well as a breakfast pantry
- Master bathroom with hardwood floors, white Mutina Dechirer tiles (design: Patricia Urquiola), and Greystone marble, featuring a custom-built double vanity with two inset sinks and a stone-clad makeup area, concealed faucets (Fantini), Occhio spotlights, a bathtub, a separate shower stall with Rainsky, a separate toilet stall including a toilet air extraction system, and
- birch wood bio-sauna (Schroll), made of solid wood with a panoramic window for approx. 4 people and a Kneipp hose
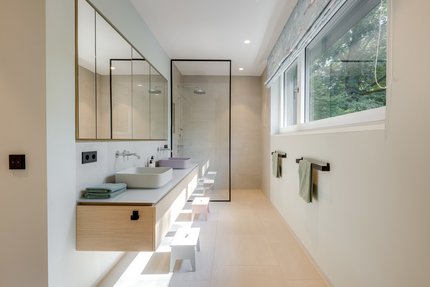
- Children’s bathroom designed with large-format light-colored porcelain tile (Mosa), equipped with a double vanity including a custom-built wooden base cabinet, two countertop sinks (Cielo), and concealed faucets (Fantini), a custom-built mirrored cabinet with lighting, a floor-level walk-in shower including a glass partition and rain shower, as well as a separate toilet niche and ceiling spotlights
- Guest restroom finished in light-colored Thala marble, featuring a custom-made natural stone sink with Fantini faucet, a black toilet (Cielo), a wall niche, and a ceiling spotlight
- Additional restroom in the basement, finished with large-format light-colored porcelain tile, equipped with a sink (Cielo) including a wooden vanity and Fantini faucet, and a toilet
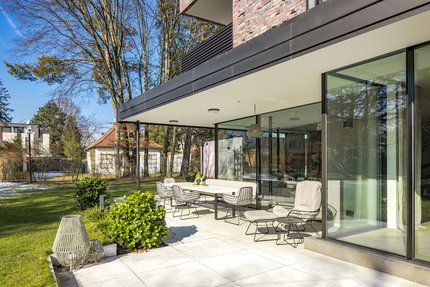
- Wall-to-wall Skyframe windows in the living/dining area, with an electrically operated corner section; all panes are sliding
- Wood-aluminum windows with triple glazing and transparent glass balustrades
- Large reclining windows (Roto) in the attic, electrically operated, with exterior fabric screens and interior blackout shades, featuring wind and rain sensors
- Frameless, matte-white interior doors, flush-mounted with concealed hinges, floor-to-ceiling (where possible) on the living floors
- Olivari hardware (Gio Ponti “Lama”) on all doors and windows
- Fabric screens (Warema) on all windows
- High-quality custom-built fixtures (DenkWerkstatt): built-in coat closets including padded, velvet-upholstered, and brass-framed doors (upholstered panels interchangeable), perfectly organized interior, and open brass hanging rack; a built-in closet and a half-height dresser in each children’s room; master walk-in closet with light gray, handle-less fronts, an accessory sideboard with a glass top, a luggage cabinet with an integrated safe, various white built-in closets, and a wine refrigerator in the basement
- Loggias and canopy cladding (Akoya wood)
- Several floor-mounted outlets in the living/dining area (each with an electrical outlet and LAN connection)
- Insect screens on numerous windows
- Laundry chute extending through all floors, ending in the utility room (basement)
- Flush-mounted speakers via the Sonos system throughout the ground floor, the attic, and the fitness area (basement)
- LAN cabling throughout the house
- Recessed and surface-mounted ceiling spotlights in numerous rooms (some by Occhio, some by Delta Light)
- Ceiling-integrated curtain rods in numerous rooms
- Video intercom system (Gira)
- Alarm system with video surveillance
- Controlled residential ventilation (Wolf), two separate circuits (basement and living area) with heat recovery and air filters
- Fuel cell for heat and electricity generation, additional gas boiler for peak loads, and battery storage (all Viessmann); maintenance contract for a total of 10 years already paid for
- Photovoltaic wiring pre-installed
- Fresh water station
- Water softening system (Grünbeck), excluding kitchen water
- Heated rain gutters and some downspouts
- Fiber-optic connection (MNet); Telekom and Vodafone connections available
- Rainwater cistern for toilet flushing and garden irrigation
- Driveway and double garage: Driveway paved with Wachenzeller dolomite, recessed ground lights suitable for vehicle traffic, brass trim; garage secured with an alarm system and tiled; High-voltage power connection (prepared for a wallbox), ventilated built-in cabinets, radio-controlled courtyard gate (double-leaf) and sectional garage door; several outdoor parking spaces
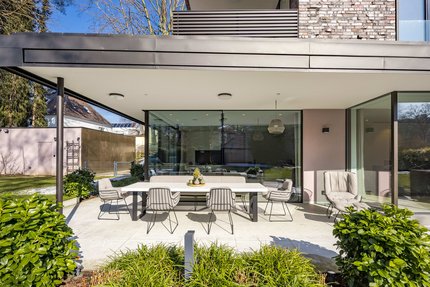
- Garden: Natural stone patio, two XXL awnings (approx. 9 m long and electrically operated), slatted screen as a windbreak, garden and outdoor lighting (some spotlights), preparation for patio heaters and a stone wall fountain on the patio, electrical outlets in the flower beds, speaker connection, Wi-Fi-enabled irrigation system (Rainbird) fed by the cistern and fresh water; Larch wood fence, larch garden shed with electrical connection, and larch log cabin (all custom-built)
Bogenhausen is considered one of Munich’s most prestigious neighborhoods, meeting even the highest expectations. Upscale shopping, top-notch dining, and an international clientele characterize this exclusive setting. Large lots, some featuring stately villas and magnificent mature trees, define the landscape. Close to the city center yet pleasantly quiet, the property we are offering is located on a well-maintained residential street with a discreet charm and a green space right on the doorstep.
In the immediate vicinity, there is a selection of daycare centers as well as private and public schools of all types. PHORMS (a bilingual kindergarten, elementary school, and high school) is about a seven-minute drive or ten-minute bike ride away, while the popular Gebele School is about a 15-minute walk away. Shops for daily necessities are also located in the immediate vicinity. The recreational and leisure value of this location is excellent. Tennis courts and sports facilities within cycling distance offer a wide range of recreational opportunities; the Eichenried Golf Club is also easily accessible. Bicycle and walking paths lead to the Brunnbach green corridor, the restored banks of the Isar, the English Garden, and the idyllic St. Emmeram neighborhood with the “St. Emmeramsmühle,” which is well known far beyond the city limits.
The “Arabellapark” subway station is just a few minutes’ walk away. Munich Airport can be reached in about 20 minutes via the A9.



Other offers nearby
 Munich – Bogenhausen
Stately Emanuel von Seidl Villa in a prime location in Bogenhausen
Plot 610 m² - Living approx. 387 m² - Purchase price on request Munich – Herzogpark
À la française: An elegant, luxurious family villa with a spa in the exquisite Herzogpark
Plot 510 m² - Living approx. 300 m² - 9.800.000€