


Green and close to nature: Attractive 1,200 m² plot with development plan


Not far from the Gräfelfing villa district, on a traffic-calmed street (30 km/h zone), this plot is situated in an idyllic, natural setting, just a few steps from the edge of a vast protected landscape area. Modern architecture, well-maintained detached houses and green gardens characterise this sophisticated, upmarket neighbourhood.
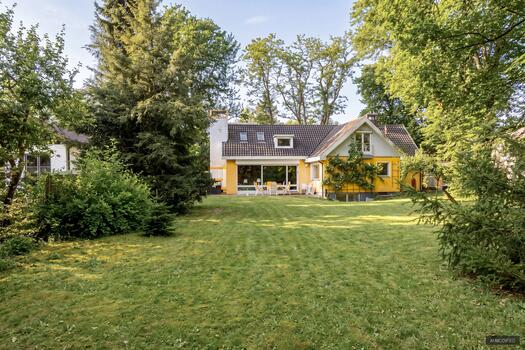
In the mature, park-like garden, mature trees – including a cherry tree – as well as shrubs and flowering bushes such as forsythia create a natural retreat with a peaceful atmosphere and welcome privacy. Thanks to its almost square layout and ideal south-facing orientation, the plot can be customised with lawns, sun terraces and cosy seating and lounging areas.
A study carried out by a renowned Munich-based architectural practice highlights some highly interesting development possibilities. Within this framework, an attractive family home with a living area of around 360 m² could be created.
The plot on offer, with an area of 1,200 m², is situated in a purely residential area (WR) in the municipality of Gräfelfing in the Würm Valley. Development is governed by the detailed development plan No. 1D.
In accordance with this development plan, a maximum of two residential units may be built on a maximum floor area of approximately 234 m², plus any extensions and ancillary buildings. Possible building types include detached or semi-detached houses with a height of up to ground floor + first floor + basement (E+I+DG) or ground floor + first floor + second floor (E+I+II) (with a flat roof). The minimum plot size for this area is 1,000 m². Further subdivision of the plot is therefore not possible; however, a potential division – for example, to create a semi-detached villa – could be carried out in accordance with the Condominium Act.
The maximum permissible floor areas on each storey are variable and, in accordance with the approved local development plan, depend on the specific design of the building. A distinction is made between the number of planned full storeys and the possibility of converting the attic into additional floor space of significant value (suitable for residential use).

Discuss your concern with me directly and easily by phone. You can reach me Monday to Friday from 9:00 a.m. to 6:00 p.m., and Saturday from 10:00 a.m. to 2:00 p.m.
Leave me your number and I will call you back promptly.
Make a personal appointment with me for a detailed conversation on site.
Other offers nearby
![Property in a natural setting]()
![A Charming Garden Idyll]()
![Attractive Location]()
![Charming property]() Planegg – WürmtalPlot 1.150 m² – 1.550.000 €
![Spacious property with old stock]()
![Individual design options]()
![Property in a sought-after and quiet location in Hadern]() Munich – HadernPlot 890 m² – 2.250.000 €
![Modern villa architecture]()
![Designer kitchen surrounded by greenery]()
![Elegance in outdoor areas]()
![Generosity and abundance of light]()
![Private wellness area]() Gauting – StockdorfPlot 1.240 m² – 2.590.000 €


