

Nymphenburger Höfe: 3-room city apartment with penthouse charm, a fireplace, and a spectacular rooftop garden
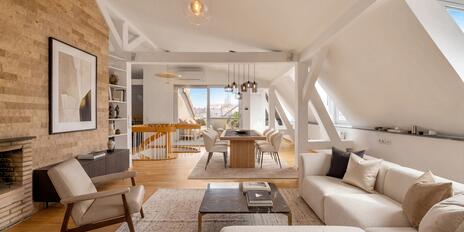
This exclusive 3-room apartment is characterized by exceptional natural light, expansive views, and modern, well-maintained finishes. The apartment is located on the 6th and 7th floors of the “Nymphenburger Höfe” premium residential complex, completed in 2012. Situated in the heart of the city’s vibrant life yet perfectly secluded, the building wing is set in a quiet, recessed inner courtyard.
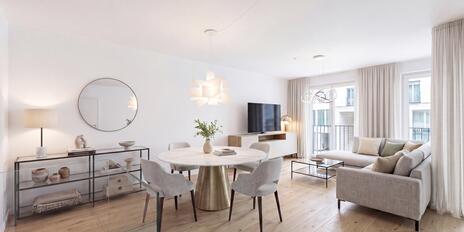
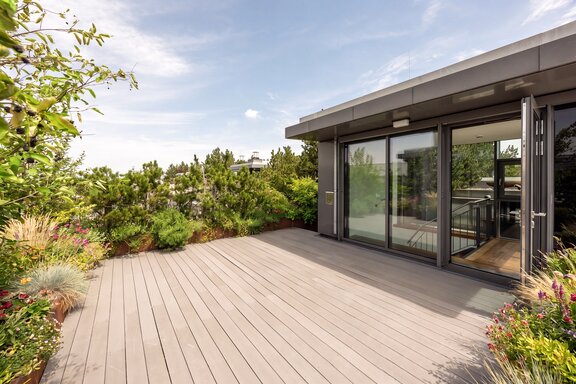
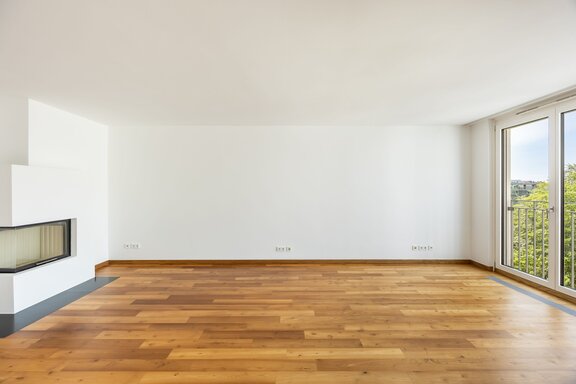
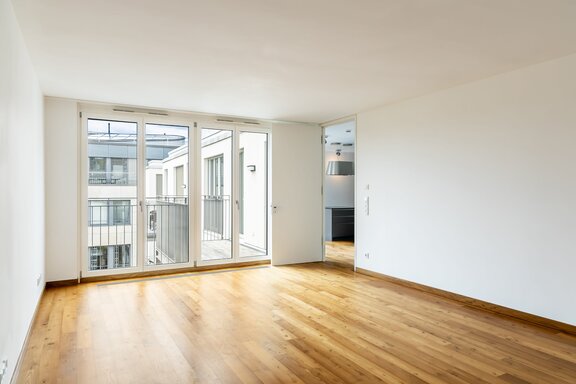
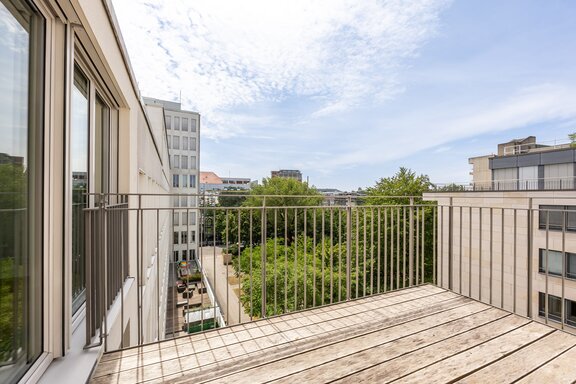
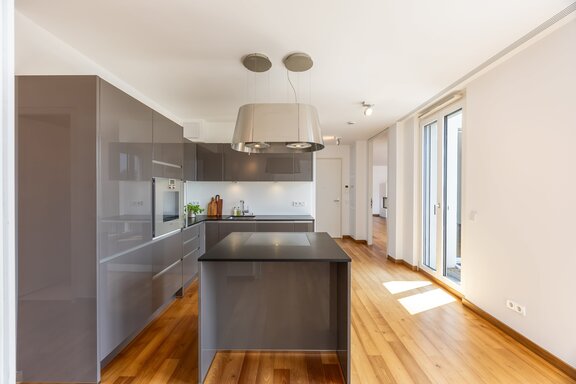
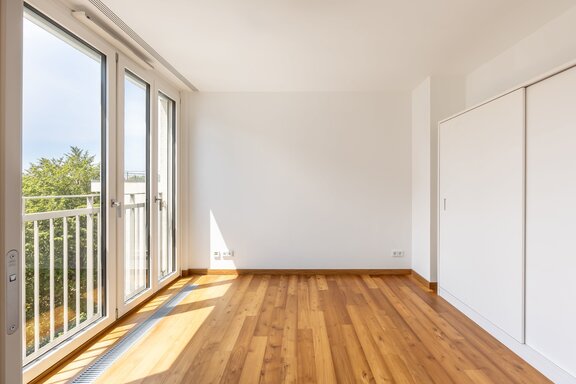
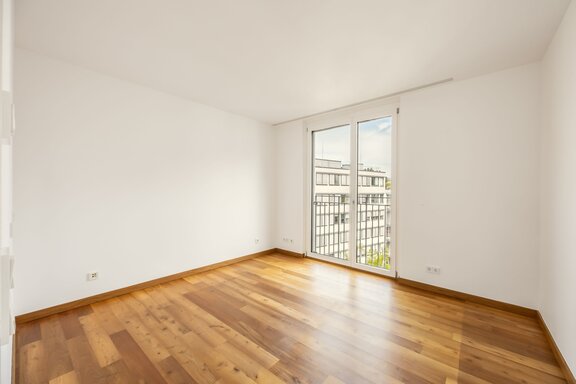
The floor plan is excellent. Spanning a living area of approximately 111 m² on the 6th floor, the apartment features a living room with a fireplace, an elegantly integrated open kitchen area, a bedroom, and a study. The south- and west-facing balcony with expansive views complements the living space. The absolute highlight is a breathtaking, private rooftop terrace with panoramic views on the 7th floor. A large, lockable basement storage room and a single parking space in the underground garage make this move-in-ready home perfect. A elevator provides step-free access to the 6th floor.
Also worth noting is the prime, central urban location in Maxvorstadt. Shopping, a movie theater, and other amenities are practically right outside the front door. Apple and Google also operate research centers in the immediate vicinity, which are currently being expanded. The “Stiglmaierplatz” subway station is just a few steps away; you can quickly reach downtown Munich by bike.
- Property
- ETW 3780
- Property type
- Attic apartment
- Construction year
- 2011
- Floor
- 6th and 7th floors
- Lift
- yes
- State
- well-maintained
- Living space
- approx. 111 m²
- Useful area
- approx. 132 m²
- Cellar space
- approx. 10 m²
- Room
- 3
- Bedroom
- 2
- Bathroom
- 1
- Balconies
- 1
- Terraces
- 1
- Parking spaces
- 1
- Equipment
- normal
- Fitted kitchen
- yes
- Guest toilet
- yes
- Network cabling
- yes
- Residential units
- 107
This object is already reserved.
- Black locust strip parquet (Weitzer), installed as individual strips and oiled
- Underfloor heating, individually controlled via room thermostats; some rooms have additional underfloor convectors
- Wood-burning panoramic fireplace with natural stone hearth (“Nero Assoluto”) in the living room
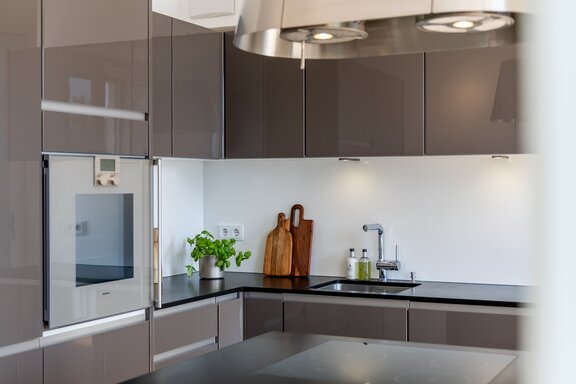
- High-quality built-in kitchen with taupe-colored high-gloss cabinet fronts, natural stone countertops (“Nero Assoluto”), and a cooking island, equipped with an induction cooktop (Siemens), a designer range hood (Elica), oven (Gaggenau), dishwasher, fridge-freezer combination (all Siemens), sink, and countertop lighting
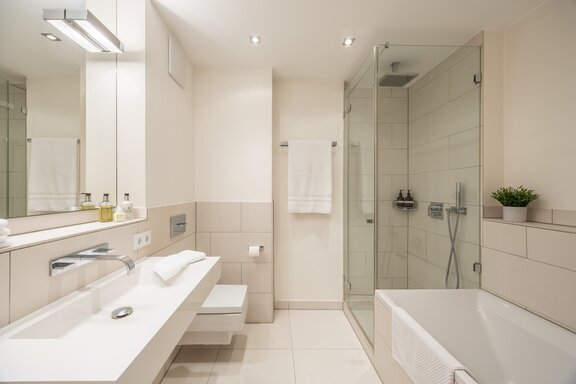
- Bathroom, designed in a timelessly elegant style with cream-colored fine-grained tile and color-coordinated Marmorino plaster finish, equipped with a bathtub (Duravit), Rainshower, wide sink, large mirror with surface-mounted lights, Dornbracht concealed faucet, toilet (Duravit), towel warmer, and ceiling spotlights
- Guest restroom, designed similarly to the main bathroom, equipped with a hand basin (Villeroy & Boch), Dornbracht faucet, mirror, two wall sconces, and a toilet
- Washing machine hookup in the bathroom
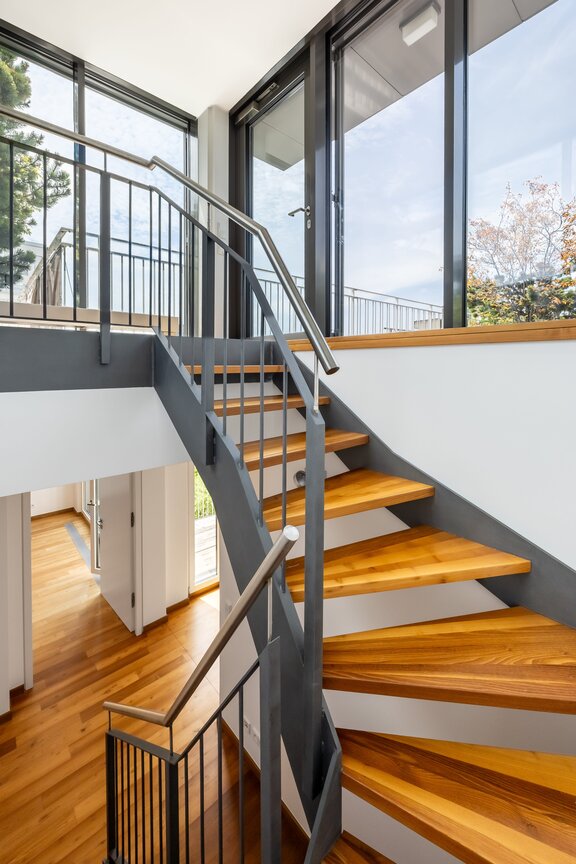
- Built-in furniture: shoe cabinet in the entryway beneath the stairs, book/file shelf in the study
- Wood-aluminum windows, painted white on the inside and triple-glazed
- Fabric shades (Warema), electrically operated
- Extra-tall interior doors (approx. 2.25 m, flush-opening, with concealed hinges, matte white finish, and designer hardware (Hewi))
- Switchable outlets (in some areas)
- Ceiling lights available in some areas
- Ceiling-integrated curtain rails
- Network cabling
- Video intercom
- Balcony (6th floor): Bangkirai plank flooring, lighting, and electrical outlet
- Rooftop terrace (7th floor): Bangkirai plank flooring, water connection, electrical and TV connections, planted XXL Corten steel planters
- Brick-walled, extra-tall basement room, lockable, approx. 10 m², with its own lighting and electrical outlet
- Single parking space in the underground garage, approx. 2.50 m wide, approx. 5.25 m long
Maxvorstadt is one of Munich’s most sought-after downtown neighborhoods. With its museums, galleries, theaters, trendy boutiques, hip hangouts, and popular bars, this central neighborhood exudes a unique, vibrant atmosphere. Not least, the universities shape the young, vibrant lifestyle of this neighborhood.
The apartment, which we are exclusively offering for sale, is part of the premium “Nymphenburger Höfe” complex. Just a few steps away, on Nymphenburger and Dachauer Streets, you’ll find numerous stores for daily needs (supermarkets, organic grocery stores, drugstores, a bakery, and a pharmacy), as well as restaurants, cafés, and a movie theater. Several sports clubs, fitness centers, and yoga studios offer recreational activities and relaxation. In the immediate vicinity of the apartment, at the corner of Karlstraße and Denisstraße, Apple opened a research center in 2023; additional buildings are currently under construction in the neighborhood. Google also opened a development center with approximately 1,500 jobs in late 2025 at the former Arnulfpost, within walking or biking distance.
Transportation connections are ideal. The “Stiglmaierplatz” subway station (U1) is practically right outside the front door—just one stop to the main train station, which has an S-Bahn connection and access to the main line. By bike, you can reach downtown Munich in just a few minutes.

- Energy certificate type
- Consumption pass
- Date of issue
- 09.03.2022
- Valid until
- 08.03.2032
- Year built per EPC
- 2011
- Main energy source
- Fernwärme
- Final energy demand
- 91 kWh/(m²*a)
- Energy efficiency class
- C


Other offers nearby
 Munich - Maxvorstadt / Nymphenburger Höfe
Top city location: Exquisite, superbly designed city home with 4 rooms
Living approx. 138 m² - 4 rooms - 1.940.000€ Munich – Maxvorstadt
Charming duplex apartment with a rooftop terrace and garage in a historic building from 1896
Living approx. 121 m² - 2 rooms - 1.490.000€