


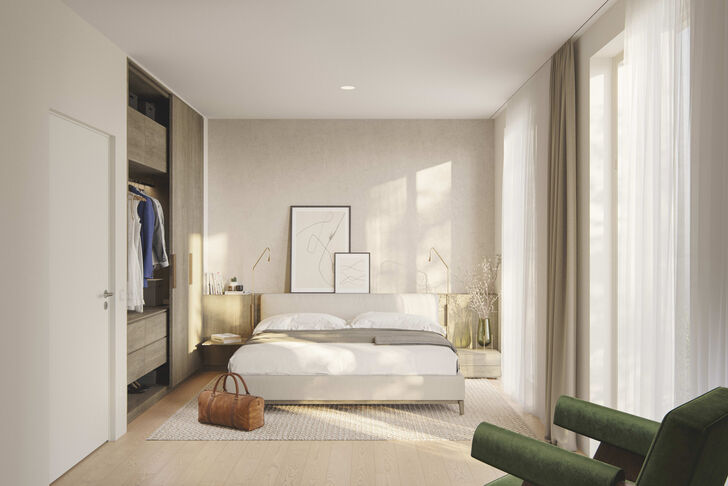

New build: A well-designed townhouse with comfortable fittings


This five-room terraced house, situated in the middle of the row, boasts an attractive, modern style. Particularly noteworthy are the high-quality fittings and the clever floor plan, which is ideally suited to the needs of family life. The rooms are spread over three floors. The ground floor features a spacious living/dining area with a perfect south-facing aspect and a semi-open-plan kitchen, as well as a guest toilet. The first floor comprises two (children’s) bedrooms and a shower room. The studio-style top floor is ideal as a master suite. Here you’ll find two rooms and a bright bathroom with a skylight. The basement features a cosy, versatile hobby room; a large window with a light well ensures plenty of natural light. The basement provides direct access to the underground car park – this townhouse comes with two ground-level parking spaces. A private garden of approx. 43 m² with a terrace and a sunny south-facing aspect creates an enchanting setting for rest and relaxation.

Discuss your concern with me directly and easily by phone. You can reach me Monday to Friday from 9:00 a.m. to 6:00 p.m., and Saturday from 10:00 a.m. to 2:00 p.m.
Leave me your number and I will call you back promptly.
Make a personal appointment with me for a detailed conversation on site.
Other offers nearby
![A View of the Countryside]()
![Living room with direct access to the patio]()
![Living Room (rendered)]()
![Two fireplaces in the house]()
![Bedroom (rendered)]()
![Modernized bathroom on the upper floor]()
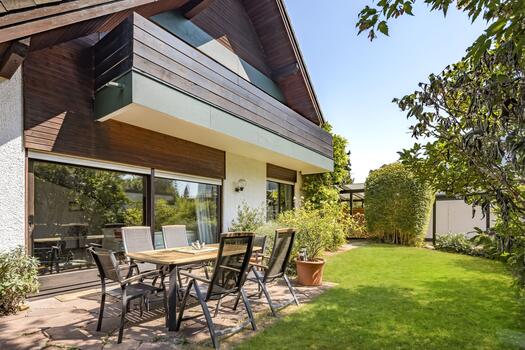
![Plenty of privacy and sunshine]() Munich – ObermenzingPlot 589 m² – Living approx. 166 m² – 2.050.000 €
![Relaxing Outdoors]()
![A Cozy Family Gathering Place]()
![Smooth Transitions]()
![Spacious master bedroom]()
![Bathroom renovated in 2012]()
![Sanarium and Finnish Sauna]()
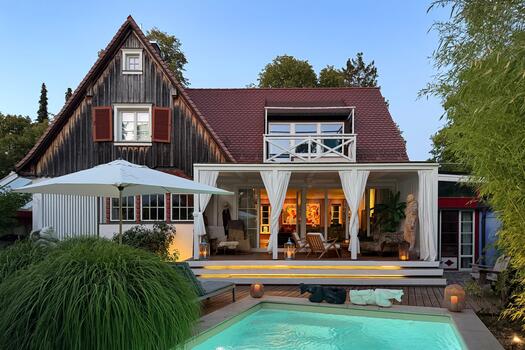
![A Dream Home in Cottage Style]() Munich – ObermenzingPlot 520 m² – Living approx. 228 m² – 2.430.000 €
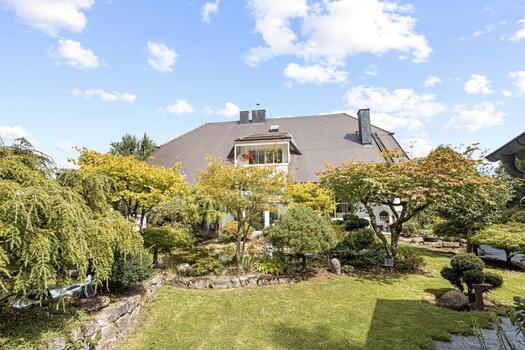
![Versatile townhouse units]()
![Japanese Garden]()
![Spacious and inviting]()
![Effective Space Division]()
![Bedroom with a view of the garden]()
![High-quality bulthaup kitchen]()
![Koi Carp in the Pond]()


