

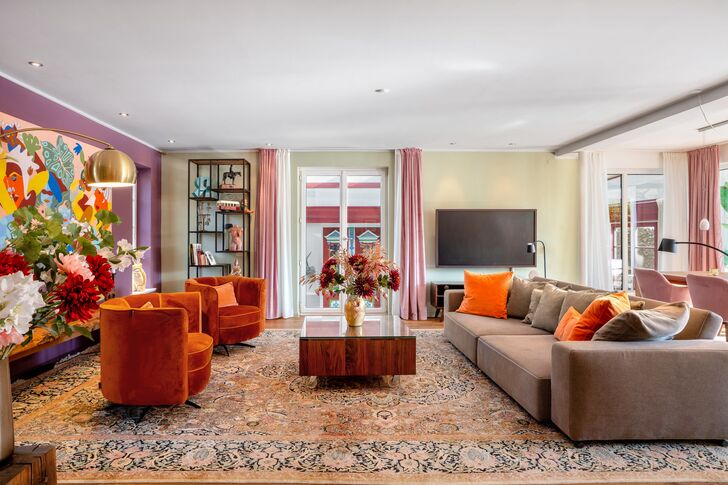

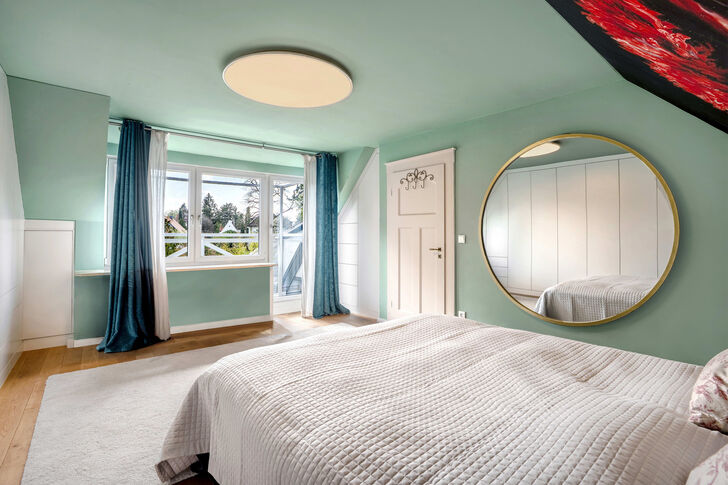
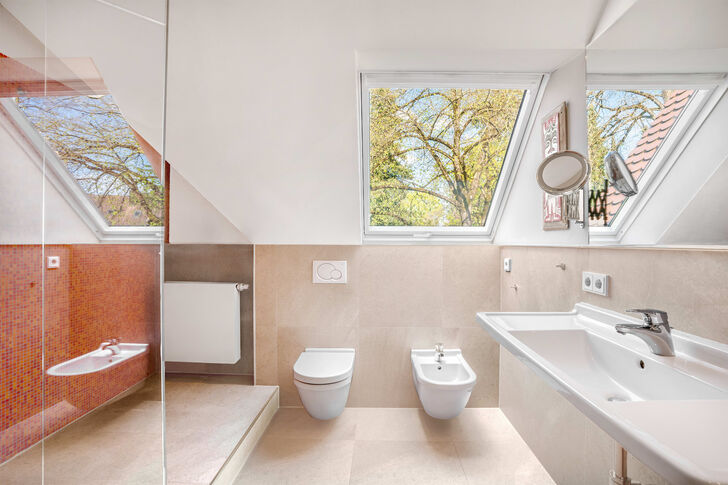


A historic gem dating from 1913 at Blutenburg, featuring a swimming pool and a studio house


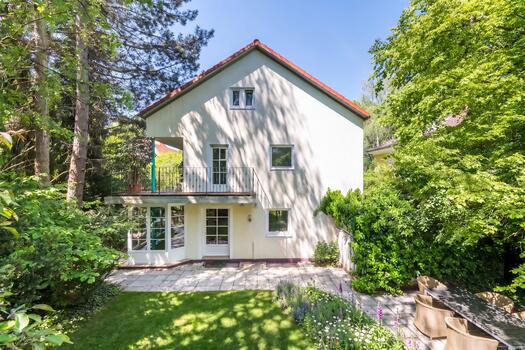
Set within a delightful garden with a perfect west-facing aspect, this exceptional and unique detached house captivates with its style, retro charm and cosy atmosphere. The building dates back to 1913 and has been modernised and extended several times over the past few decades. Built in a rustic cottage style, the façade enchants with a timber-clad gable, a romantic loggia, a trellis and white lattice windows.
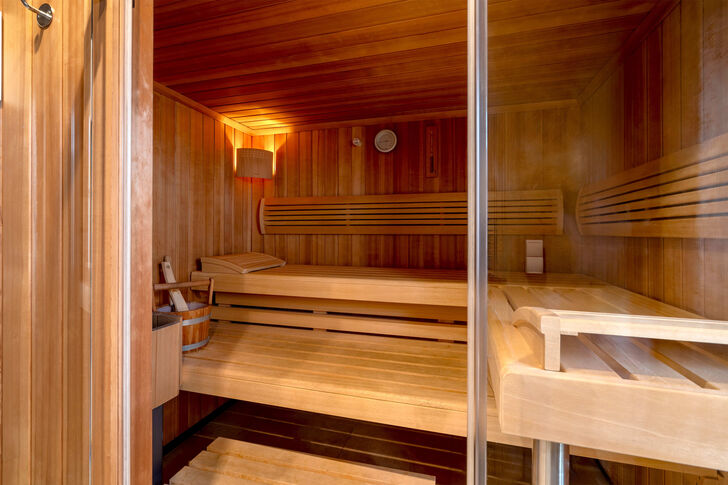
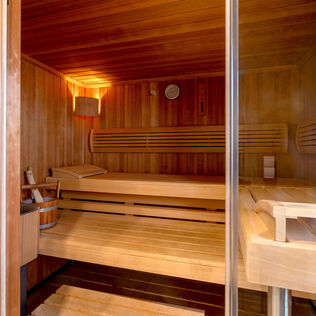
Inside, a veritable treasure trove unfolds, delighting with original features such as a tiled stove and a historic wooden staircase. A striking colour scheme enhances the charm of the cosy rooms. The living space of approximately 228 m² spans two floors and comprises a well-organised living/dining area adjoining a kitchen-diner and a conservatory, three bedrooms, a bathroom and a guest toilet. In the cosily designed basement, there is a hobby area comprising a kitchen-diner and a large, bright room. A sauna is also situated in the basement. An absolute highlight is the attractively landscaped and beautifully mature garden with a swimming pool and summer house.
With a few targeted modernisation works, this exceptionally charming property can be fitted out with contemporary living comforts.




Request the detailed exposé for this property here.
Discuss your concern with me directly and easily by phone. You can reach me Monday to Friday from 9:00 a.m. to 6:00 p.m., and Saturday from 10:00 a.m. to 2:00 p.m.
Leave me your number and I will call you back promptly.
Make a personal appointment with me for a detailed conversation on site.
Other offers nearby
![Moderner Wohnbereich (visualisiert)]()
![Eins von drei Schlafzimmern]()
![Schlafzimmer (visualisiert)]()
![Ideal geschnittene Räume]()
![Kinderzimmer (visualisiert)]()
![Tageslicht-Bad (visualisiert)]()
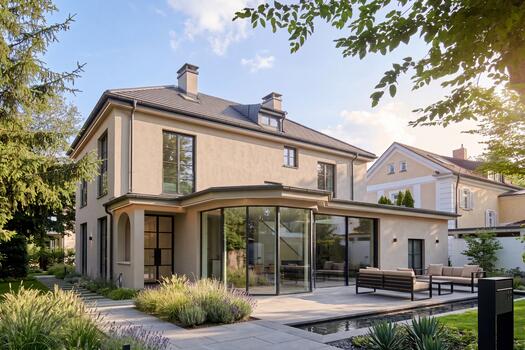
![Traumhafte Gartenblicke]() Munich – Pasing-Obermenzing / Villa districtPlot 636 m² – Living approx. 233 m² – 2.190.000 €
![Historic villa from 1900]()
![Spacious lot]() Munich – Obermenzing / Villa Colony IIPlot 1.003 m² – Living approx. 187 m² – 2.490.000 €
![Historic Townhouse]()
![Charming Bay Window]()
![Historic Staircase]()
![Original Cassette Doors]()
![Fascinating Viewlines]()
![Three bedrooms on the 1st floor]()
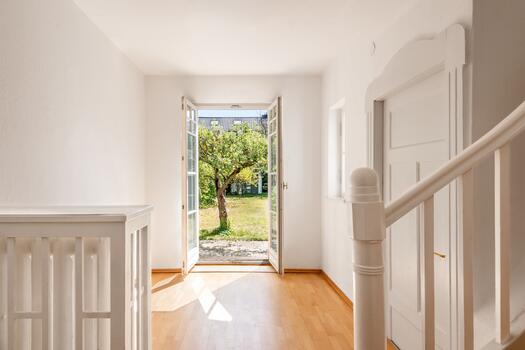
![Historic casement windows]() Munich – Pasing-Obermenzing / Villa districtPlot 525 m² – Living approx. 192 m² – 2.250.000 €


