A Home in Harmony with Nature
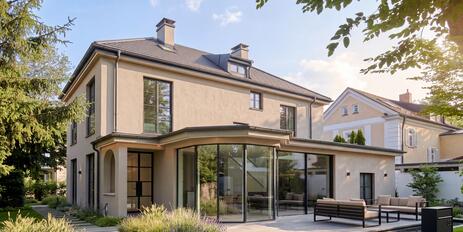
This well-maintained two-family home, built in 1995, sits on a lot of approximately 1,530 m² and combines spacious living with an exceptional, Japanese-inspired garden. It offers a total of approximately 350 m² of living space. The following description refers exclusively to half of the house, 6b. According to current information and following consultation, the smaller half of the house, 6c, is available rent-free and is suitable, for example, for renting out or as a separate unit for guests, au pairs, or caregivers.
Half of the house, 6b, features a spacious living and dining area on the ground floor with Doussié parquet flooring, custom woodwork, and a fireplace. Large windows, terraces, and the heated sunroom create a seamless transition to the garden. This level is complemented by a covered veranda with an outdoor fireplace, as well as a high-quality bulthaup kitchen featuring granite countertops, a teppanyaki grill, and Miele appliances.
The upper floor features two bedrooms with balconies, a walk-in closet in the style of Japanese shoji screens, and two bathrooms with natural light. The converted attic is ideal for use as an office or guest area. The basement features a wellness area with a sauna, steam room, and shower, as well as a bright hobby room with underfloor heating.
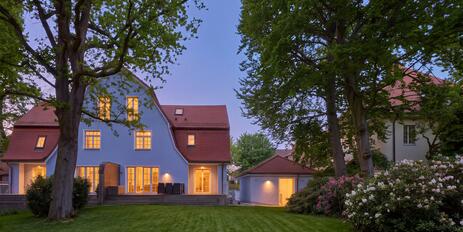
Of particular note is the professionally landscaped Japanese-style garden with streams, koi ponds, rocks, and carefully selected trees and shrubs. The outdoor pool, situated under a red wooden pergola, features a counter-current system, solar heating, and an electric cover. Two double garages with attic storage, as well as two additional parking spaces, round out the property.
Energy Performance Certificate data for half of the house 6b
* Energy Demand Certificate
* Date of issue: October 6, 2026
* Valid until October 6, 2036
* Primary energy source: Light natural gas
* Energy rating: 136.7 kWh/a
* Energy efficiency class: F
* Year of construction according to energy certificate: 1995
- Property
- HS 1967
- Property type
- Two-family house
- Address
- Please contact us for further information
- Construction year
- 1995
- State
- well-maintained
- Land area
- 1.530 m²
- Living space
- approx. 353 m²
- Useful area
- approx. 96 m²
- Room
- 8,5
- Bedroom
- 5
- Bathroom
- 3
- Balconies
- 5
- Terraces
- 2
- Parking spaces
- 4
- Equipment
- raised
- Fitted kitchen
- yes
- Guest toilet
- yes
- Network cabling
- yes
- Bus system
- yes
- Garden use
- yes
- Swimming pool
- yes
- With a cellar
- yes
- Residential units
- 2
- Purchase price
- 2.480.000 €
- Buyer's commission
- 2.975% of the purchase price, including VAT
- Flooring: Doussier hardwood floors in the living area, teak hardwood floors in the bedrooms (upper floor), marble tiles in the entryway, kitchen, sunroom, guest bathroom, and hobby room; tile in the bathrooms; and partial carpet in the attic
- Underfloor heating throughout most of the house
- Staircase with a masonry staircase, solid wood treads, and illuminated wall niches; brushed steel railing (larger half of the house)
- Built-ins: built-in coat closets, custom woodwork in the living area, and a built-in closet in the entryway (upper floor); fireplace with glass partition, hearth bench, and brushed steel surround
- Timeless built-in kitchen (bulthaup) with custom cabinetry and granite countertops, equipped with a ceramic cooktop (Atag), teppanyaki grill, island range hood, built-in oven and steam oven (both Miele), double-door refrigerator-freezer (Bosch), and dishwasher (Miele)
- Main bathroom (upper floor) with natural light, in black and white, featuring decorative tiles with a Hundertwasser motif, equipped with a bathtub, shower, two sinks, built-in cabinets, illuminated mirrors, and a toilet
- Bathroom with natural light (upper floor) featuring gray floor tiles and white wall tiles, equipped with a glass shower enclosure, a vanity with a countertop sink (burgbad) and Hansa faucets, a toilet, an illuminated mirror, and a towel warmer
- Guest restroom with marble floor tiles and black-and-white wall tiles, featuring a custom-built vanity with a recessed black sink, an illuminated mirror, and a toilet
- Wellness area (basement) with steam room (Silgmann), sauna (Klafs), shower with Kneipp hose, and vanity with illuminated mirror
, laundry chute - White plastic windows and sliding panels with double glazing; skylights, some with electric shading and some with interior shading; glass sunroom with electric shading; some with insect screens
- Mostly electric roller shutters
- Double-glazed door with muntin inserts leading from the kitchen to the living area, as well as white and gray interior doors
- Gas heating (1995/2023)
- Home automation: Video intercom system with color display, alarm system, washing machine hookup in the utility room (basement), and water softener
- Professionally landscaped Japanese-style garden with streams, ponds with koi carp, and diverse plantings (bonsai pines, Japanese maple, Japanese black pine, roses, and various perennials)
- Pool with solar heating, electric cover, counter-current system, and sun deck
- South-facing sun terrace and covered west-facing terrace with a brick outdoor fireplace
- Two double garages with electronic gates, lighting, and electrical outlets; attic space for storage
The property is located in Altaubing, west of the state capital Munich (Aubing-Lochhausen-Langwied district). The town combines a village-like atmosphere with a family-friendly, nature-rich setting. The house is situated in a very quiet location at the end of a cul-de-sac for residents.
About 200 meters away lies the Aubinger Lohe, a local recreation and landscape conservation area featuring meadows, ponds, forests, and biotopes—an inviting spot for walking, jogging, and biking in every season. Langwieder See and Lußsee are within easy cycling distance.
Kindergartens and an elementary school are nearby. Tennis courts and a horseback riding facility are just a few minutes away by bike, and there is a 9-hole golf course in Puchheim. The Bergson Kunstkraftwerk offers a wide range of cultural events, from concerts to readings.
The Lochhausen S-Bahn station (S3) is about a 13-minute walk or a 4-minute bike ride away, and the Allinger Straße bus stop (Line 162) is about a 5-minute walk away. The A99 highway is approximately 1.9 km away.

- Energy certificate type
- Demand pass
- Date of issue
- 06.10.2026
- Valid until
- 06.10.2036
- Year built per EPC
- 1995
- Main energy source
- Erdgas leicht
- Final energy demand
- 174,2 kWh/(m²*a)
- Energy efficiency class
- F


We will gladly send you our detailed exposé with a detailed description of the property including planning documents by e-mail and, if desired, also by post.
Other offers nearby
 Munich – Obermenzing / Villa Colony II
A dream location for the renovation and expansion of a historic villa
Plot 1.003 m² - Living approx. 187 m² - 2.490.000€- Munich – Pasing
Historic charm meets modern comfort: A renovated half-house with a dream garden
Plot 685 m² - Living approx. 162 m² - 2.195.000€