New to the market: 3-room apartment with a rooftop terrace in a quiet neighborhood
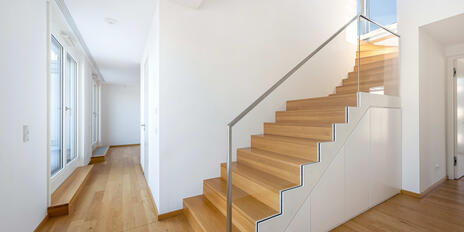
This newly renovated 3-room attic apartment offers approximately 100 m² of living space and is accessible via a private staircase. Ceiling heights of up to 4.50 m create a particularly spacious feel.
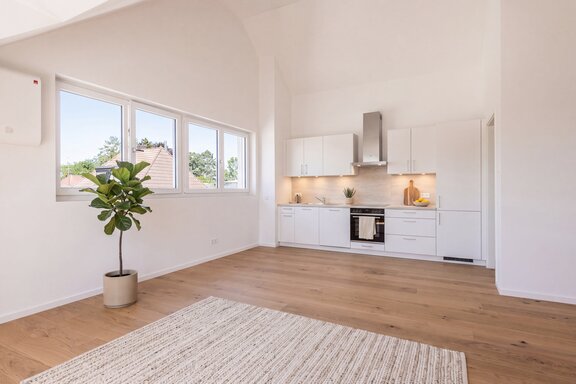
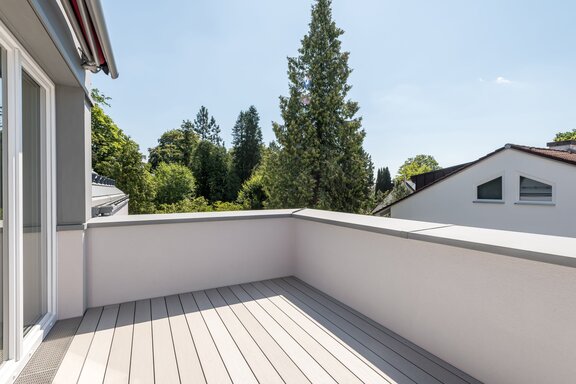
The heart of the apartment is the open-concept living and dining area with a new, white built-in kitchen. It flows seamlessly into the south-facing rooftop terrace with a view of the greenery—an idyllic outdoor retreat.
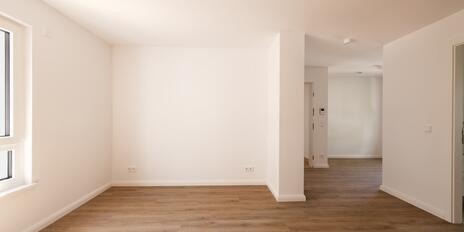
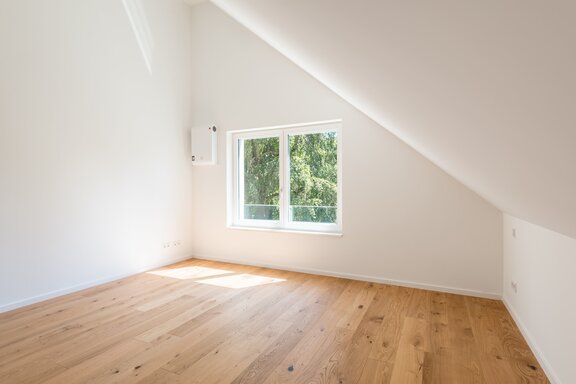
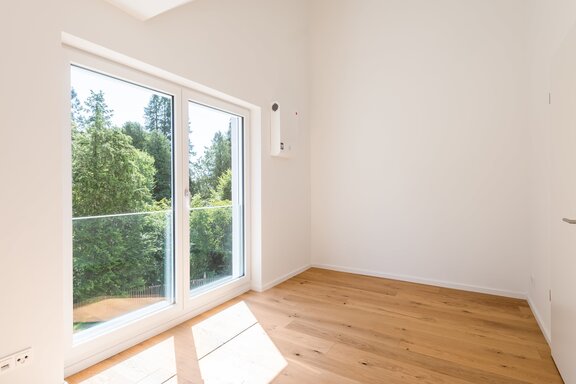
Two additional rooms offer space for individual use: a bright bedroom and an extra room that can be flexibly furnished as a home office or guest room. High-quality materials such as oiled oak plank flooring, underfloor heating, and a video intercom system with a camera round out the upscale living standard.
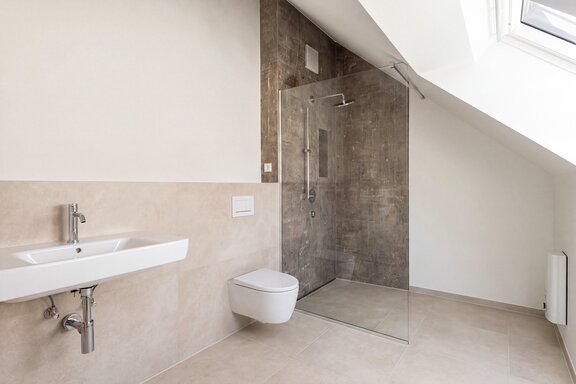
A modern, natural-light-filled bathroom with a floor-to-ceiling shower and a separate guest restroom complete the well-thought-out floor plan. Additionally, the property features a private basement storage room, a secure bicycle storage area, and a carport with an electric vehicle charging station.
- Property
- VM 5145.03
- Property type
- Attic apartment
- Construction year
- 2026
- Floor
- 2nd floor
- Lift
- no
- State
- First-time occupancy
- Minimum rental period
- 24 Months
- Living space
- approx. 100 m²
- Useful area
- approx. 105 m²
- Cellar space
- approx. 4 m²
- Room
- 3
- Bedroom
- 2
- Bathroom
- 1
- Terraces
- 1
- Equipment
- raised
- Fitted kitchen
- yes
- Guest toilet
- yes
- Network cabling
- yes
- Garden use
- yes
- Residential units
- 3
This object is already reserved.
- Private entrance via an exterior staircase (with lighting)
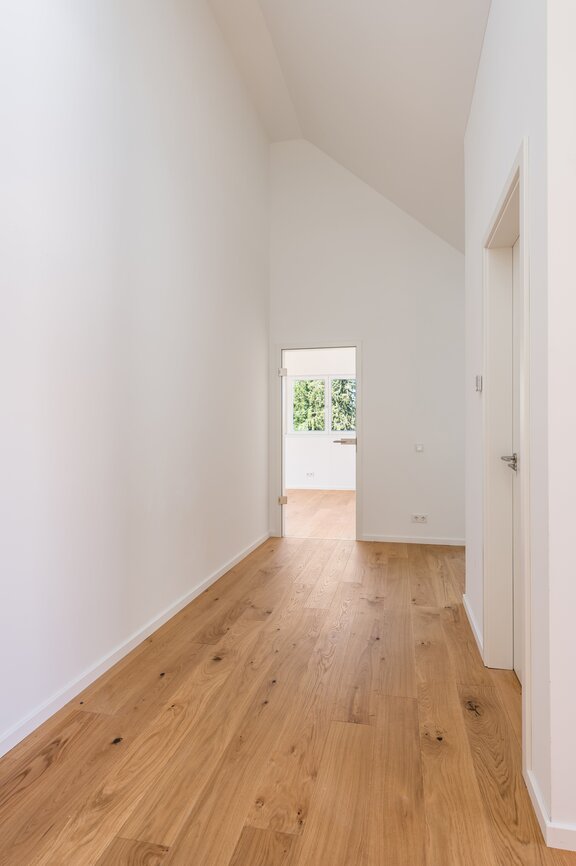
- Oiled oak plank flooring laid throughout
- Underfloor heating throughout the apartment, individually controlled via room thermostats; additional wall-mounted heating in the bathrooms
- New, modern built-in kitchen (2026) with matte white cabinet fronts and a stone-look countertop, equipped with a refrigerator/freezer, dishwasher, stove, oven, and range hood
- Bathrooms with natural light, featuring light-colored fine-grained tiles in greige on the floor, wall tiles in the shower with a layered concrete look, equipped with a floor-level walk-in shower featuring a rain showerhead and glass partition, a vanity, and a toilet (Geberit), as well as faucets (Hansgrohe)
- Guest restroom designed similarly to the main bathroom
- Matte white wooden doors with brushed aluminum handles; glass doors in the hallway to allow light to flood through
- Plastic windows with triple-pane insulated glazing
- Electrically operated fabric screens; electrically operated awnings (with wind sensors) for the balcony and terraces
- Network cabling in all living areas; intercom system with camera
- Dedicated washing machine and dryer connections in the basement for all apartments, as well as a washing machine connection in the bathroom of the penthouse apartment
- One lockable basement storage room per apartment with lighting and electrical outlet
- Two outdoor parking spaces under a carport with an electric charging station
- Balcony with WPC decking, motorized awnings; concrete-look porcelain tiles on the ground floor
- Communal garden facing east/south; communal, secure bicycle parking area with a canopy
- Air-source heat pump with photovoltaic system
- Active living space ventilation (Zehnder)
Centrally located, well-connected, and yet green: Sendling-Westpark is a very popular, family-friendly residential neighborhood in southwest Munich. The newly completed apartments stand out for their quiet, green location on a residential street in the heart of an established neighborhood of single-family homes. The Südpark (Sendlinger Wald), with its mature trees, expansive meadows, and playgrounds, invites you to take a walk, go for a jog, or simply relax right on your doorstep.
The apartments, which we exclusively offer for rent, are located in a quiet residential area surrounded by green spaces, yet they have excellent access to public transportation and the Mittlerer Ring.
Daycare centers such as Kita Doppiomondo, as well as elementary and secondary schools, are just a few minutes’ walk away. Several supermarkets in the immediate vicinity cater to your daily needs. This combination of tranquility close to nature and urban accessibility creates a special bonus in quality of life—ideal for anyone who loves the outdoors without having to sacrifice easy access to the city.

- Energy certificate type
- Demand pass
- Date of issue
- 05.05.2026
- Valid until
- 05.05.2036
- Year built per EPC
- 2026
- Main energy source
- Strom
- Final energy demand
- 19 kWh/(m²*a)
- Energy efficiency class
- A+
|
Unit |
Floor |
Area |
Rooms |
Parking spaces |
Floor plan |
Rental price |
|---|---|---|---|---|---|---|
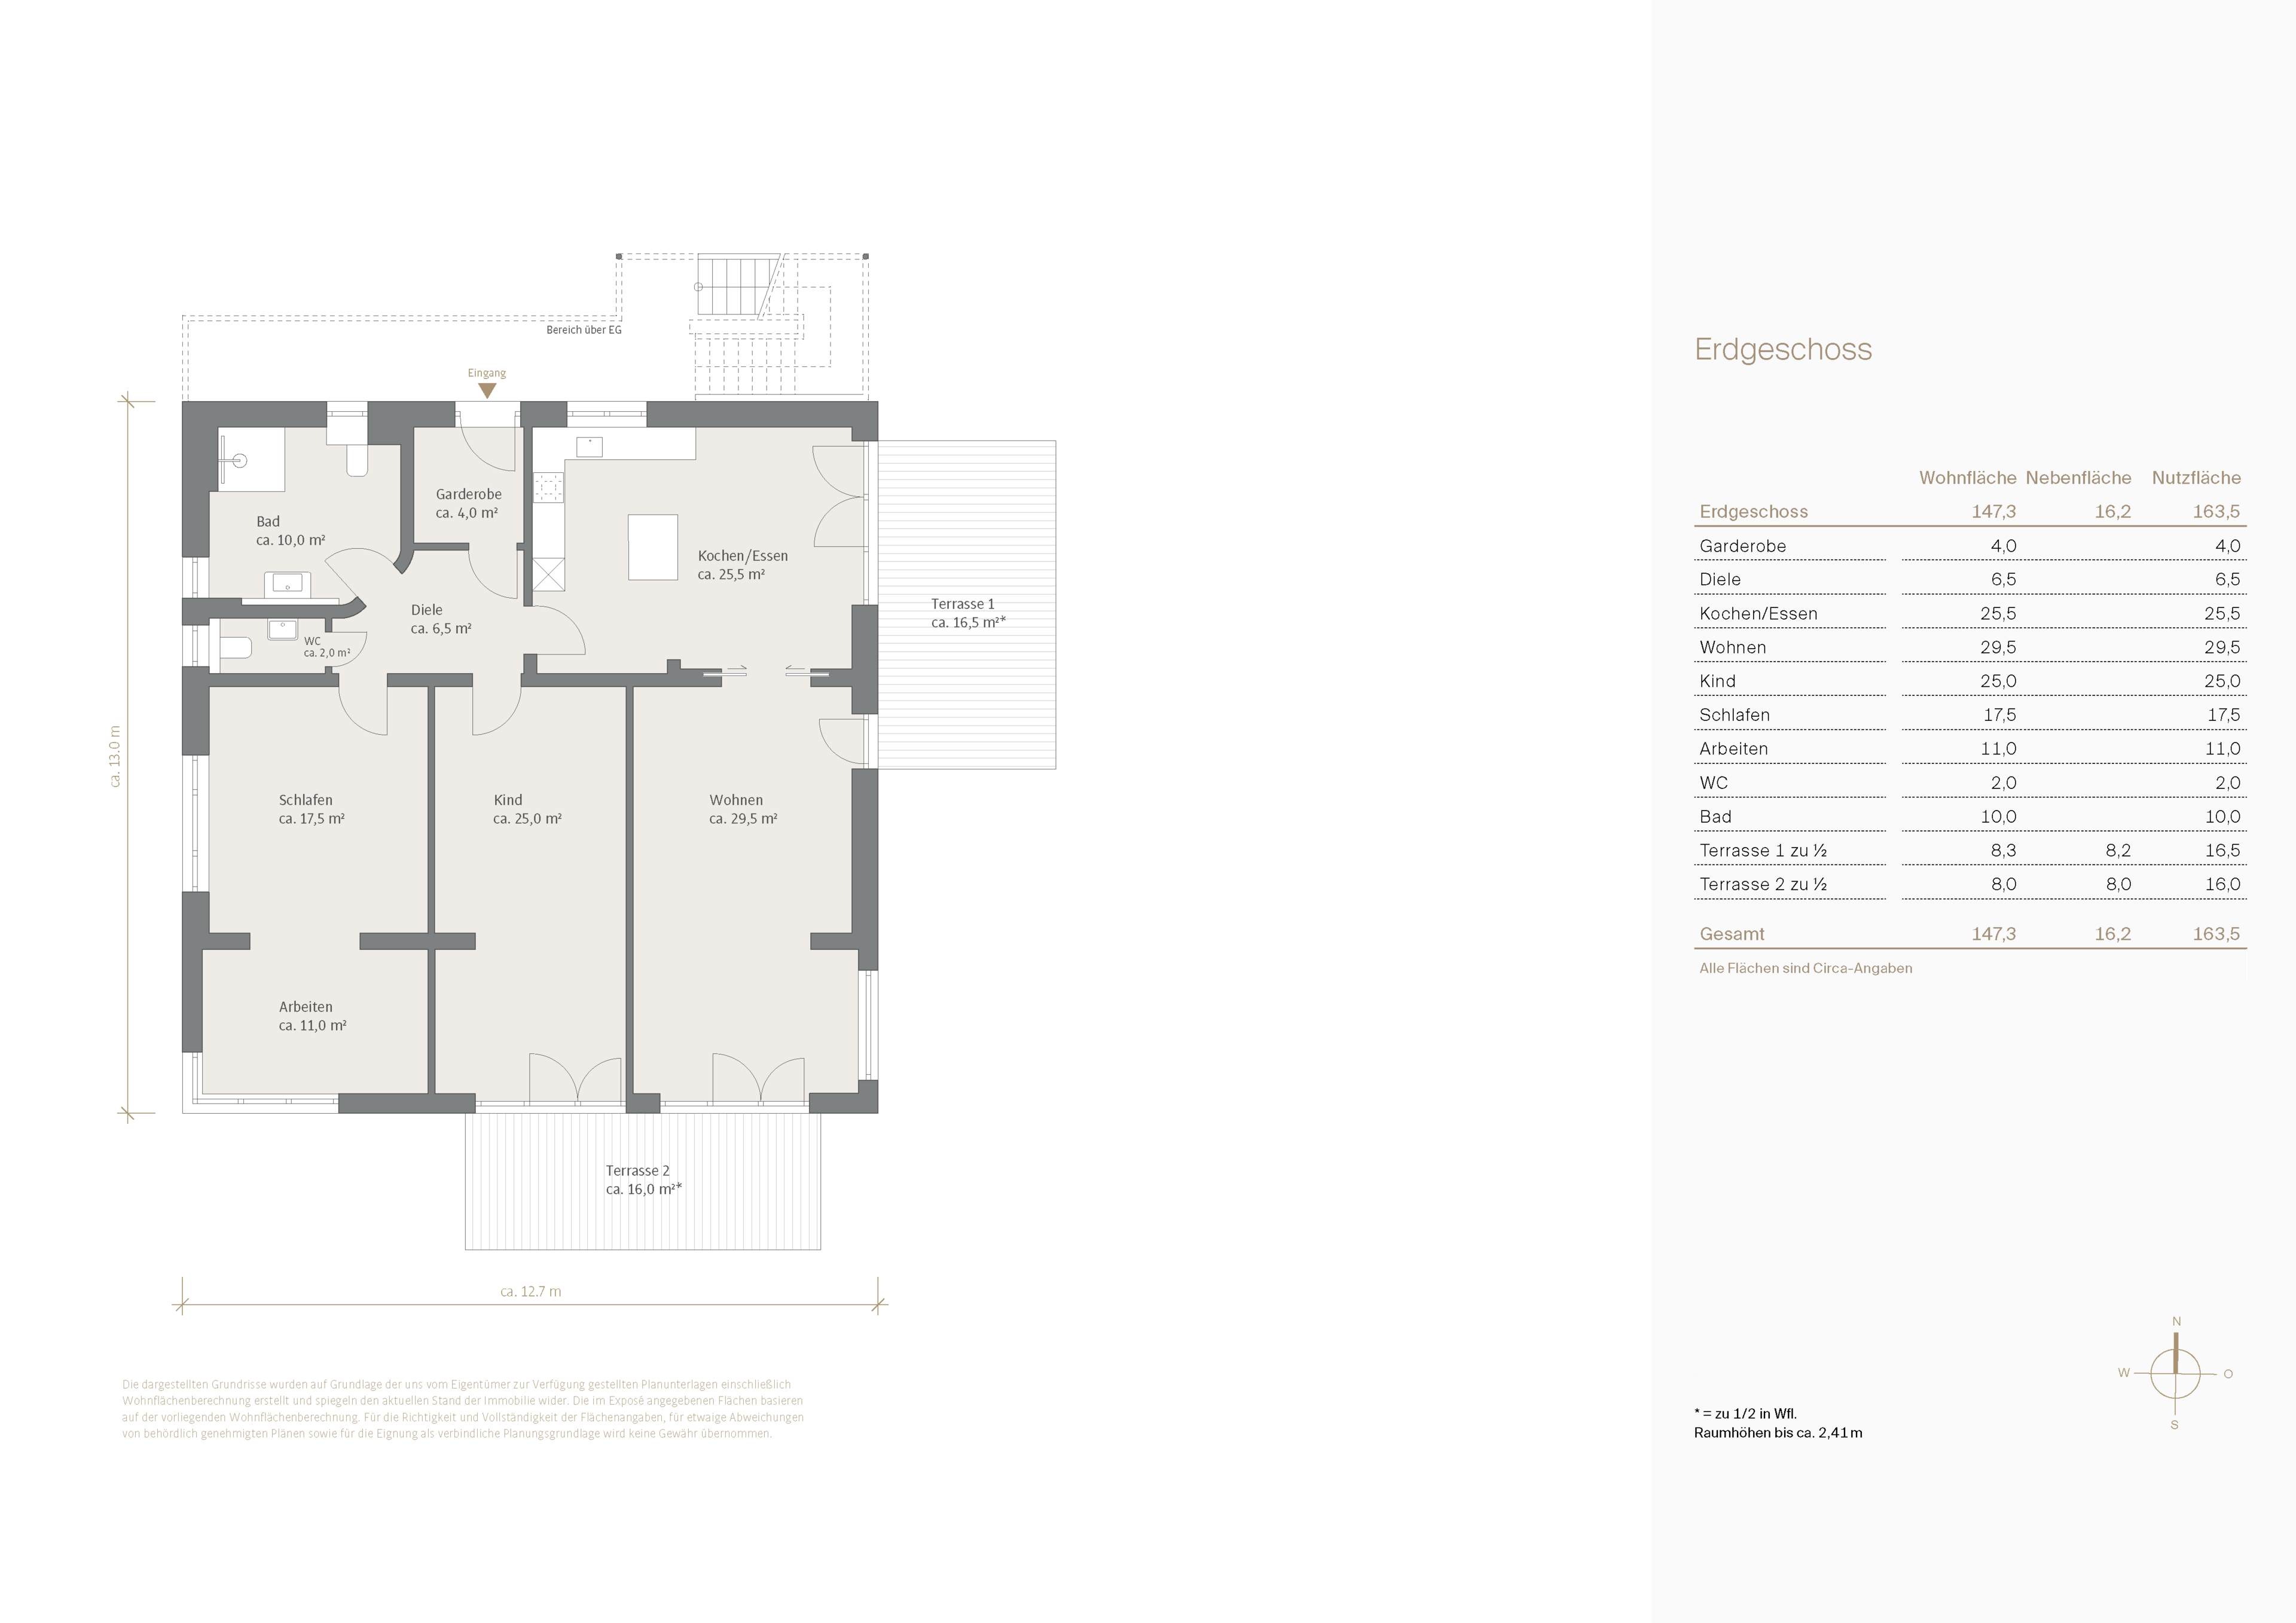
| VM 5145.01 | Ground Floor | approx. 147,00 m² | 4 | 1 | view | 3.950 € |
| VM 5145.02 | 1st floor | approx. 119,00 m² | 3,5 | 1 | - | rented |
| VM 5145.03 | 2nd floor | approx. 100,00 m² | 3 | - | - | reserved |


Other offers nearby
 Munich – Maxvorstadt / Nymphenburger Höfe
Exclusive penthouse apartment with a rooftop terrace and panoramic views
Living approx. 126 m² - 3 rooms - 3.250€ + utilities Planegg – Würmtal
Living by the Castle Park: Completely Renovated 3-Room Apartment Right on the Würm River
Living approx. 125 m² - 3 rooms - 2.900€ + utilities