New to the market: Modern 3-room apartment with an open-concept kitchen and balcony
This completely renovated 3-room apartment on the 1st floor offers approximately 119 m² of living space, a well-designed floor plan, and is accessible via its own entrance.
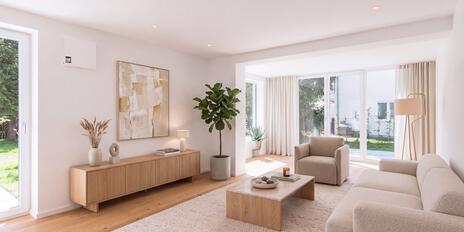
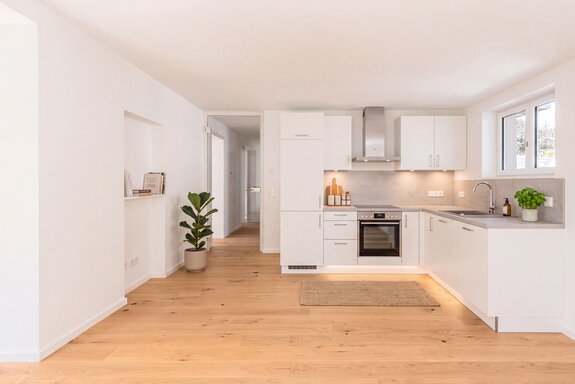
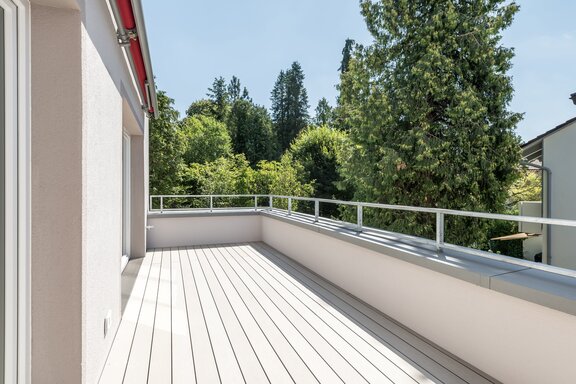
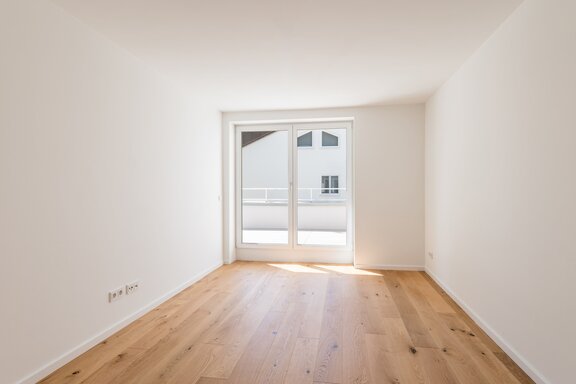
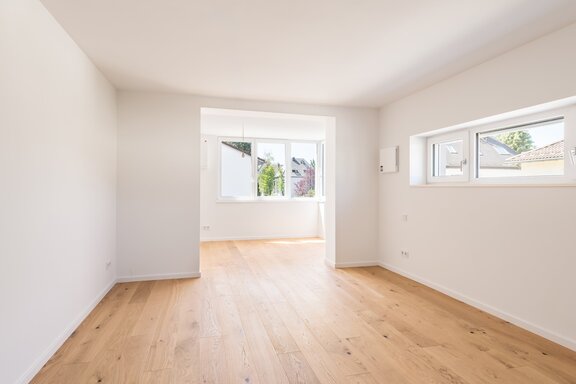
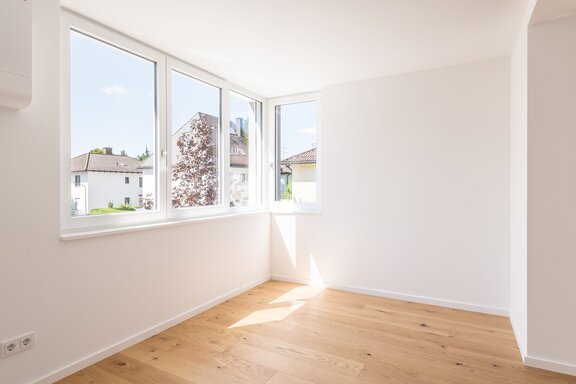
A bright entryway with a coat closet welcomes you at the entrance and provides access to all living areas. At the heart of the apartment is the open-concept living, kitchen, and dining area with a new, modern built-in kitchen. Floor-to-ceiling windows flood the rooms with plenty of light and provide direct access to the spacious south-facing balcony with an awning—perfect for relaxing outdoors.
A spacious bedroom with an adjoining home office and a bright children’s room round out the living space. The high-quality finishes include oiled oak plank flooring, radiant floor heating, electrically operated fabric screens, and a video intercom system.
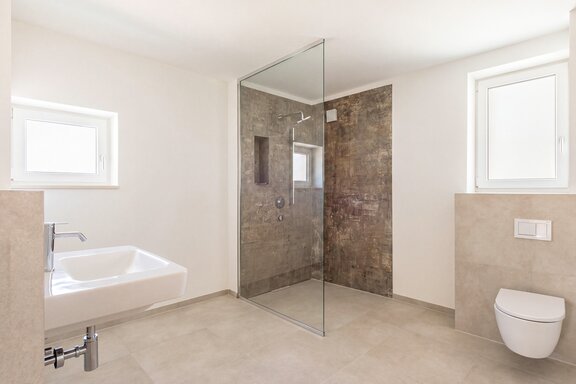
A bright, natural-light-filled bathroom and a separate guest restroom complete the well-thought-out floor plan.
- Property
- VM 5145.02
- Property type
- Apartment
- Construction year
- 1968
- Modernization
- 2026
- Floor
- 1st floor
- Lift
- no
- State
- First Occupancy After Renovation
- Minimum rental period
- 24 Months
- Living space
- approx. 119 m²
- Useful area
- approx. 128 m²
- Cellar space
- approx. 10,5 m²
- Room
- 3,5
- Bedroom
- 2
- Bathroom
- 1
- Balconies
- 1
- Parking spaces
- 1
- Equipment
- raised
- Fitted kitchen
- yes
- Guest toilet
- yes
- Network cabling
- yes
- Garden use
- yes
- Residential units
- 3
This property is already rented.
- Private entrance via an exterior staircase (with lighting)
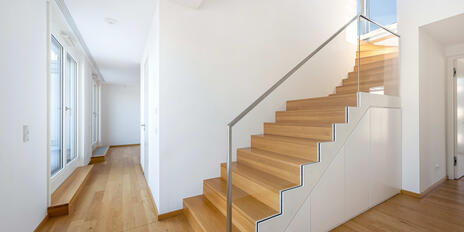
- Oiled oak plank flooring laid throughout
- Underfloor heating throughout the apartment, individually controlled via room thermostats; additional wall-mounted heating in the bathrooms
- New, modern built-in kitchen (2026) with matte white cabinet fronts and a stone-look countertop, equipped with a refrigerator/freezer, dishwasher, stove, oven, and range hood
- Bathrooms with natural light, featuring light-colored fine-porcelain tiles in greige on the floor, wall tiles in the shower with a layered concrete look, equipped with a floor-level walk-in shower featuring a rain showerhead and glass partition, a sink, and a toilet (Geberit), as well as faucets (Hansgrohe)
- Guest restroom designed similarly to the main bathroom
- Matte white wooden doors with brushed aluminum handles; glass doors in the hallway to allow light to flood through
- Plastic windows with triple-pane insulated glass
- Electrically operated fabric screens; electrically operated awnings (with wind sensors) for the balcony and terraces
- Network cabling in all living areas, intercom system with camera
- Dedicated washing machine and dryer connections in the basement for all apartments, as well as a washing machine connection in the bathroom of the penthouse apartment
- One lockable basement storage room per apartment with lighting and electrical outlet
- Two outdoor parking spaces under a carport with an electric charging station
- Balcony with WPC decking, motorized awnings; concrete-look porcelain tiles on the ground floor
- Communal garden facing east/south; communal, secure bicycle parking area with a canopy
- Air-source heat pump with photovoltaic system
- Active living space ventilation (Zehnder)
Centrally located, well-connected, and yet surrounded by greenery: Sendling-Westpark is a very popular, family-friendly residential neighborhood in southwest Munich. These newly completed apartments stand out for their quiet, green location on a residential street in the heart of an established neighborhood of single-family homes. The Südpark (Sendlinger Wald), with its mature trees, expansive meadows, and playgrounds, invites you to take a walk, go for a jog, or relax right on your doorstep.
The apartments, which we exclusively offer for rent, are located in a quiet residential area surrounded by green spaces, yet are exceptionally well-connected to public transportation and the Mittlerer Ring.
Daycare centers such as Kita Doppiomondo, as well as elementary and secondary schools, are just a few minutes’ walk away. Several supermarkets in the immediate vicinity cater to your daily needs. This combination of peaceful natural surroundings and urban accessibility offers a special bonus in quality of life—ideal for anyone who loves the outdoors without wanting to give up easy access to the city.

|
Unit |
Floor |
Area |
Rooms |
Parking spaces |
Floor plan |
Rental price |
|---|---|---|---|---|---|---|
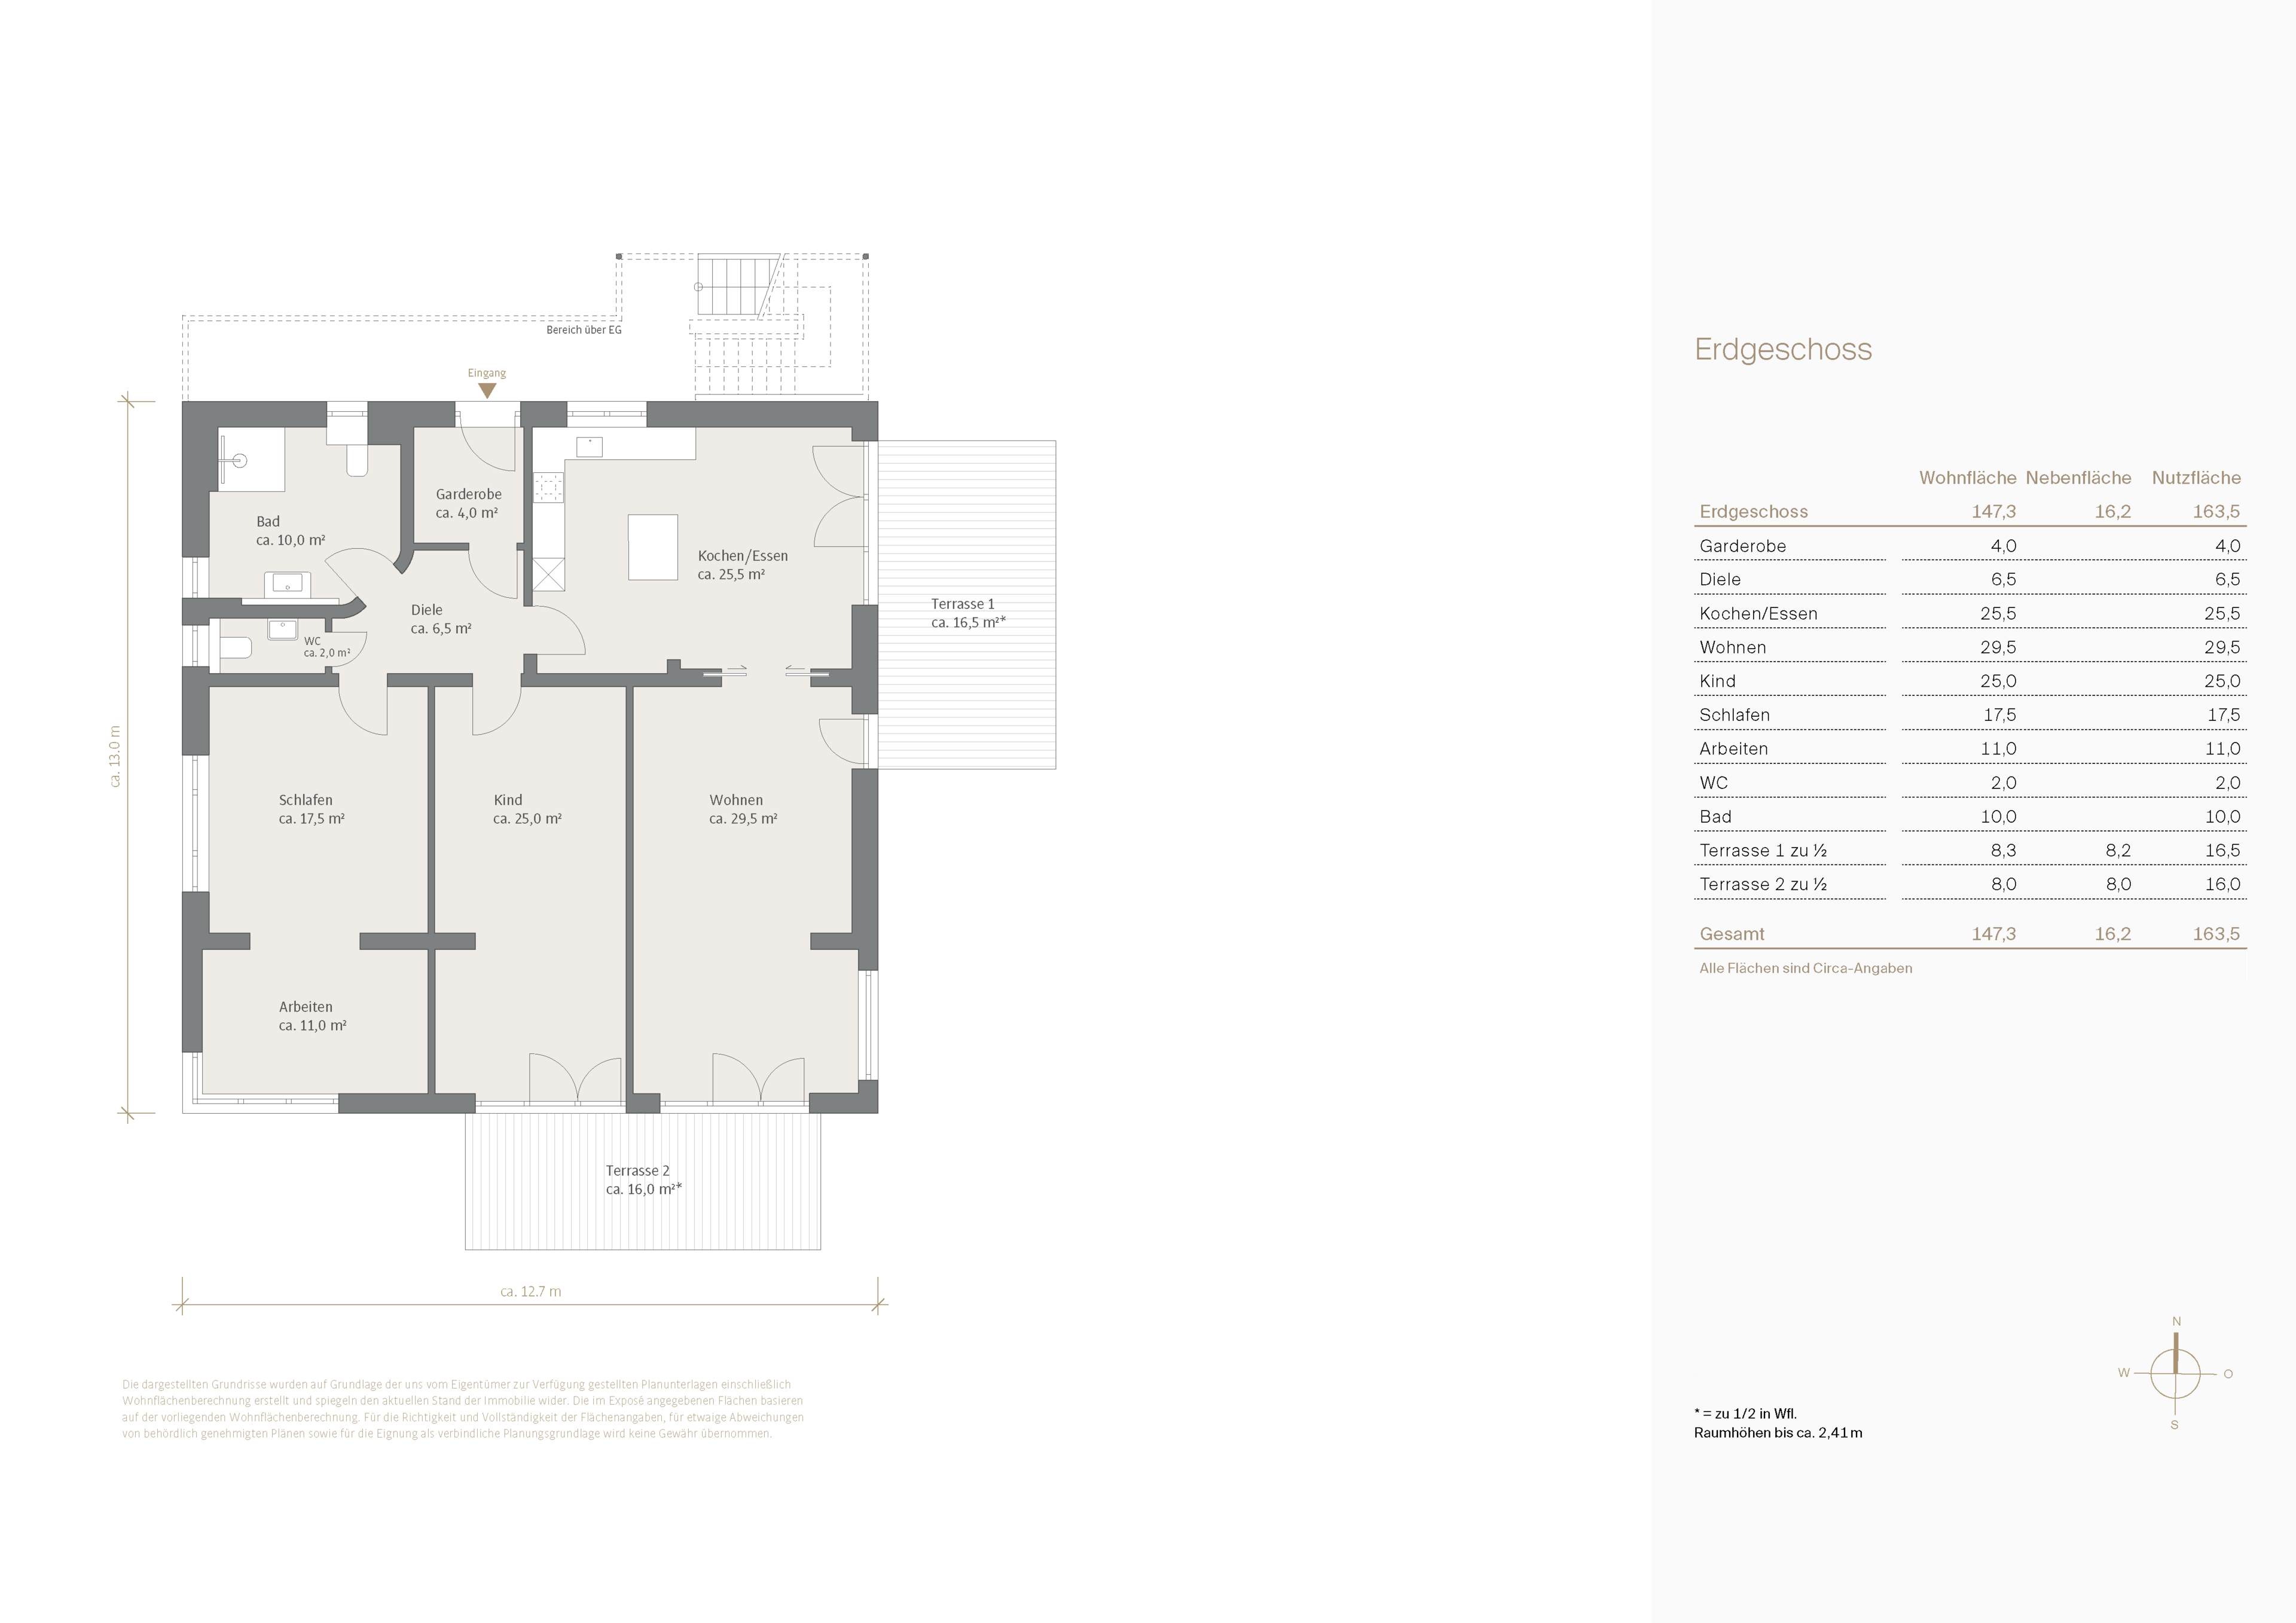
| VM 5145.01 | Ground Floor | approx. 147,00 m² | 4 | 1 | view | 3.950 € |
| VM 5145.02 | 1st floor | approx. 119,00 m² | 3,5 | 1 | - | rented |
| VM 5145.03 | 2nd floor | approx. 100,00 m² | 3 | - | - | reserved |


Other offers nearby
 Munich – Sendling-Westpark
New to the market: Spacious 4-room ground-floor apartment with a private garden
Living approx. 147 m² - 4 rooms - 3.950€ + utilities Munich – Maxvorstadt / Nymphenburger Höfe
Exclusive penthouse apartment with a rooftop terrace and panoramic views
Living approx. 126 m² - 3 rooms - 3.250€ + utilities