

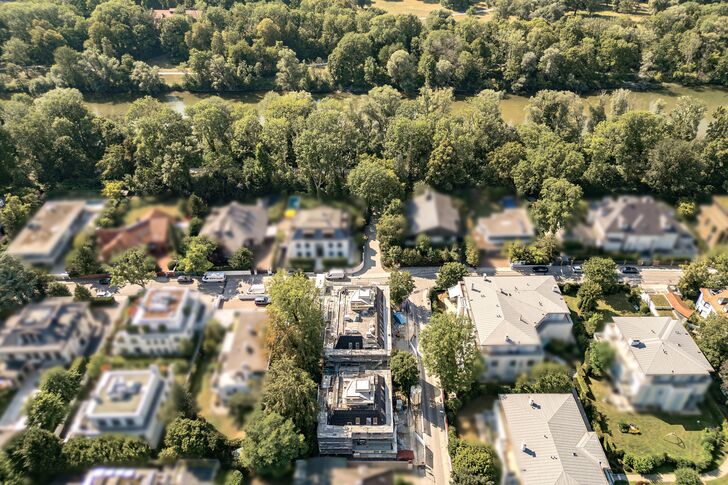

New-build: Prestigious bel étage spanning over 230 m² with 5 rooms, near the high banks of the Isar

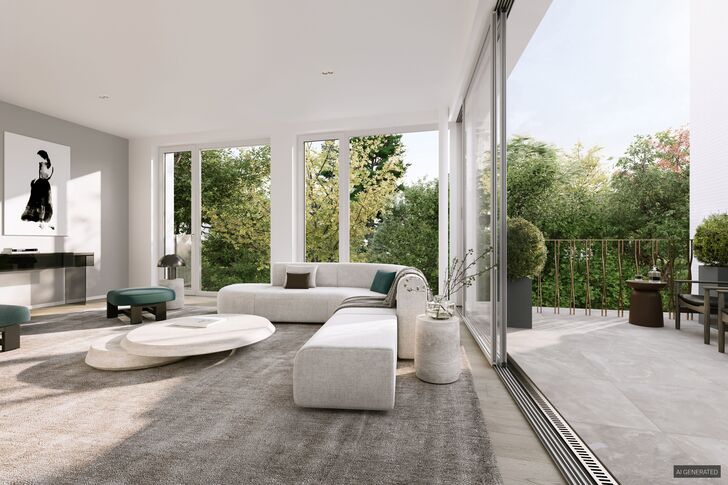
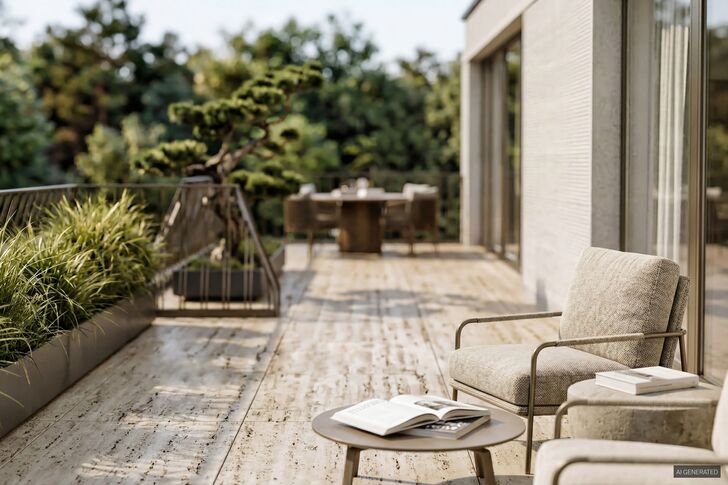
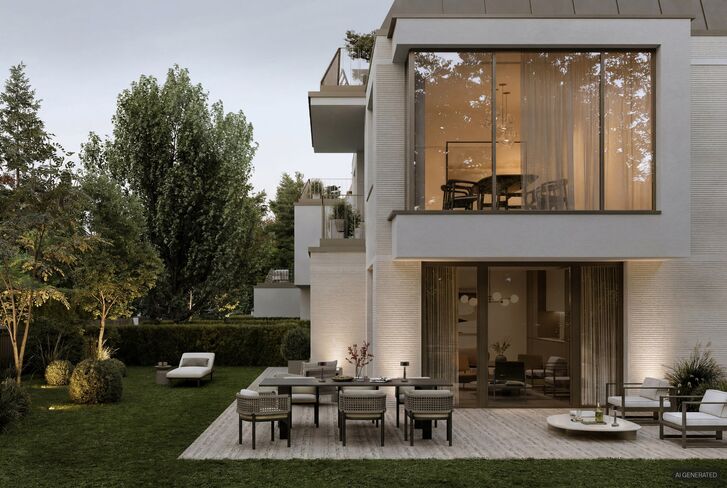
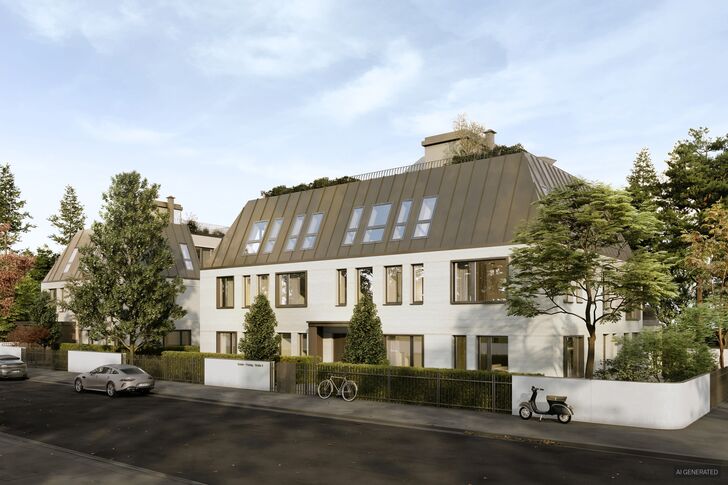
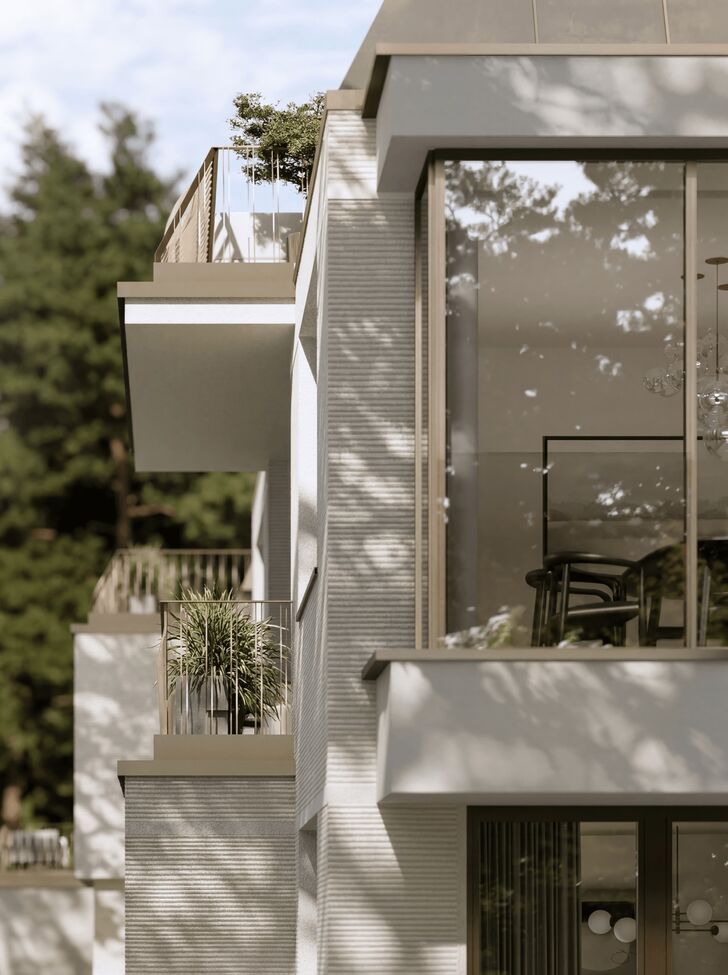
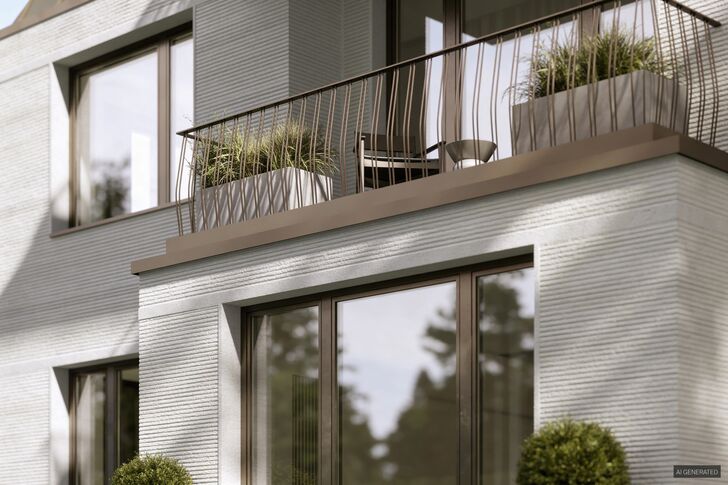
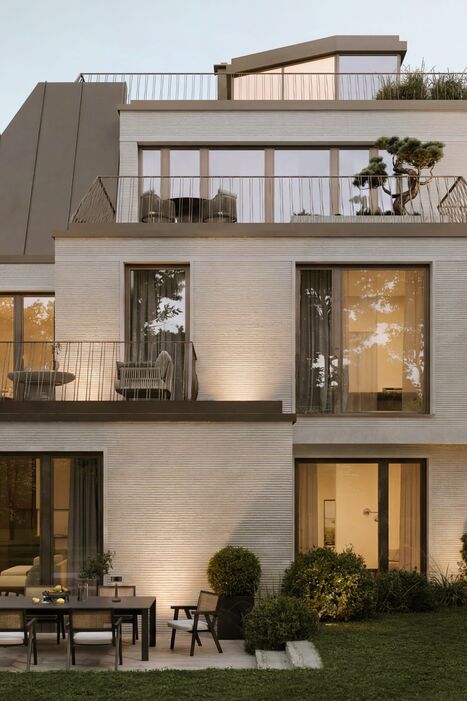
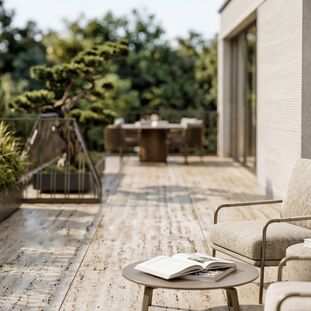
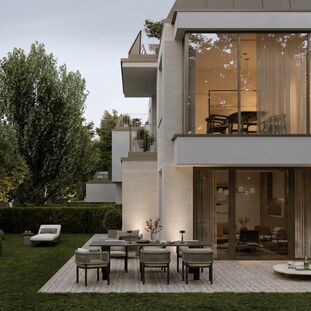
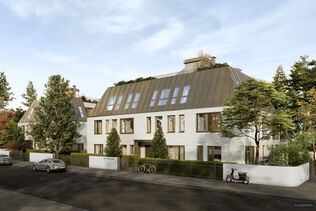
An impressive bel étage with approximately 232 m² of living space, spanning the entire first floor of a high-end multi-family villa – a unique home that redefines spacious living across an entire floor. Its orientation towards all points of the compass ensures plenty of natural light from morning to night – from the east-facing terrace for breakfast in the morning sun to the south-west-facing terrace for a sundowner in the evening sun. Ceiling heights of around 2.63 metres emphasise the airy, open-plan feel of this special residence in Herzogpark.
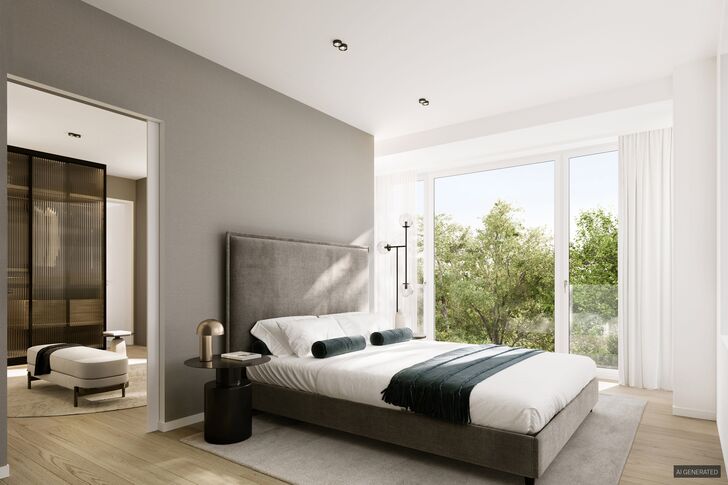
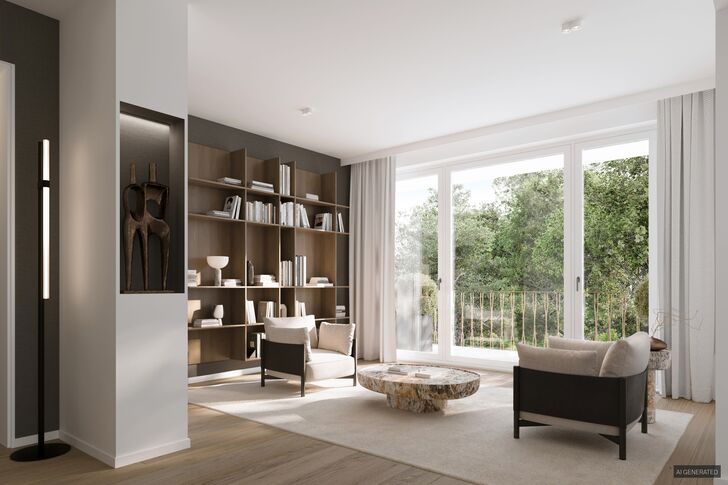
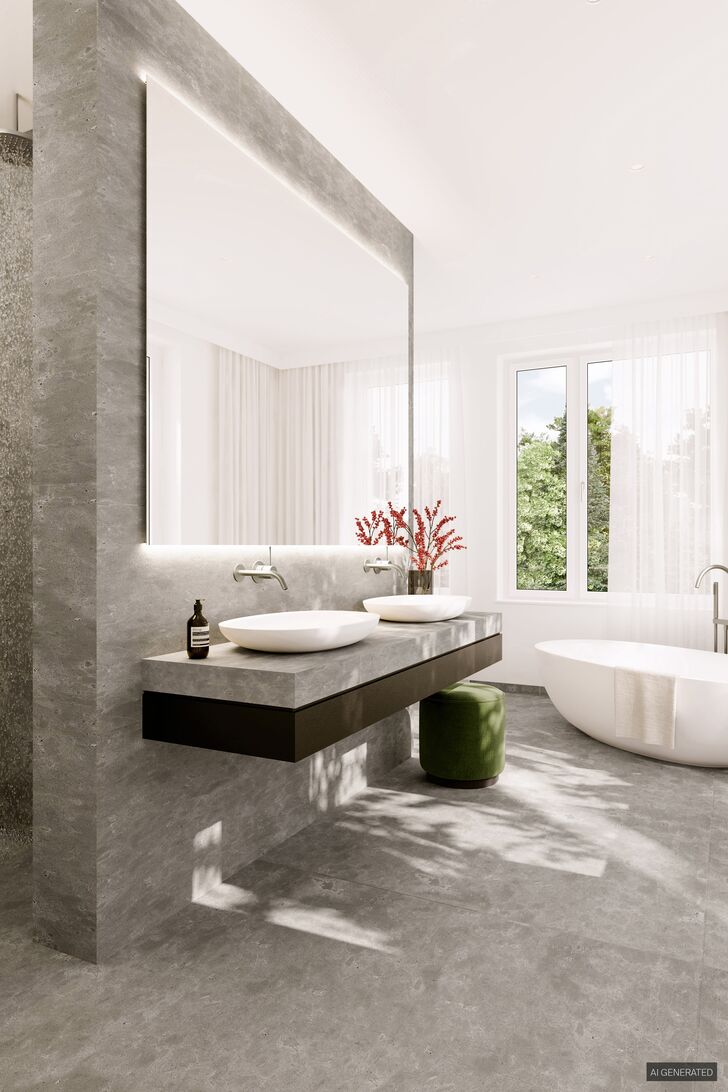
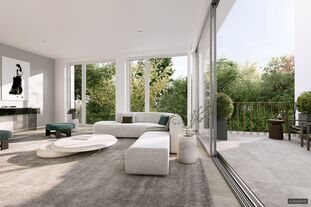
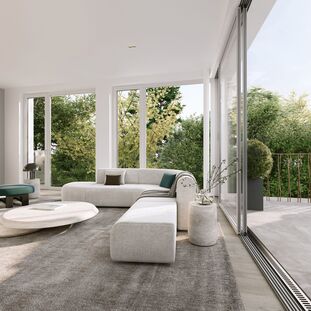
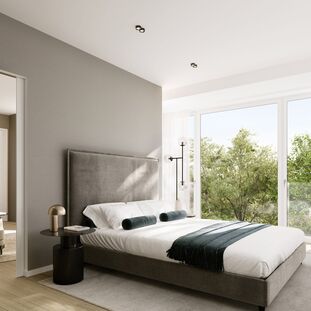
At the heart of the home is a spacious kitchen, dining and living area with floor-to-ceiling windows, spanning over 67 m² and offering direct access to the south-west-facing terrace – an extended outdoor living space for any time of day. The layout is complemented by a spacious media room and a home office. The master bedroom suite includes a spacious dressing room and an en-suite bathroom with a bath and shower. There are also two further bedrooms, one of which has an en-suite bathroom and a dressing area, whilst the other has a separate shower room. A utility room and a separate guest WC round off the well-thought-out layout of this high-end bel étage.
The flat comes with four individual underground car parks, two of which are fitted with wall boxes, as well as two cellar storage rooms. The new-build project is already at an advanced stage, with completion expected by the end of 2026.
The ISAR GÄRTEN new-build project includes a self-contained hobby room on the lower ground floor, fitted to the same exclusive standard as the flats themselves. It serves as the perfect complement to the home – whether as a home office or a fitness area. The hobby room can be purchased separately and is not included in the purchase price of the flat.
Please note: The bel étage shown is a possible combination of flats 3 and 4. Both flats are planned as separate units and can still be purchased individually. Combining them to form a bel étage covering the entire floor is available as an option.
(Visualisations © BE EXTRAORDINARY)

Request the detailed exposé for this property here.
Discuss your concern with me directly and easily by phone. You can reach me Monday to Friday from 9:00 a.m. to 6:00 p.m., and Saturday from 11:00 a.m. to 2:00 p.m.
Leave me your number and I will call you back promptly.
Make a personal appointment with me for a detailed conversation on site.
Other offers nearby
![Luxurious Living Environment (Rendering)]()
![Private Elevator Landing (Visualization)]()
![Library in the Penthouse (Rendering)]()
![Two-Level Penthouse (Rendering)]()
![Roof garden with sweeping views (rendering)]()
![Impressive glass facades (rendering)]()
![The Fusion of the Inner and the Outer (Visualization)]() Munich – Prime location in HerzogparkLiving approx. 239,87 m² – 5 rooms – 8.390.000 €
![ETW 3836 - Living 2]()
![ETW 3836 - Living Area 1]()
![ETW 3836 - Living 6]()
![Open-Concept Kitchen Design]()
![ETW 3836 - Cooking 1]()
![ETW 3836 - Balcony 1]()
![ETW 3836 - Living 5]() Munich – Near KönigsplatzLiving approx. 255 m² – 6 rooms – 4.700.000 €


