




An elegant 6-room penthouse with a ‘house-within-a-house’ feel in the lively Maxvorstadt district


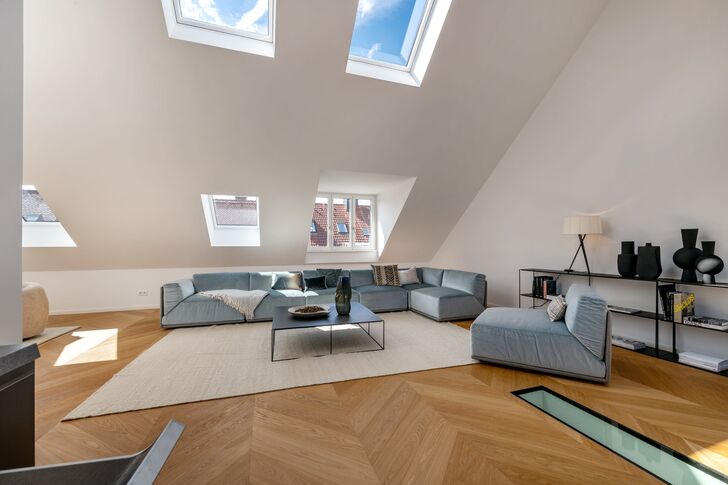
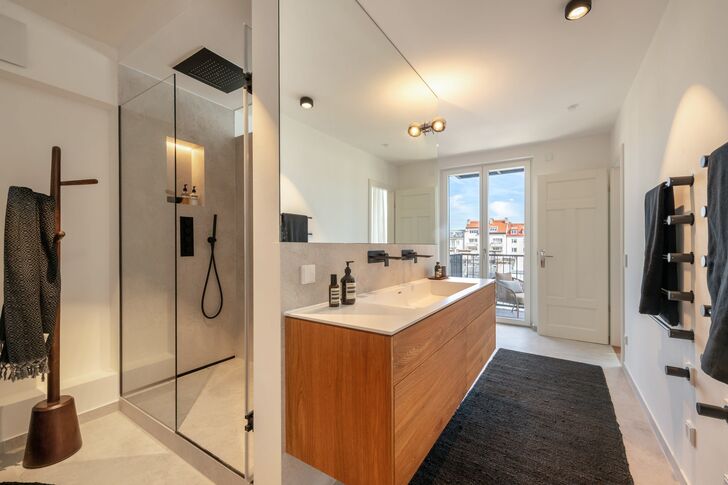
Breathtaking proportions, an abundance of natural light and high-quality fittings make this 6-room penthouse a gem of the Maxvorstadt district. The premises on the 4th and 5th floors were built from scratch to new-build standards as part of the extension of a historic building dating from 1900. The result is a charming blend of a thoroughly refurbished historic building and a modern penthouse. This is the first occupancy. A glass lift, attached to the rear of the building, leads directly into the flat via a private lift landing.
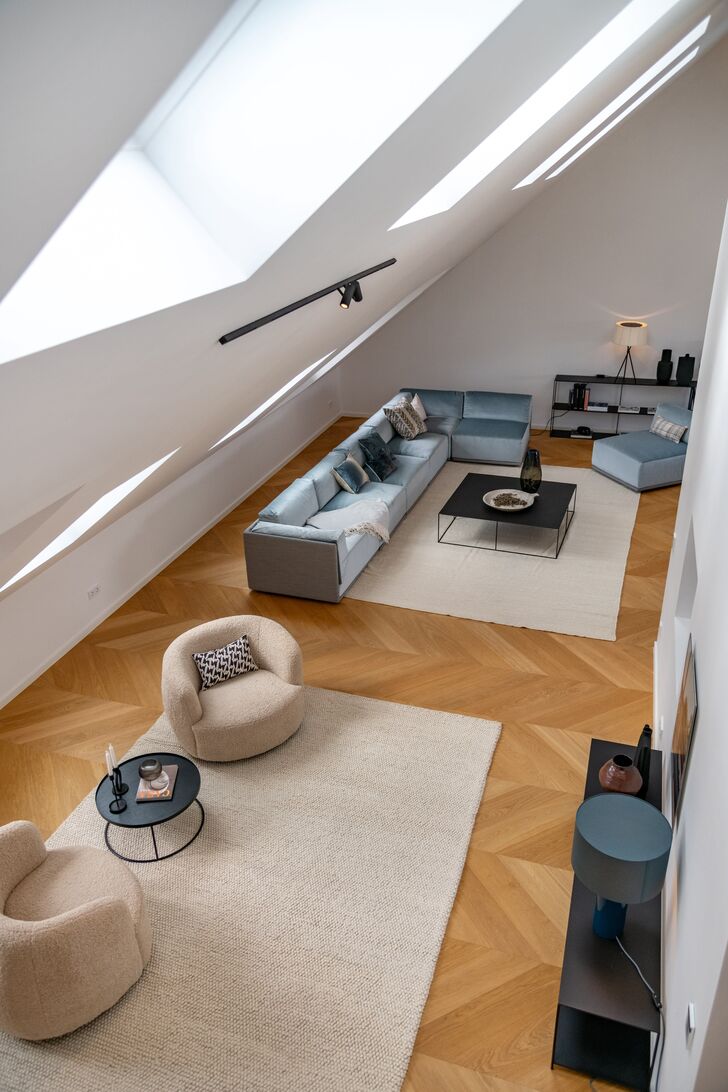
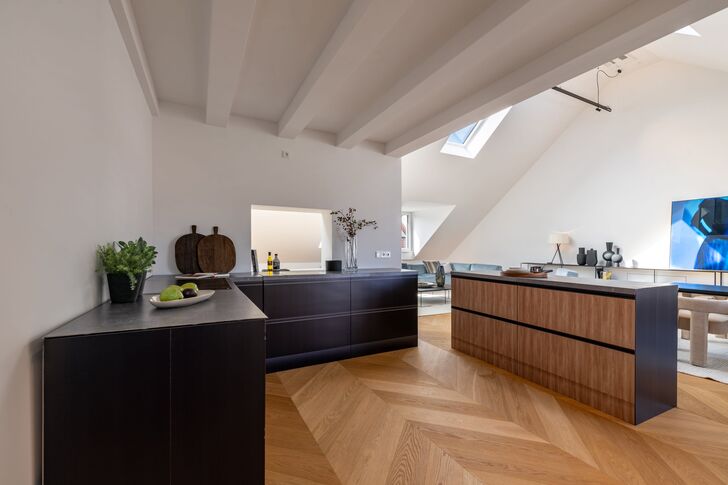
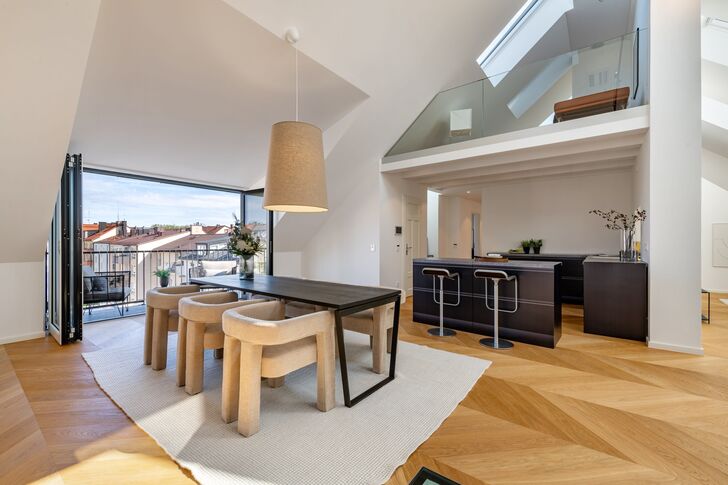
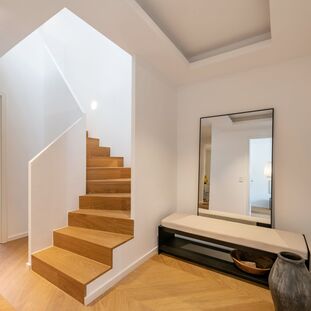
Approximately 255 m² of living space is spread across two levels and a gallery. The absolute highlight is the air-conditioned living and dining area on the 5th floor. It boasts a ceiling height of up to approximately five metres, and numerous floor-to-ceiling windows flood the space with light. A gallery with a transparent appearance hovers above it. On the 4th floor are a master suite with an en-suite bathroom, including provision for a sauna, three further bedrooms, a dressing room and a shower room. A guest WC, storage rooms, four balconies and a cellar storage room of approx. 13.5 m² complete the family-friendly layout. Oiled chevron parquet flooring, underfloor heating, a KNX system and bathrooms featuring Italian porcelain stoneware emphasise the exclusive ambience.
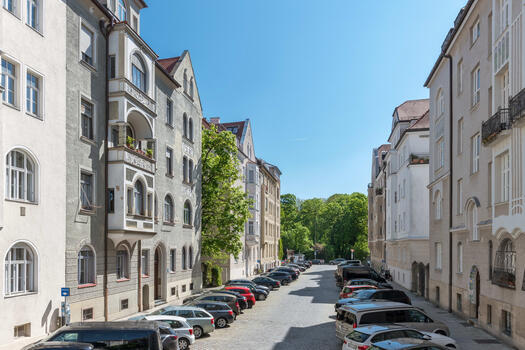
Also worth highlighting is the central location in the heart of the sought-after Maxvorstadt district. Galleries, cafés and restaurants characterise the lively neighbourhood. The Kunstareal, home to the three Pinakotheken and the Museum Brandhorst, is only around 700 metres away. The ‘Theresienstraße’ underground station is just a few steps away.




Request the detailed exposé for this property here.
Discuss your concern with me directly and easily by phone. You can reach me Monday to Friday from 9:00 a.m. to 6:00 p.m., and Saturday from 10:00 a.m. to 2:00 p.m.
Leave me your number and I will call you back promptly.
Make a personal appointment with me for a detailed conversation on site.
Other offers nearby

![Generosity and abundance of light]()
![Stylish Beletage]()
![Family friendly floor plan]()
![Stucco and herringbone parquet]()
![Elegant ambience in Schwabing]()
![Finest Art Nouveau stucco]()
![Spacious hallway]() Munich – Prime location in SchwabingLiving approx. 220 m² – 6 rooms – 4.360.000 €
![Elegant Living Room]()
![Historic Double Doors]()
![Classic Floor Plan of an Older Building]()
![Elegant Living Area]()
![Spacious entryway]()
![Spacious kitchen-dining area]()
![Quiet bedroom with a balcony overlooking the courtyard]() Munich – Schwabing-WestLiving approx. 235 m² – 6 rooms – 3.400.000 €
![Impressive room alignment]()
![Fantastic old-world charm]()
![Sun-drenched south-facing location]()
![Ceiling stucco and decorative fireplace]()
![Prestigious dining room]()
![Ceiling stucco, herringbone parquet, and historic details]()
![Spacious eat-in kitchen]() Munich – Prime location near the English GardenLiving approx. 154 m² – 4 rooms – 3.340.000 €


