New Construction: A Modern-Style House on Lake Starnberg
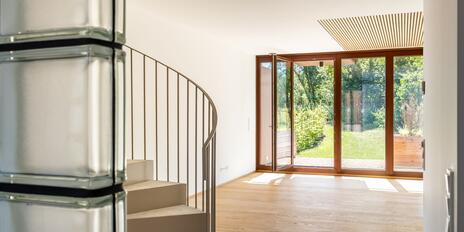
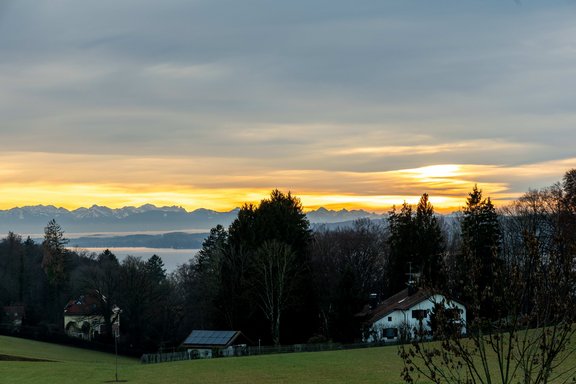
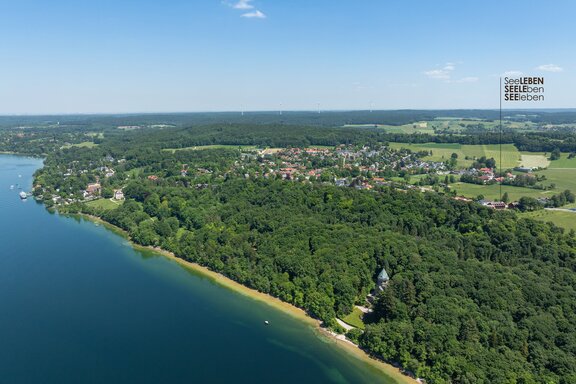
This property combines architectural elegance and first-class amenities with a touch of cosmopolitan flair and a relaxed lifestyle—all within walking distance of Lake Starnberg and surrounded by idyllic nature. The well-designed, family-friendly floor plan offers, depending on the home type, a living area ranging from approximately 128 m² to a maximum of approximately 164 m². All homes feature a spacious living/dining area with an open kitchen, as well as three bedrooms, three separate restrooms, and two to three bathrooms.
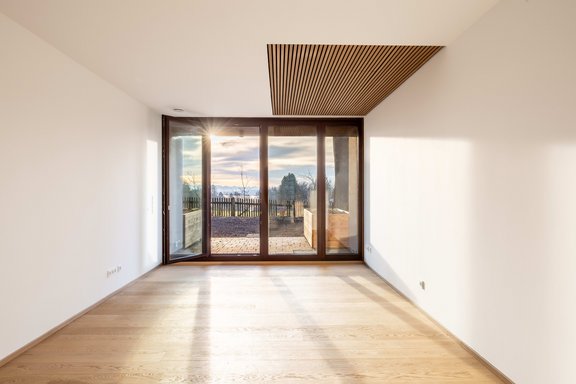
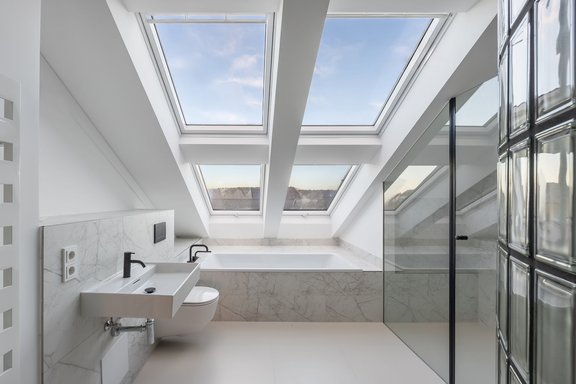
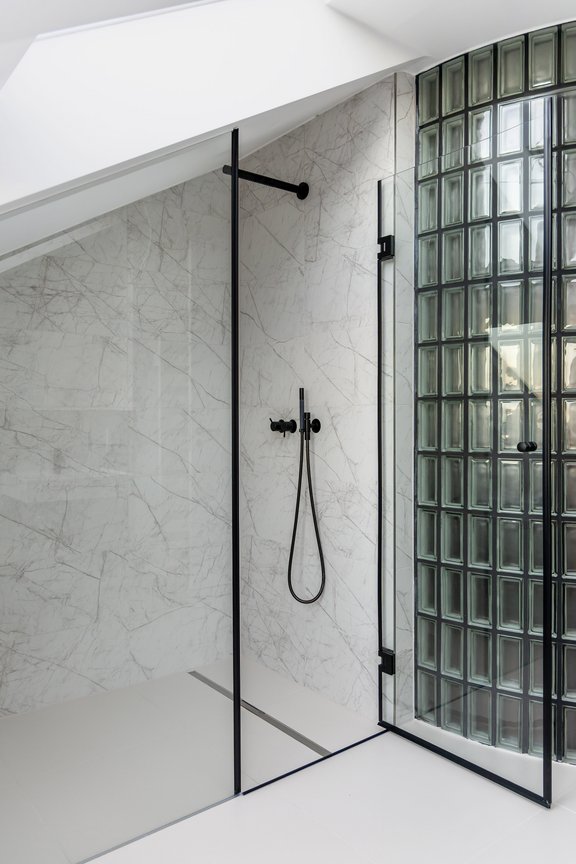
The finishes are characterized by exceptional style and the highest standards of quality. Brushed, naturally oiled oak plank flooring with underfloor heating, Italian porcelain tile, and exclusive bathroom designs create a high-end living environment. Heating is provided by an air-source heat pump supplemented by a gas condensing boiler—a photovoltaic system further optimizes energy efficiency. Two underground parking spaces equipped for electric vehicles round out this exceptional lakeside residence.
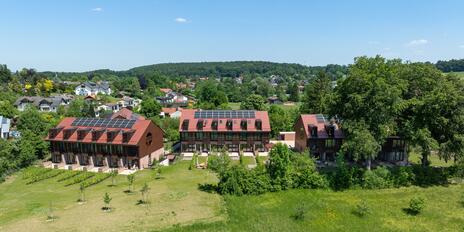
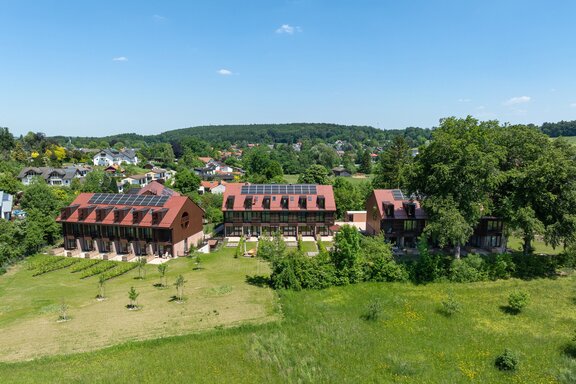
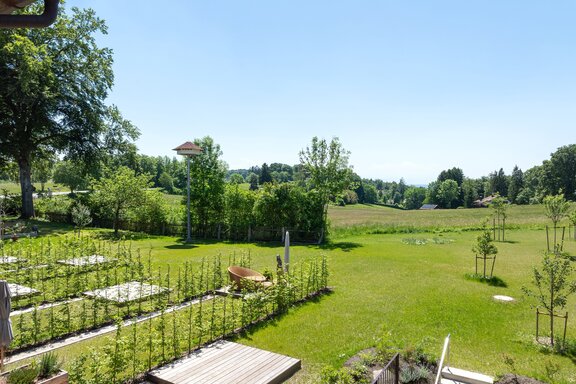
The units presented here are part of the SEELEBEN new-construction project on a lot spanning more than 6,200 m². In addition to private gardens with exclusive use rights, residents also benefit from spacious communal open spaces, including orchard meadows, natural meadows, and play areas. Outstanding shared amenities include a dining room, a guest suite, a sauna with a relaxation room, a fitness room, a movie theater, a bicycle repair shop, and a golf cart.
- Property
- ETW 3388.20
- Property type
- Terraced house
- Address
- Please contact us for further information
- Construction year
- 2025
- State
- First-time occupancy
- Land area
- 6.219 m²
- Living space
- approx. 145,66 m²
- Useful area
- approx. 180,25 m²
- Garden area
- approx. 29 m²
- Room
- 5
- Bedroom
- 4
- Bathroom
- 3
- Balconies
- 3
- Terraces
- 1
- Parking spaces
- 2
- Number of floors
- 4
- Equipment
- raised
- Garden use
- yes
- With a cellar
- yes
- Purchase price
- 1.340.000 €
- Parking spaces (2)
- 58.000 €
- Total price
- 1.398.000 €
- Buyer's commission
- Commission free for the buyer
- Exceptional architecture that meets the highest standards of function and aesthetics
- Communal open spaces with fruit trees and meadows
- Private garden
- Terrace with a raised garden bed, balconies on both sides of the upper floor, and a loggia on the top floor
- High-quality oak plank flooring from the Casa Park collection by Bauwerk Parkett (Creta 15 series, naturally oiled)
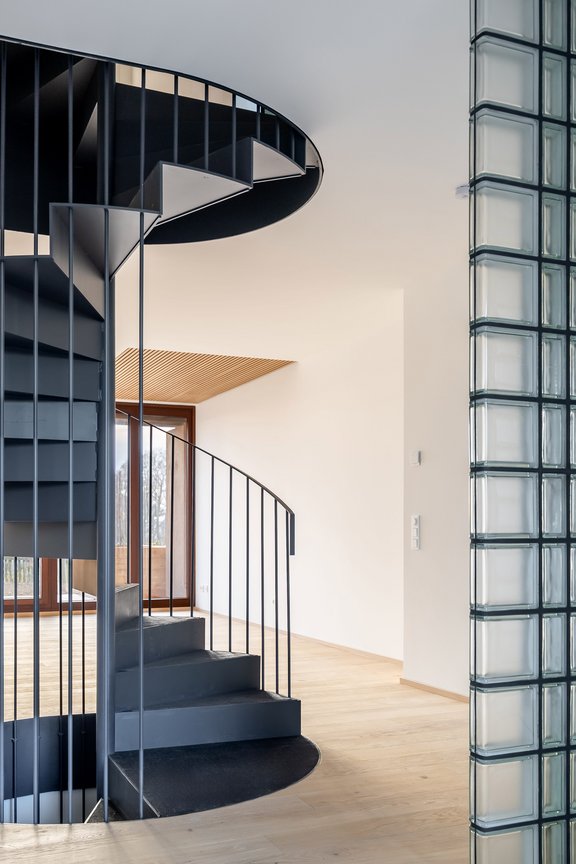
- Stair treads with carpets from Object Carpet
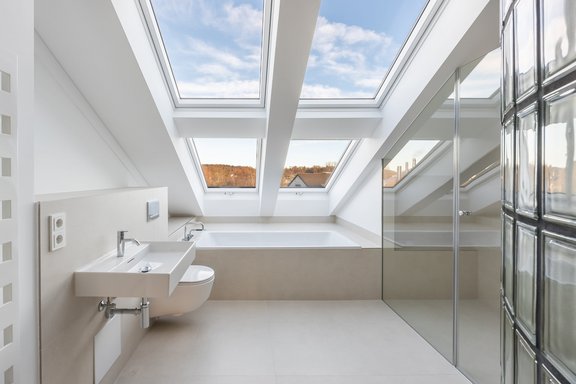
- Designer bathrooms with high-quality sanitaryware from Laufen, electric towel warmers from Kermi, and Vola fixtures (master bathroom); shower rooms on the upper and lower levels; bathroom with shower and tub in the attic
- Porcelain stoneware tiles by Casalgrande Padana in the bathrooms
- Front door (ground floor) made of larch wood with a multi-point lock and an electric door opener
- Audio intercom system
- Wooden windows with triple-pane insulated glazing (except for circular segment windows)
- Sun protection and blackout capabilities via electrically operated vertical awnings
- Comfort ventilation system with heat recovery
- Underfloor heating individually controllable via room thermostats
- Cooling function via the floor during the summer months
- Central air-source heat pump supplemented by a gas condensing boiler
- Central photovoltaic system with storage
- Two duplex underground parking spaces per unit, pre-wired for a wallbox
- Direct access from the building’s basement to the underground parking garage and the amenity areas (except for Building No. 34b)
- Optional bike storage units with charging capabilities for e-bikes and outdoor parking spaces
- Large and elaborately designed playground
Lake Starnberg, the surrounding countryside, and the picturesque towns are among the most beautiful and privileged places in Germany. Upper Bavarian tradition and down-to-earth charm blend here with an upscale lifestyle and a cosmopolitan crowd. The town of Berg is idyllically nestled along the sun-drenched eastern shore of the lake. Thanks to its ideal connection to Munich and excellent infrastructure, Berg is considered one of the most sought-after residential areas on Lake Starnberg.
Berg offers shops for daily needs and a diverse range of dining options. A kindergarten, an elementary school, a Montessori school, and a high school (Kempfenhausen) are also located in the immediate vicinity. In addition, Starnberg offers outstanding schools (including the renowned Munich International School MIS), first-class doctors, excellent restaurants, and shopping options.
Top-notch golf courses, tennis clubs, and sailing clubs in the surrounding area offer an unparalleled range of recreational activities. Both in Starnberg and in neighboring Leoni, there are well-equipped boat yards such as Rambeck, Gastl, and Simmerding. The nearby A95 highway to Garmisch provides perfect access to the hiking and skiing areas of the Alps.

- Energy certificate type
- Demand pass
- Date of issue
- 26.11.2025
- Valid until
- 26.11.2035
- Year built per EPC
- 2025
- Main energy source
- Luftwärmepumpe
- Final energy demand
- 27 kWh/(m²*a)
- Energy efficiency class
- A+
|
Unit |
Area |
Rooms |
Parking spaces |
Purchase price |
|---|---|---|---|---|
| ETW 3388.10 | approx. 143,74 m² | 5 | 2 | 1.290.000 € |
| ETW 3388.17 | approx. 128,39 m² | 4 | 2 | 1.199.000 € |
| ETW 3388.20 | approx. 145,66 m² | 5 | 2 | 1.340.000 € |
| HS 1570.2.1 | approx. 143,99 m² | 5 | 2 | 1.295.000 € |
| HS 1570.2.6 | approx. 143,99 m² | 5 | 2 | sold |
| HS 1570.3.2 | approx. 128,39 m² | 4 | 2 | sold |


We will gladly send you our detailed exposé with a detailed description of the property including planning documents by e-mail and, if desired, also by post.
Other offers nearby
 Mountain – East Shore of Lake Starnberg
New Construction: Modern Corner House on Lake Starnberg
Plot 6.219 m² - Living approx. 143,99 m² - 1.353.000€- Mountain – East Shore of Lake Starnberg
New Construction: Mid-house with a private sun deck in an idyllic location and lake views
Plot 6.219 m² - Living approx. 128,39 m² - 1.257.000€