


New Construction: Idyllic Corner House with a Garden and Smart Features
Experience a unique living concept on the picturesque shores of Lake Starnberg, where your very own home awaits you.
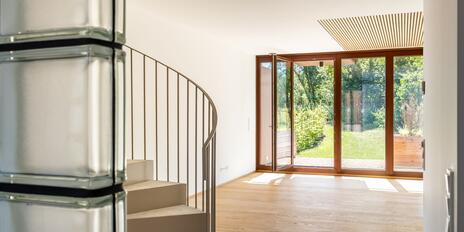
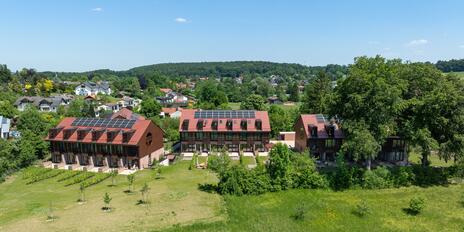
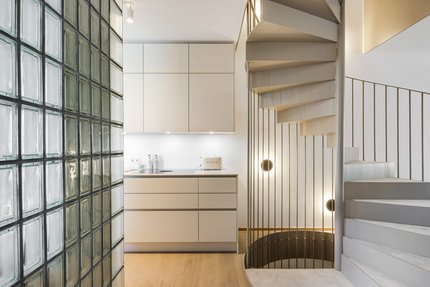
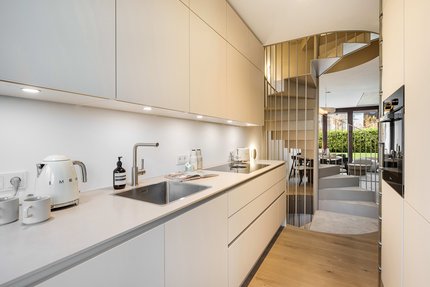
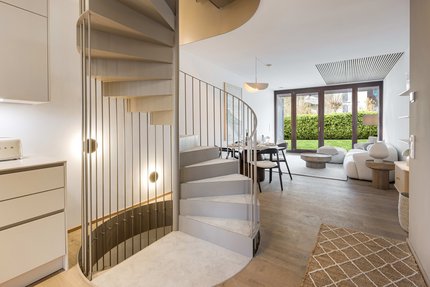
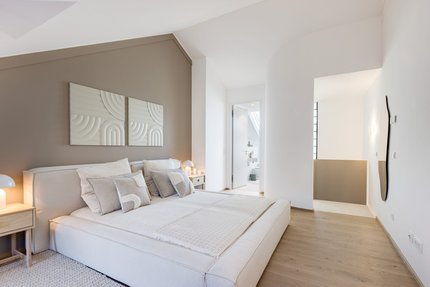
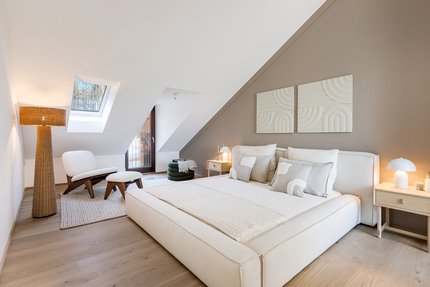
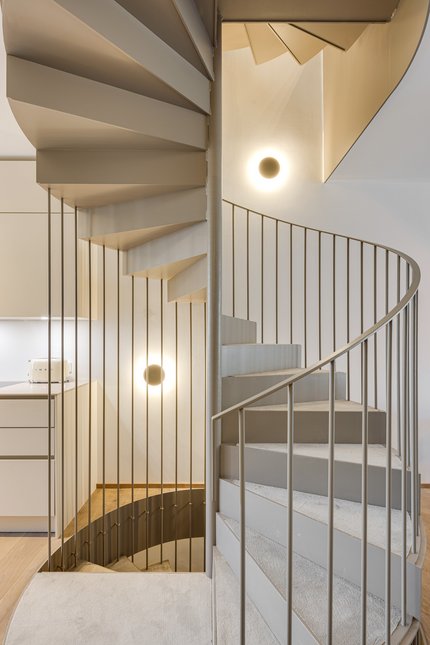
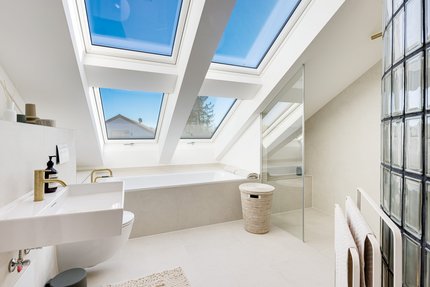
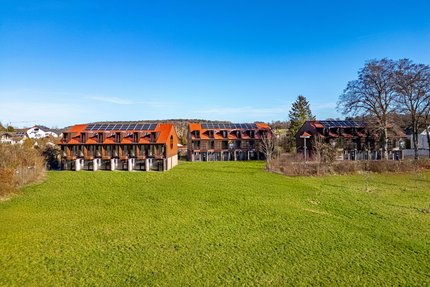
This modern corner house in the SEELEBEN new-construction project is nestled in an open garden landscape and offers approximately 145 m² of living space and a spacious garden covering approximately 86 m². The living space’s optimal orientation toward the southeast and southwest ensures pleasant natural light and a special atmosphere. The ground floor features an open-concept living, dining, and kitchen area with access to the terrace. This is complemented by an additional room and a bathroom in the basement. The upper floor features two rooms, each with a balcony, that can be used in a variety of ways. The attic level houses the master bedroom with a walk-in closet, an en suite bathroom, and a small loggia with a view of the mountains.
Direct access to the underground garage with two parking spaces adds to the convenience, while smart features such as a guest suite, a party kitchen, a fitness room, a spa area, a home theater, and a bicycle repair shop round out the communal amenities. The exclusive location rounds out the offering and promises a unique quality of life.
Here you’ll find space for socializing and community life in the heart of a harmonious neighborhood that values stylish and modern living. Welcome to SEELEBEN, where individuality and community life are in perfect harmony.
- Property
- HS 1570.2.6
- Property type
- Terraced corner house
- Construction year
- 2025
- State
- First-time occupancy
- Land area
- 6.219 m²
- Living space
- approx. 143,99 m²
- Useful area
- approx. 182,83 m²
- Garden area
- approx. 46 m²
- Room
- 5
- Bedroom
- 4
- Bathroom
- 3
- Balconies
- 3
- Terraces
- 1
- Parking spaces
- 2
- Number of floors
- 4
- Equipment
- raised
- Garden use
- yes
- With a cellar
- yes
This property is already sold.
- Exceptional architecture that meets the highest standards of function and aesthetics
- Communal open spaces with fruit trees and meadows
- Large, elaborately designed playground
- Private garden measuring approx. 86 m² with a southwest-facing orientation
- Southwest-facing terrace with a raised garden bed; balconies on both sides of the upper floor
- Interior Design: three design lines—“Nature,” “Lake,” and “Elegance”—to suit individual preferences
- High-quality oak plank flooring from the Casa Park collection by Bauwerk Parkett
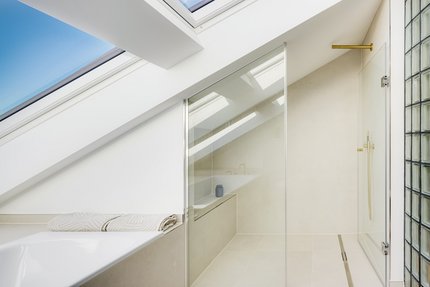
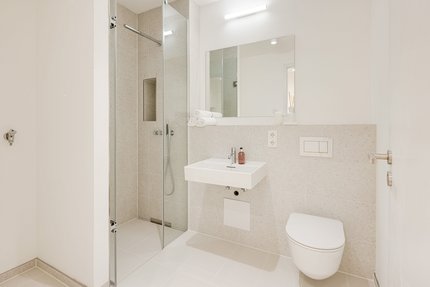
- Designer bathrooms in three different style options
- Porcelain stoneware tiles from Casalgrande Padana in the bathrooms
- High-quality VOLA faucets and Laufen sanitary ware
- Electric towel warmers by Kermi in the bathroom
- Larch wood front door with multi-point locking system and electric door opener
- Audio intercom system
- Wooden windows with triple-pane insulated glazing
- Sun protection provided by electrically operated vertical awnings
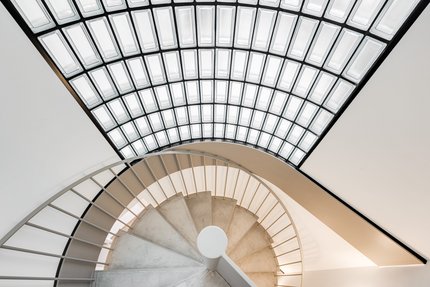
- Round window units with sun-protective glazing
- Comfort ventilation system with heat recovery
- Floor heating
- Air-source heat pump supplemented by a gas condensing boiler
- Photovoltaic system
- Two underground parking spaces and bicycle parking spaces with charging stations for electric vehicles
- Direct access from each residence’s private basement to the underground parking garage
- Dining room, guest suite, sauna including relaxation room, fitness room, movie theater, bicycle repair shop, and golf cart
Lake Starnberg, the surrounding countryside, and the picturesque towns are undoubtedly among the most beautiful and privileged places in Germany. Upper Bavarian tradition and down-to-earth charm blend here with an upscale lifestyle and a cosmopolitan crowd. The town of Berg, with its own boat dock, nestles idyllically on the sun-drenched eastern shore of the lake. Thanks to its ideal connection to Munich and excellent infrastructure, Berg is widely regarded as the most sought-after residential area on Lake Starnberg.
Berg offers numerous restaurants and cafés, banks, a post office, and all the shops needed for daily necessities. There is also a kindergarten, an elementary school, a Montessori school, and a high school (Kempfenhausen). Furthermore, in the immediately adjacent town of Starnberg, there is a wide range of outstanding schools (including the renowned Munich International School, MIS), top-notch doctors, excellent restaurants, and first-class shopping opportunities.
Both Starnberg and Leoni (2 km south of Berg) feature well-equipped marinas (Rambeck, Simmerding, Gastl), where you can lease berths for sailboats, electric boats, and motorboats during the summer. This makes the numerous restaurants right on the water easily and conveniently accessible by boat. In Possenhofen, across the lake, there is a popular water-ski school. Numerous first-class golf courses, tennis clubs, and sailing clubs around Lake Starnberg also ensure an unrivaled range of recreational activities. The nearby A95 highway to Garmisch provides perfect access to the picturesque hiking and skiing areas of the Bavarian, Austrian, and Swiss Alps.

|
Unit |
Area |
Rooms |
Parking spaces |
Purchase price |
|---|---|---|---|---|
| ETW 3388.10 | approx. 143,74 m² | 5 | 2 | 1.290.000 € |
| ETW 3388.17 | approx. 128,39 m² | 4 | 2 | 1.199.000 € |
| ETW 3388.20 | approx. 145,66 m² | 5 | 2 | 1.340.000 € |
| HS 1570.2.1 | approx. 143,99 m² | 5 | 2 | 1.295.000 € |
| HS 1570.2.6 | approx. 143,99 m² | 5 | 2 | sold |
| HS 1570.3.2 | approx. 128,39 m² | 4 | 2 | sold |


Other offers nearby
 Mountain – East Shore of Lake Starnberg
New Construction: Modern Corner House on Lake Starnberg
Plot 6.219 m² - Living approx. 143,99 m² - 1.353.000€- Mountain – East Shore of Lake Starnberg
New Construction: Mid-house with a private sun deck in an idyllic location and lake views
Plot 6.219 m² - Living approx. 128,39 m² - 1.257.000€