Modern semi-detached home built in 2016 with a rooftop terrace and views of the Alps in a sought-after villa neighborhood
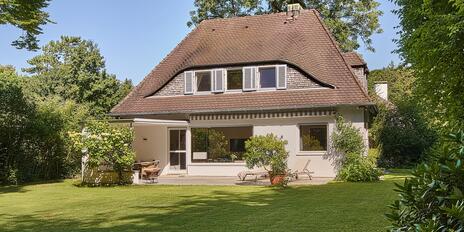
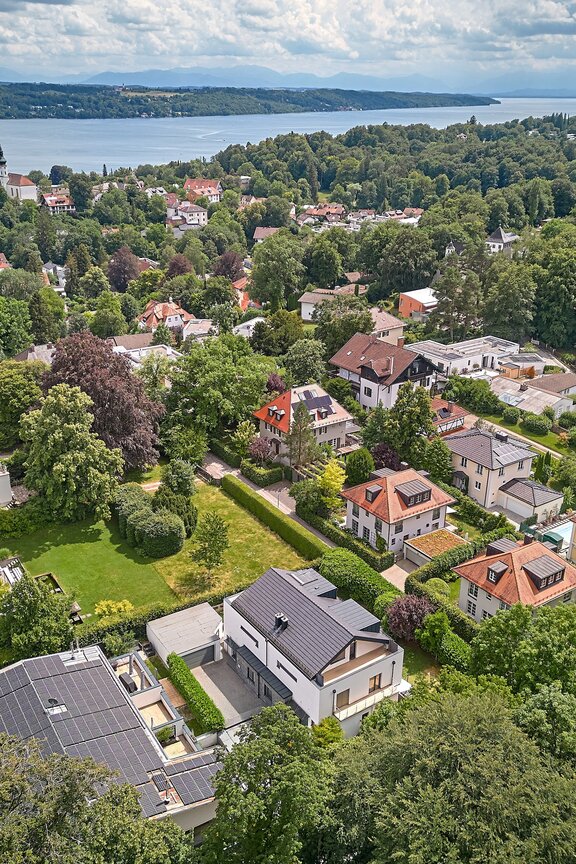
Completed in 2016, this half of a house is nestled in one of Starnberg’s most sought-after green villa neighborhoods, surrounded by magnificent trees and historic villas, with easy access to the city center and the shores of Lake Starnberg.
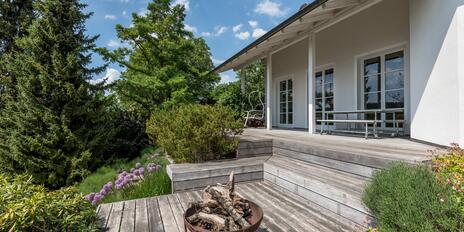
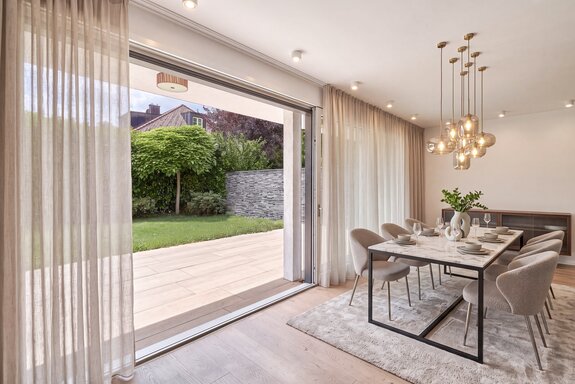
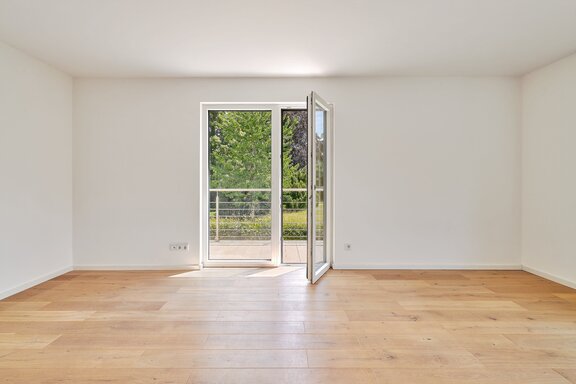
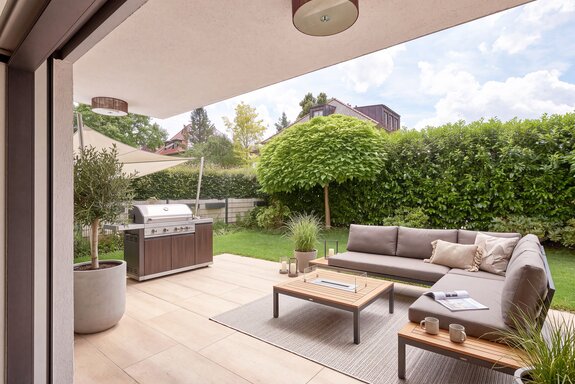
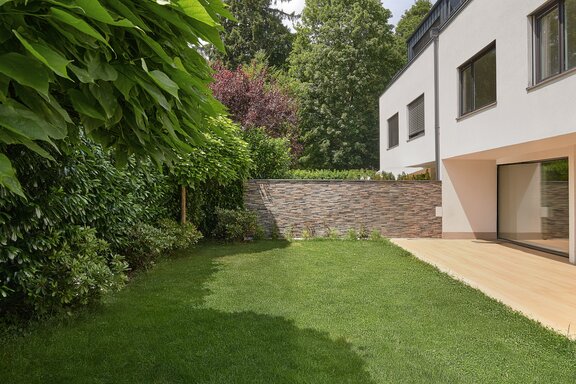
Situated on a secluded lot with a perfect south-west orientation, the property offers approximately 225 m² of living space spread over three levels. The light-filled living and dining area, featuring wide oak plank flooring and a modern corner fireplace, opens via a large sliding door onto the covered terrace and private garden—blurring the lines between indoors and outdoors.
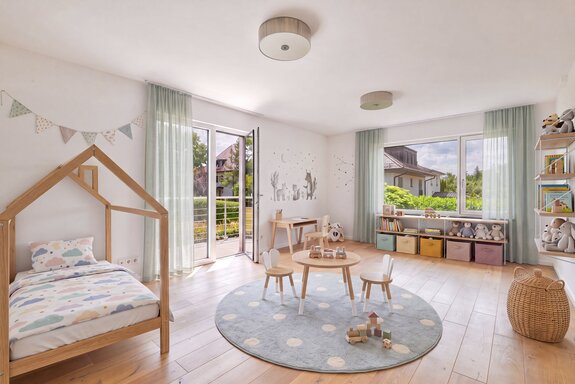
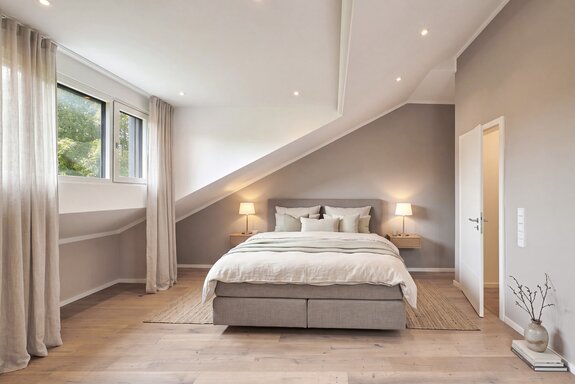
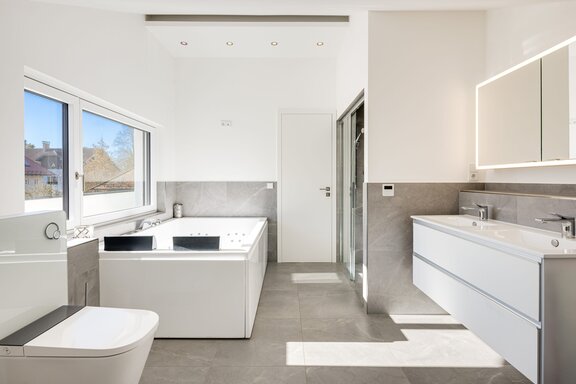
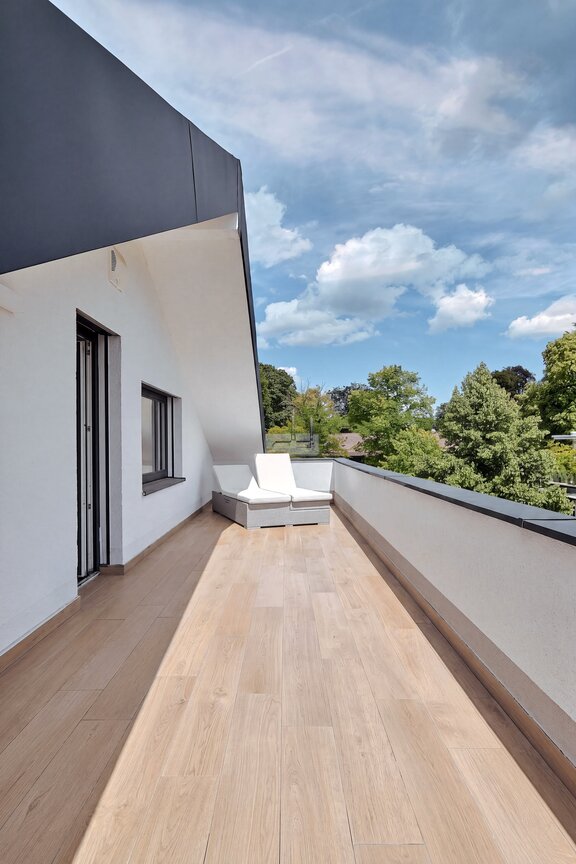
Upstairs, three versatile rooms—two of which have access to a private balcony—as well as a bright, natural-light-filled bathroom with a tub, walk-in shower, and double sink provide family-friendly comfort. The air-conditioned master suite in the attic features ceiling heights of up to 3.36 m, a luxurious bathroom with a double whirlpool tub and an extra-large, floor-level steam shower, as well as a spacious private rooftop terrace offering views of the Alpine panorama and—during the winter months—Lake Starnberg.
A high-quality, brand-name built-in kitchen with an adjacent pantry, modern home technology featuring gas and solar heating, and a two-car garage with an additional parking space round out this attractive offer.
- Property
- HS 1944
- Property type
- Semi-detached house
- Address
- Please contact us for further information
- Construction year
- 2016
- State
- well-maintained
- Land area
- 434 m²
- Living space
- approx. 225 m²
- Useful area
- approx. 346 m²
- Room
- 6 plus hobby room
- Bedroom
- 4
- Bathroom
- 2
- Balconies
- 1
- Terraces
- 2
- Parking spaces
- 3
- Fitted kitchen
- yes
- Guest toilet
- yes
- Air-conditioned
- yes
- Network cabling
- yes
- With a cellar
- yes
- Purchase price
- 1.590.000 €
- Buyer's commission
- 3.57% of the purchase price, including VAT
- Oak plank flooring on all residential floors and in parts of the basement; tile flooring with a plank-like appearance in the entryway and stairwell
- Underfloor heating on all floors; controlled by room thermostats
- Wood-burning fireplace with two open sides in the living/dining area
- Air conditioning (Fujitsu) in the master bedroom (top floor)
- Modern built-in kitchen (Alno) with light-colored glass cabinet fronts, granite countertops, and a dining bar, equipped with a wide induction cooktop, exhaust hood (both Miele), oven with pyrolytic function (new in 2023 from Siemens), warming drawer, dishwasher (all Miele), French-door refrigerator with ice maker (LG); Adjoining pantry with window, anthracite Teflon sink (Blanco), and countertop lighting
- Master bathroom (top floor) designed with large-format tiles in an authentic marble look, equipped with a double whirlpool tub with a panoramic window, an extra-large floor-level steam shower (Steamtec) with two overhead showers (2 shower stations offering winter views of the lake and the Alps) and a sliding glass door, double vanity with base cabinet, mirror cabinet, towel warmer, and shower toilet (Mewatec)
- Shower room (upper floor) featuring gray concrete-look tiles and cream-colored travertine-look tiles, equipped with a bathtub, a walk-in shower with a rain showerhead, a double vanity with a vanity cabinet, a large mirror cabinet, a towel warmer, and a toilet
- Guest restroom (ground floor) with a hand sink, toilet, and urinal
- Hallway (upper floor): Laundry chute
- Recessed lighting in the living/dining area, bedroom, master bathroom, and storage room
- Wall-mounted step lighting in the stairwell, patio lighting
- Designer interior doors with a matte white finish and stainless steel hardware
- Wood-aluminum windows (Actual), triple-glazed, winners of the Red Dot Award
- Metal venetian blinds, electrically controlled
- LAN cabling
- Water softener (Grünbeck)
- Solar system and satellite system
- Fingerprint access system
- Partially covered patio with wood-look tile flooring, lighting, electrical outlet, and two water connections
- Double garage with remote-controlled door, pre-wiring for electric vehicles, and one outdoor parking space
- Shed for firewood and tools
- Direct access to the garden
Starnberg is one of Germany’s most desirable places to live. Lake Starnberg and the breathtakingly beautiful pre-Alpine landscape create a unique setting that offers the highest quality of life. In Starnberg, the Bavarian way of life meets a relaxed cosmopolitan atmosphere, appealing to a sophisticated, even international audience.
The county seat of Starnberg offers all the amenities for discerning residents. The surrounding area features renowned golf clubs and tennis clubs, as well as opportunities for sailing and horseback riding. The infrastructure for families is ideal, with a variety of daycare centers and schools to choose from. A Montessori school is located right in the neighborhood. The renowned Munich International School (MIS) is located in the nearby Buchhof Castle.
The property on offer is located in a prime residential area of Starnberg—surrounded by greenery yet just a short distance from the city center, the lake promenade, and the Starnberg train station.

- Energy certificate type
- Consumption pass
- Date of issue
- 08.08.2024
- Valid until
- 08.08.2034
- Year built per EPC
- 2016
- Main energy source
- Gas
- Final energy demand
- 97 kWh/(m²*a)
- Energy efficiency class
- C


We will gladly send you our detailed exposé with a detailed description of the property including planning documents by e-mail and, if desired, also by post.
Other offers nearby
 Berg – East Shore of Lake Starnberg
Family Happiness by the Lake: A Home with Style and Charm
Plot 977 m² - Living approx. 144 m² - 1.750.000€- Starnberg – Hadorf
A spacious home with stunning views and a beautiful garden: A high-quality, modernized family estate
Plot 1.585 m² - Living approx. 253 m² - 1.790.000€