

Family Happiness by the Lake: A Home with Style and Charm
Here, you can continue writing your family’s story: This single-family home was built in 1960 and still showcases the distinctive architecture of its era—a hipped roof, a Hecht dormer, and a family-friendly floor plan characterize the property, which has been continuously maintained and modernized over the decades. Situated on a large garden lot overlooking Lake Starnberg, the property offers a peaceful retreat. With a living area of approximately 144 m² and a usable area of approximately 255 m², the house meets a family’s needs for space, comfort, and coziness.
The understated architecture of the 1960s creates a warm and inviting atmosphere. Majestic, mature trees provide natural shade, and large lawns invite you to play and relax—the property is densely landscaped and offers a high degree of privacy.
The ground floor serves as the family’s heart, featuring a spacious living and dining area as well as a custom-designed built-in kitchen. In front of it are two terraces—one bathed in morning sun next to the kitchen, and a covered terrace with an awning overlooking the garden. The upper floor is designed as a private area: The master bedroom offers a view of the lake, and the floor also includes two children’s rooms, a main bathroom with natural light, and a separate restroom. The basement houses the cellar, pantry, and utility room, as well as the building services. A single-car garage equipped for a wall-mounted charging station completes this property.
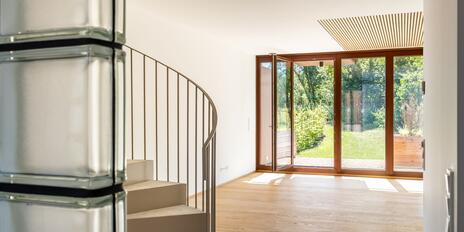
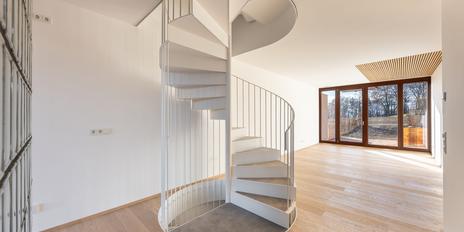
Historical details and modern elements come together in a harmonious blend in this home. Solnhofen natural stone in the entryway and kitchen, oiled oak parquet flooring in the living/dining area, a natural stone staircase with a beechwood handrail, exquisite custom cabinetry, and high-quality Miele kitchen appliances underscore the quality of this property. Ongoing renovations attest to the property’s well-maintained condition. Lake Starnberg, with its lakeside promenade and public swimming area, is just a few minutes’ walk away.
- Property
- HS 1940
- Property type
- Single-family house
- Address
- Please contact us for further information
- Construction year
- 1960
- Modernization
- 2014
- State
- well-maintained
- Land area
- 977 m²
- Living space
- approx. 144 m²
- Useful area
- approx. 255 m²
- Room
- 5
- Bedroom
- 3
- Bathroom
- 1
- Terraces
- 2
- Fitted kitchen
- yes
- Guest toilet
- yes
- With a cellar
- yes
- Purchase price
- 1.750.000 €
- Buyer's commission
- 3.57% of the purchase price, including sales tax
- Natural stone staircase with a beechwood handrail in a 1960s style, connecting all living areas
- Custom-built fixtures (carpentry): Built-in cabinets between the kitchen and the hallway, as well as in the upstairs hallway; storage in the coat closet niche
- Ceiling spotlights and recessed lights in numerous rooms
- Kitchen (Asmo, completely renovated in 2014) with light-colored cabinet fronts and dark countertops, equipped with a ceramic cooktop, exhaust hood, oven, and dishwasher (all Miele), freestanding refrigerator, fridge-freezer combo (Samsung), and black ceramic sink; space for a dining table by the window
- White wooden windows, double-glazed, some with custom-made insect screens
- Shutters on the ground floor; white interior doors with satin-finished hardware; marble window sills
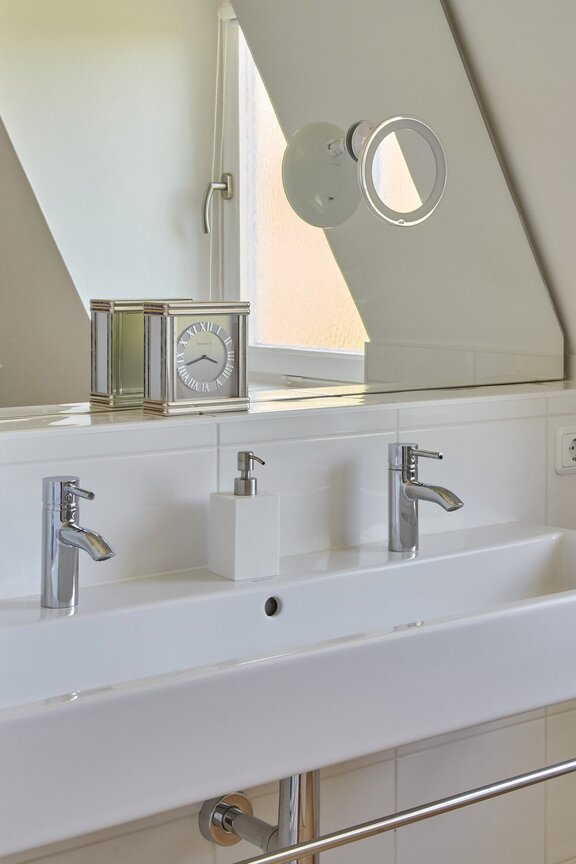
- Main bathroom (upper floor) with natural light, light-colored tiling, equipped with a bathtub including storage shelves, a double freestanding vanity (Duravit) with Kludi faucets, mirror with Occhio lights, shower enclosure, and electric radiator (2021), as well as a towel warmer
- Separate toilet (upper floor), light-colored tile, equipped with a toilet (Duravit); guest toilet (ground floor), light-colored tile, equipped with a hand basin (Villeroy & Boch), Hansa faucet, and toilet (Villeroy & Boch); Tilework in the bathroom and restrooms replaced (2014)
- Electrical wiring replaced (2014); intercom system; satellite dish; washing machine hookup in the utility room (basement)
- Two stone-paved terraces, equipped with lighting, electrical outlets, and water connections
- Single-car garage with lighting, an outlet, and a wallbox installation
The picturesque town of Berg, located on the eastern shore of Lake Starnberg, is one of the most sought-after residential areas in the Five Lakes Region and combines a natural, upscale setting with excellent access to Munich.
Lake Starnberg, with its swimming and sailing opportunities, is right on your doorstep. Numerous bike paths and walking trails along the shore and through the adjacent forests and meadows invite residents to enjoy outdoor recreation. The historic votive chapel at the monument to King Ludwig II and the Berg Castle Park are among the town’s well-known attractions.
In Berg, you’ll find shops for daily necessities, kindergartens, and schools; in the nearby county seat of Starnberg, you’ll find additional amenities, cultural offerings, and recreational activities. The high school in Kempfenhausen is also located in the immediate vicinity. You can reach downtown Munich in about 40 minutes via the A95 or by S-Bahn from Starnberg.

- Energy certificate type
- Demand pass
- Date of issue
- 03.07.2017
- Valid until
- 02.07.2027
- Year built per EPC
- 1960
- Main energy source
- Öl
- Final energy demand
- 298 kWh/(m²*a)
- Energy efficiency class
- H


We will gladly send you our detailed exposé with a detailed description of the property including planning documents by e-mail and, if desired, also by post.
Other offers nearby
 Mountain – East Shore of Lake Starnberg
New Construction: Modern Corner House on Lake Starnberg
Plot 6.219 m² - Living approx. 143,99 m² - 1.353.000€- Mountain – East Shore of Lake Starnberg
New Construction: A Modern-Style House on Lake Starnberg
Plot 6.219 m² - Living approx. 143,74 m² - 1.348.000€