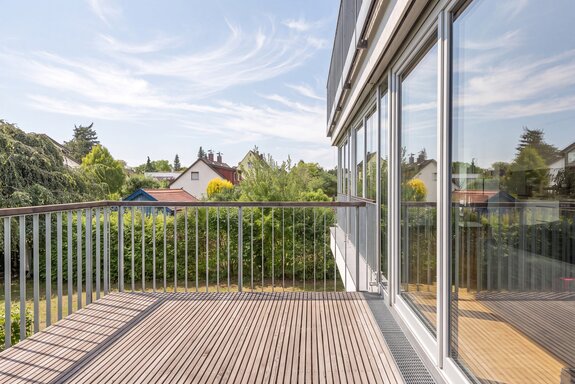
Light-filled 2-room apartment with a fireplace and a large south-facing balcony
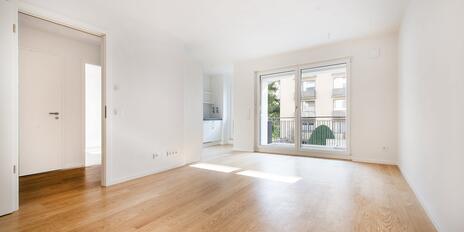
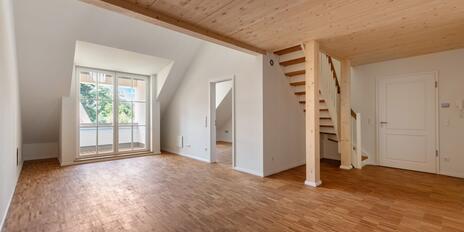
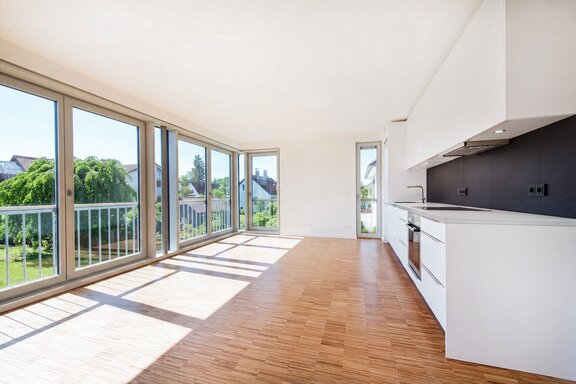
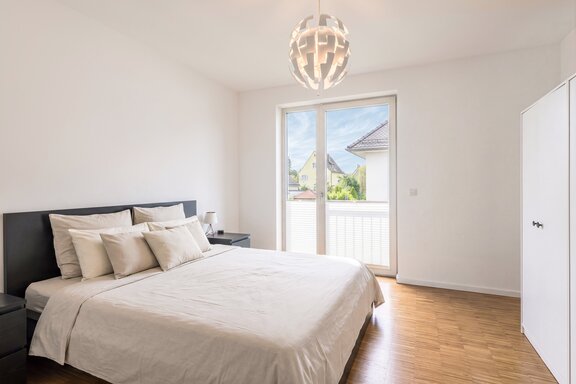
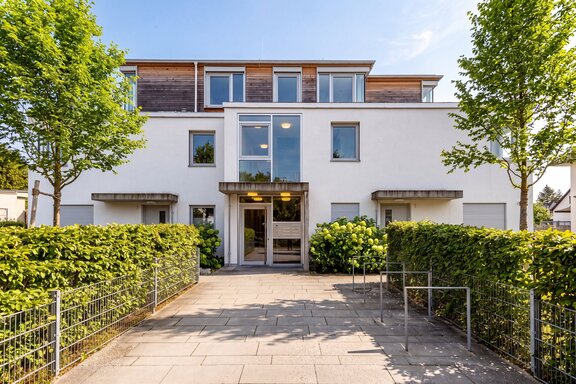
This attractive, light-filled apartment is located in an architecturally sophisticated multi-family building with a total of only seven units, built in 2016. Clean lines, large windows, and modern larch wood elements define the building’s aesthetic. An elevator is available. The approximately 76 m² of living space features a well-organized living/dining area with an open kitchen and an adjoining balcony, a bedroom, and a bathroom.
A basement storage unit offers ample storage space, and a ground-level underground parking space rounds out this attractive property. Of particular note is the highly sought-after location in southwest Munich. Forstenrieder Park invites you to relax and unwind in a green setting. The Klinikum Großhadern subway station is within walking distance, providing convenient access to downtown Munich.
- Property
- VM 5137
- Property type
- Apartment
- Construction year
- 2016
- Floor
- 1st floor
- Lift
- yes
- State
- well-maintained
- Minimum rental period
- 24 Months
- Living space
- approx. 76 m²
- Useful area
- approx. 82 m²
- Cellar space
- approx. 5 m²
- Room
- 2
- Bedroom
- 1
- Bathroom
- 1
- Balconies
- 1
- Parking spaces
- 1
- Equipment
- raised
- Fitted kitchen
- yes
- Residential units
- 7
This property is already rented.
- Spacious, bright stairwell, featuring attractive designer lighting (Glashütte Limburg), dark, slate-look fine-grained tiles, and solid oak steps
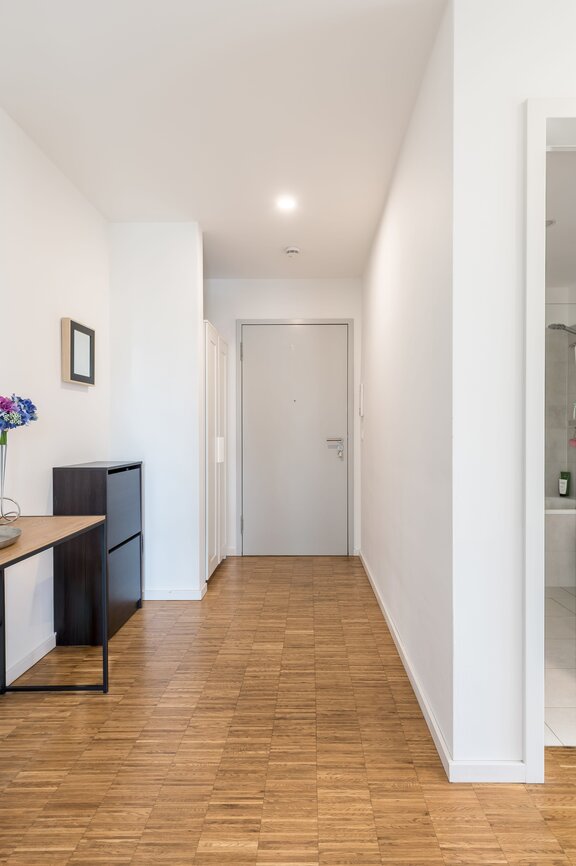
- Burglary-resistant apartment door (WK2); matte white interior doors with modern, satin-finished stainless steel hardware
- Solid oak strip parquet, oiled, with white baseboards
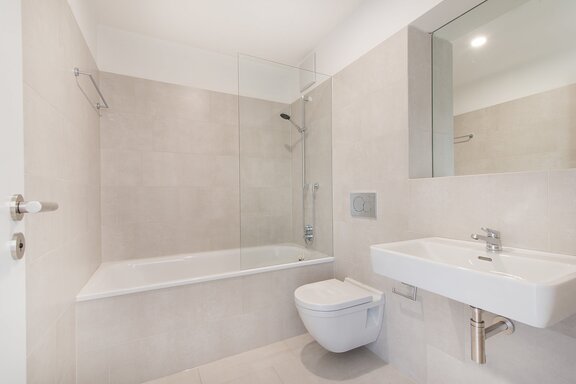
- Bathroom with large-format, sand-colored fine-porcelain tiles, ceiling spotlights, and high-quality fixtures (Laufen, Duravit, Kaldewei, and Dornbracht), an illuminated mirror, and integrated ceiling spotlights
- Kitchen with matte white cabinet fronts, countertop with aluminum edge, upper cabinets with lighting, and backsplashes made of black fine-grained tiles with a slate-like finish; high-quality, energy-efficient brand-name appliances such as: ceramic cooktop, flat-panel range hood, oven with pull-out rack, refrigerator-freezer combo, dishwasher, stainless steel sink
- Nearly all windows feature modern mullion-transom designs, some with corner-to-corner glazing
- Passive ventilation (Regel-Air) on all windows
- Electrically operated venetian blinds on all windows
- Wood-burning stove (Brunner)
- Video intercom system
- Charging station for e-bikes
- Barrier-free access to the apartments from the underground parking garage
- Cable TV (Kabel Deutschland)
- In-house water softening system (Biocat)
- Laundry room with washing machines and dryers, featuring individual spaces in the basement
- Storage unit in the basement, approx. 5 m² (No. 3)
- Ground-level underground parking space with electrical outlet (No. 13)
Großhadern is one of the most sought-after, established residential neighborhoods in southwest Munich. The Blumenviertel in particular, near the Waldfriedhof, offers an exceptionally well-maintained, green, and unspoiled living environment characterized primarily by single-family homes and mature gardens. Shops for daily necessities are easily accessible on foot or by bike, as are restaurants and beer gardens. The neighborhood offers a selection of kindergartens and schools. Nearby, the idyllic Forstenrieder Park is a great place for walking, jogging, and biking.



Other offers nearby
 Munich – Maxvorstadtnew
Attractive 2-room apartment with top-of-the-line amenities and a beautiful south-facing loggia
Living approx. 52 m² - 2 rooms - 1.470€ + utilities- Dirt Road – Unterweikertshofen / Dachau County
Brand-new: 3-room apartment with a sunny south-facing loggia
Living approx. 77 m² - 3 rooms - 1.390€ + utilities