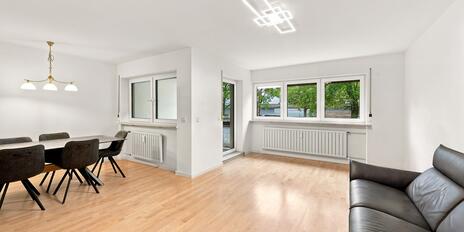
Attractive 2-room apartment with top-of-the-line amenities and a beautiful south-facing loggia
This attractive 2-room apartment is located on the 1st floor of a modern residential building completed in 2015, on a quiet side street in Maxvorstadt. The apartment is easily accessible by elevator and is in very good condition.
Spanning approximately 52 m², the apartment features an entryway, a light-filled living/dining area with an adjacent kitchen, a well-proportioned bedroom, and a modern bathroom with a tub and a washing machine hookup. Floor-to-ceiling windows throughout provide pleasant natural light and open onto a south-facing loggia, which can be designed as a sheltered “outdoor room.” A custom-built kitchen by a cabinetmaker featuring Bosch appliances, matte-finished oak parquet flooring with underfloor heating, and triple-glazed windows with electric roller shutters create a contemporary living environment with a warm, modern feel.
A separate basement storage room and an underground parking space in the parking system round out the offering. Particularly noteworthy is the urban yet remarkably quiet location: shops for daily needs, cafés, restaurants, and a movie theater on Nymphenburger Straße are just a few steps away, and the “Maillingerstraße” U-Bahn station (U1) is practically right outside the front door.
- Property
- VM 5159
- Property type
- Apartment
- Address
- Please contact us for further information
- Construction year
- 2015
- Floor
- 1. AND
- Lift
- yes
- State
- well-maintained
- Minimum rental period
- 24 Months
- Living space
- approx. 52 m²
- Useful area
- approx. 55 m²
- Cellar space
- approx. 5 m²
- Room
- 2
- Bedroom
- 1
- Bathroom
- 1
- Balconies
- 1
- Parking spaces
- 1
- Equipment
- raised
- Fitted kitchen
- yes
- Pets
- no
- Rent without utilities
- 1.470 € (28,27 €/m²)
- Utilities
- 260 € incl. heating costs
- Parking space
- 120 €
- Total price
- 1.850 €
- Deposit
- 3 Monats-Kaltmieten
- Flooring: matte recessed oak parquet flooring; anthracite-colored tiles in the bathroom
- Underfloor heating in all rooms, individually controllable
- Floor-to-ceiling windows with triple-pane glazing; electrically operated roller shutters; passive ventilation
- Custom-built kitchen with white cabinet fronts and a black countertop, equipped with a ceramic cooktop, oven, range hood, dishwasher, fridge-freezer combo (all Bosch), and a stainless steel sink
- Bathroom with tub, sink, mirror, toilet, digital radio, and washing machine hookup
- Video intercom system
- Basement storage area (approx. 5 m²)
- Parking space in a modern parking system (max. dimensions: H = approx. 1.75 m; W = approx. 2.10 m)
- Storage room for strollers and bicycles in the basement
Maxvorstadt is one of Munich’s most sought-after downtown neighborhoods. With its Kunstareal, galleries, trendy stores, hip hangouts, and popular bars, this central neighborhood exudes a unique, vibrant atmosphere. Not least, its proximity to Munich University of Applied Sciences and the other universities shapes the lively atmosphere of this neighborhood.
The 2-room apartment on offer impresses with its urban yet remarkably quiet location. Just a few steps away, on Nymphenburger Straße, you’ll find numerous shops for daily needs (supermarket, organic grocery store, drugstore, bakery, and pharmacy), restaurants, cafés, and a movie theater. In the immediate vicinity of the apartment, at the corner of Karlstraße and Denisstraße, Apple opened a research center in 2023. Transportation connections are ideal. The “Maillingerstraße” subway station (U1) is practically right outside the front door (just two stops to the main train station, with S-Bahn connections to the main line and a direct link to the airport). You can reach downtown Munich by bike in just a few minutes.


- Energy certificate type
- Consumption pass
- Date of issue
- 16.07.2026
- Valid until
- 15.07.2036
- Year built per EPC
- 2015
- Main energy source
- Fernwärme
- Final energy demand
- 71,4 kWh/(m²*a)
- Energy efficiency class
- B


We will gladly send you our detailed exposé with a detailed description of the property including planning documents by e-mail and, if desired, also by post.
Other offers nearby
 Planegg – Martinsried
Well-maintained 3.5-room apartment with two balconies near the Martinsried campus
Living approx. 98 m² - 3,5 rooms - 1.800€ + utilities Dirt Road – Unterweikertshofen / Dachau County
Brand-new: 3-room apartment with a sunny south-facing loggia
Living approx. 77 m² - 3 rooms - 1.390€ + utilities