In a quiet garden setting: Family-friendly townhouse with four bedrooms and a rooftop terrace
This semi-detached home stands out for its flexible, family-friendly floor plan, cozy atmosphere, and well-maintained condition. Thanks to its garden location set back from the street, you’ll enjoy plenty of peace and privacy here. The side-set entrances of the semi-detached units give the property the pleasant feel of a single-family home.
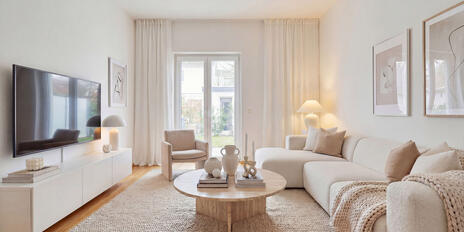
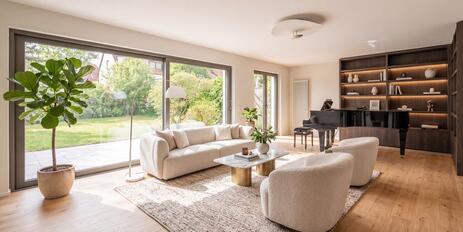
The living space spans approximately 173 m². The ground floor features a closed-off entryway with a guest restroom, an attractive living/dining area, and a kitchen. The upper floor offers three (children’s) bedrooms and a bathroom. A spacious attic studio with a private terrace is ideal for creating a master suite. Additionally, the basement features a bright, cozy hobby room, a shower room, and storage and utility areas. A charming garden with a wooden deck extends the living space outdoors.
The gas heating system was replaced in 2022. Built in 2001, the property continues to impress with its modern, distinctive architecture. Its family-friendly location is also worth highlighting. Just a ten-minute walk away, you’ll find daycare centers, an elementary school, a pharmacy, and a well-stocked supermarket.
- Property
- HS 1928
- Property type
- Semi-detached house
- Construction year
- 2001
- Modernization
- 2022
- State
- well-maintained
- Land area
- 285 m²
- Living space
- approx. 173 m²
- Useful area
- approx. 251 m²
- Room
- 5
- Bedroom
- 4
- Bathroom
- 2
- Balconies
- 1
- Terraces
- 2
- Parking spaces
- 4
- Number of floors
- 4
- Guest toilet
- yes
- Network cabling
- yes
- Garden use
- yes
- With a cellar
- yes
This property is already sold.
- Laminate flooring on the living floors and in the hobby room; slate tiles in the entryway, kitchen, and guest bathroom; tile flooring in the bathrooms
- Underfloor heating on the ground floor and upper floor, individually controllable via room thermostats
- Bathroom with natural light (upper floor), tiled in white, equipped with a tub, shower, two sinks, and an additional towel radiator
- Shower room with a washing machine hookup in the basement
- Guest restroom with a window on the ground floor
- Toilet in the attic
- Interior doors with satin-finished hardware
- Wooden windows, double-glazed
- Manual roller shutters or wooden sliding shutters
- Electric roller shutters in the attic studio and stairwell
- West-facing rooftop terrace
- Wooden deck with lighting
- Garden shed
- Carport with electric outlet
- Bicycle storage area
- Fireplace in the living/dining area
Obermenzing is one of the most popular residential areas in northern Munich. Here, a wealth of recreational and leisure opportunities meets a family-friendly, well-established, and intact infrastructure. The nearby Würmgürtel is a natural, idyllic oasis, and the nearby Blutenburg Castle exudes its historic charm in every season. Just a short bike ride away, Luss Lake and Langwieder Lake offer wonderful swimming opportunities; the Eschenried Golf Course is only a few minutes’ drive away.
The infrastructure is excellent. The quiet, green residential area (30 km/h zone) offers daycare centers, an elementary school, a pharmacy, and a well-stocked Edeka supermarket—all just about a ten-minute walk away. In addition, there are other daycare centers in the neighborhood, including private ones and a bilingual facility (Wichtel Akademie).
Transportation connections are also ideal. Bus line 56 (stop “Friedhof Obermenzing”) takes you to Pasing Station (S-Bahn main line and ICE stop) in just a few minutes. The “Langwied” S-Bahn station is about a five-minute bike ride away. Via the nearby A8/A99, you can reach Munich Airport by car in about 25 minutes.

Other offers nearby
 Munich – Obermenzing
Peace & Privacy: A single-family home with a flexible floor plan and plenty of potential for remodeling
Plot 588 m² - Living approx. 194 m² - 1.360.000€ Munich – Obermenzing
Family-friendly end-of-row house with a sunny garden ready for landscaping
Plot 420 m² - Living approx. 142 m² - 1.360.000€