A Masterful Creation in a Prime Location in Gern: A High-End Six-Bedroom Villa
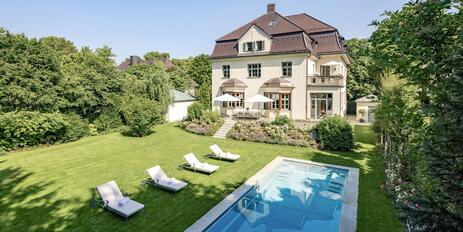
Some homes make an impression at first glance. This villa reveals its exceptional elegance in every room, every line of sight, and every carefully crafted detail. Located in a coveted prime spot in Gern, it combines timeless architecture with the unmistakable signature of interior designer Robert Stephan—and a sense of spaciousness that creates room for both elegant gatherings and a fulfilling family life.
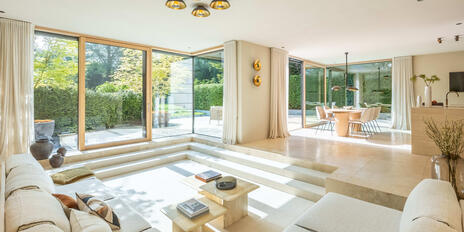
The merger and extensive renovation of two villa halves have created an extraordinary home with its own distinct identity. The interior, designed by Robert Stephan for The Rope | Studio, follows a design concept that permeates the entire house: Exquisite natural stones, fine woods, and burnished brass combine with custom-built fixtures and finely tuned lighting to create an atmosphere of palpable quality. Excellent craftsmanship lends depth to every detail; the masterful selection of materials and colors creates an elegance that stands the test of time.
The spacious living and dining area forms the impressive centerpiece. Along an 18-meter-long axis, fascinating vistas open up, bathed in natural light from the east, south, and west. This space provides the perfect setting for both large gatherings and quiet moments spent with close friends and family. A library,
the conservatory-like lounge area, and the custom-built kitchen with high-quality V-Zug appliances enrich the living experience.
Spanning approximately 468 m² of living space, the home combines convivial openness with personal retreat. Six bedrooms,
three exquisitely designed bathrooms, and two guest restrooms offer even a large family the space that a home of this caliber promises. The penthouse, with its rooftop terrace wrapping around three sides, opens up possibilities for your own ideas—such as a private fitness area or a custom-designed spa.
The home’s high standards extend to the garden as well. The 851 m² corner lot, facing southwest, features carefully arranged landscaping and privacy hedges, creating a secluded oasis surrounded by greenery. Not far from the Nymphenburg Palace Canal, the combination of privacy, a mature villa setting, and family-friendly amenities becomes a special privilege.
For those wishing to expand their vision, the optional purchase of the immediately adjacent neighboring lot offers a unique opportunity: additional space to further develop the property according to one’s own wishes and to add a new dimension to its grandeur.

- Property
- HS 1818
- Property type
- House, Villa
- Address
- Please contact us for further information
- Construction year
- 1960
- Modernization
- 2024
- State
- renovated
- Land area
- 851 m²
- Living space
- approx. 468 m²
- Useful area
- approx. 698 m²
- Room
- 10
- Bedroom
- 6
- Bathroom
- 3
- Parking spaces
- 2
- Fitted kitchen
- yes
- Garden use
- yes
- With a cellar
- yes
- Purchase price
- upon request
- Buyer's commission
- 2.38% of the purchase price, including VAT
- Interior design by Robert Stephan for The Rope | Studio
- Flooring: Armani marble in the entryway and stairwell, smoked oak herringbone parquet in the living and bedroom areas, Turkish marble/limestone in the bathrooms, shell limestone in the sunroom
- Panoramic fireplace with a travertine base and walnut cladding in the living area
- Underfloor heating on all three living floors
- Custom-built kitchen (Cucina Viva / Koch Interieur Manufaktur) with V-Zug appliances, Quooker CUBE, utility kitchen with skylight, and pantry with built-in cabinets
- Summer kitchen in the sunroom with a V-Zug induction cooktop and teppanyaki
- Bathroom design featuring high-quality natural stone materials
- Custom built-ins by Daxenberger
- Pivot interior doors (floating) made of American walnut with burnished brass hardware
- Roof terrace with lighting and electrical outlet, wrapping around three sides
Nymphenburg—and Gern in particular, with its rich history—are among Munich’s undisputed top residential neighborhoods. Listed historic buildings and modern properties, well-maintained tree-lined streets, and abundant green spaces create an elegant setting that is highly valued by a discerning clientele. The proximity to Nymphenburg Palace, the park, and the palace canal fosters a special quality of life in every season.
This high-end family villa is situated in an exceptionally privileged, quiet location between the Nymphenburg Palace Canal and the idyllic Canaletto Green Corridor. The optimal and particularly family-friendly infrastructure is also worth highlighting. In the immediate vicinity, there are shops for both everyday needs and upscale shopping. The neighborhood also offers a selection of excellent restaurants, most of which are within walking distance, such as “Das Obers” and “Acetaia.”
Nymphenburg is known for its excellent daycare centers (including bilingual ones) and schools. The highly sought-after elementary school on Maria-Ward-Straße is located in a side wing of the palace. With the renowned Nymphenburg Schools and the Maria-Ward Schools, first-class secondary schools are also available. Hockey, tennis, squash, track and field, yoga: Several sports clubs and private studios offer a wide range of activities for the whole family.

- Energy certificate type
- Demand pass
- Date of issue
- 16.07.2026
- Valid until
- 15.07.2036
- Year built per EPC
- 1960
- Main energy source
- Gas
- Final energy demand
- 129 kWh/(m²*a)
- Energy efficiency class
- D


We will gladly send you our detailed exposé with a detailed description of the property including planning documents by e-mail and, if desired, also by post.
Other offers nearby
 Munich – Neuhausen / Neuwittelsbach Villa District
Magnificent villa property with a south-facing garden and pool, ready for renovation
Plot 1.387 m² - Living approx. 567 m² - 13.950.000€ Munich – Nymphenburg
Architectural Highlight: Villa with the Finest Amenities and a Dream Garden
Plot 1.030 m² - Living approx. 360 m² - 9.920.000€