Iconic architectural complex with pools, a park, and maximum privacy
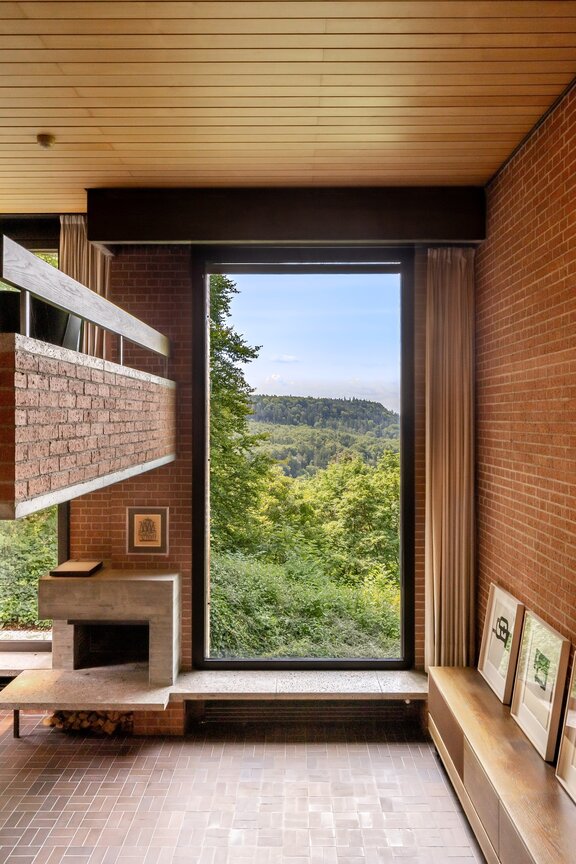
High above the Isar River—where the region’s most powerful knight’s castle once stood in the Middle Ages—an imposing complex of buildings was constructed in 1967–68. Characterized by clarity and an abundance of light, the internationally renowned architect Prof. Peter Buddeberg created a visionary structure that continues to fascinate to this day with its universal design language. Equally timeless and spectacular is the mountain view, which stretches all the way to the Stubai Alps.
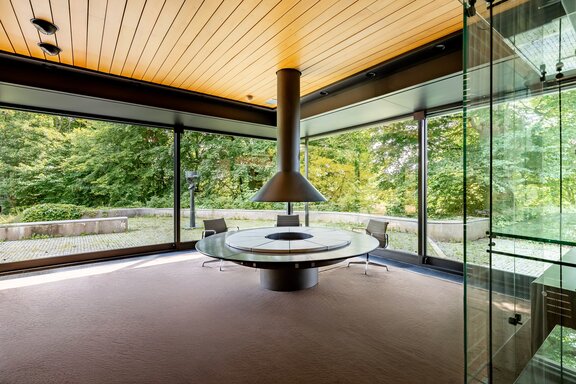
The complex consists of two internally connected buildings (private residence and corporate space) and is nestled within a majestic park landscape that extends all the way down to the Isar River. This extraordinary property is characterized by its complete seclusion from the outside world and its overwhelmingly expansive panoramic views to the south across the Isar Valley. The two buildings were designed and constructed specifically as a private villa and corporate headquarters, respectively, and each was equipped for its intended purpose.
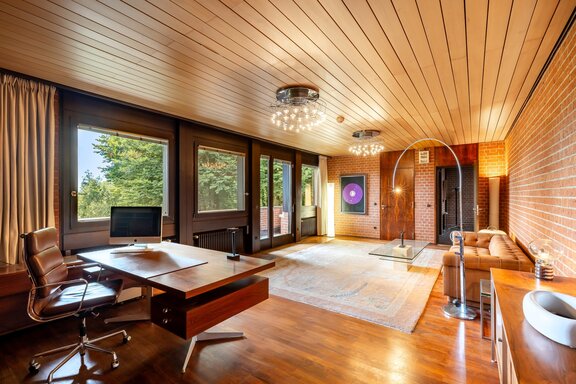

Just like the exterior, the interior is characterized by a sense of harmony and clarity that translates seamlessly into the 21st century. The total usable floor area of the two buildings is approximately 1,686 m². Highlights include an indoor swimming pool, a glass-cube-style conservatory extension, and an outdoor pool. The undisputed “star,” however, is the completely unobstructed Alpine panorama—a view for the ages.
Located just about six kilometers south of Munich’s city limits and a stone’s throw from Grünwald, this property offers a wide range of potential uses. Whether for private, prestigious, or business purposes: in addition to serving as an impressive family estate, the property is ideally suited to house a corporate headquarters (law firm, consulting firm, startup, etc.), a seminar or event center, or an off-site campus.
- Property
- HS 1785
- Property type
- Residential/commercial
- Address
- Please contact us for further information
- Construction year
- 1967
- Lift
- yes
- State
- well-maintained
- Land area
- 20.237 m²
- Living space
- approx. 446 m²
- Useful area
- approx. 706 m²
- Commercial space
- approx. 674 m²
- Room
- 22
- Bedroom
- 4
- Bathroom
- 5
- Balconies
- 2
- Terraces
- 4
- Parking spaces
- 6
- Equipment
- raised
- Guest toilet
- yes
- Garden use
- yes
- Swimming pool
- yes
- With a cellar
- yes
- Purchase price
- upon request
- Buyer's commission
- 2.38% of the purchase price, including sales tax
PRIVATE HOME
- Open fireplace in the living area
- Bathrooms with marble finishes
- Numerous custom-built fixtures
- Designer shelving systems by Vitsoe
- Flooring consisting partly of hardwood, partly of brick, and partly of carpet
- Poggenpohl built-in kitchen with a wide range of appliances
- Gallery rails in numerous rooms
- Indoor swimming area with a pool decommissioned in 2016, featuring a stainless-steel basin measuring approximately 8.40 x 3.90 meters
- Klafs sauna with shower area (rain shower, overhead and handheld showers, and side massage jets) and a Kneipp basin in the basement
OFFICE BUILDING
- Elevator with a Swarovski starry sky spanning all floors of the office building
- Offices largely partitioned with lightweight walls
- Kitchenette
- Rolling shelf storage
- Network cabling and climate-controlled server room
OUTDOOR FACILITIES
- Outdoor pool (1999) with granite edging, approx. 10 x 4 meters, with automatic roller shade cover
- Three-car garage with remote-controlled door, high-voltage and water connections, and direct access to the house
- Additional single-car garage
- Workshop/equipment storage
- Covered storage area with dog kennel
- Several outdoor parking spaces
- Remote-controlled roll-up gate to the property
- Security system
- On-site wastewater treatment plant
Nestled in the lush, idyllic landscape of the Isar River’s high banks, the independent municipality of Baierbrunn borders directly on Pullach. The property, offered exclusively by us for sale, is located just about six kilometers south of Munich’s city limits in the Munich district. Baierbrunn thus combines an absolutely idyllic, unspoiled, and thoroughly family-friendly living environment with easy access to the state capital. The Isar Valley has been a protected landscape area since 1964 and is home to countless species of flora and fauna.
Baierbrunn offers its approximately 3,400 residents an extremely family-friendly, historically developed infrastructure and a vibrant social and community life. In addition to daycare centers and an elementary school (only about 200 meters from the house), there are shopping options in town. The neighboring communities of Pullach and Schäftlarn offer upscale dining and excellent secondary schools. A school bus runs from Baierbrunn to the Munich International School at Buchhof Castle (Starnberg).
Golf, sailing, horseback riding, tennis, hiking, mountain biking, skiing: there are countless sports activities to choose from in the immediate vicinity. Furthermore, Baierbrunn is an ideal starting point for trips to Lake Starnberg (about a 15-minute drive) and Garmisch-Partenkirchen (about a 35-minute drive), as well as to Lake Tegernsee and the Chiemgau region. The commute to downtown Munich is also short: You can reach the city center in about 25 minutes by car or by taking the S7 train.

- Energy certificate type
- Demand pass
- Date of issue
- 17.11.2025
- Valid until
- 17.11.2035
- Year built per EPC
- 1967
- Main energy source
- Öl
- Final energy demand
- 437,7 kWh/(m²*a)
- Energy efficiency class
- H


We will gladly send you our detailed exposé with a detailed description of the property including planning documents by e-mail and, if desired, also by post.
Other offers nearby
 Munich – Isarvorstadt / Glockenbach District
Historic elegance meets the highest quality: a historic mansion with 7 residential and 2 commercial units
Plot 470 m² - 10.900.000€- Munich – Isarvorstadt / Glockenbach District
High-end residential/commercial complex comprising a newly renovated historic building and a new construction
Plot 470 m² - 16.900.000€