House-within-a-House: Spacious home with a stylish design aesthetic and a sunny garden
Nestled in an upscale neighborhood, in a quiet, green setting yet close to the city, this stylish apartment combines a well-thought-out, family-friendly floor plan and high-quality finishes with sophisticated design sensibilities to create a living environment that is as prestigious as it is comfortable, offering pleasant privacy. The property is part of a sophisticated residential complex consisting of three apartment buildings, completed in 2009.
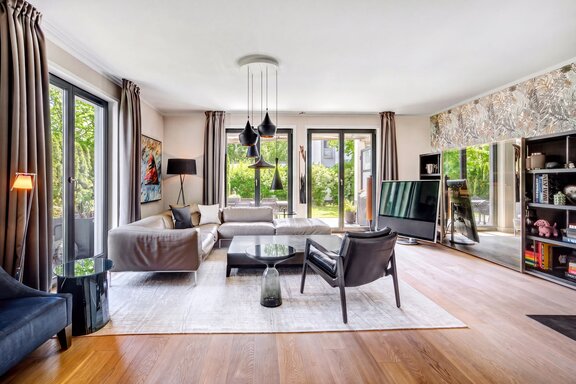
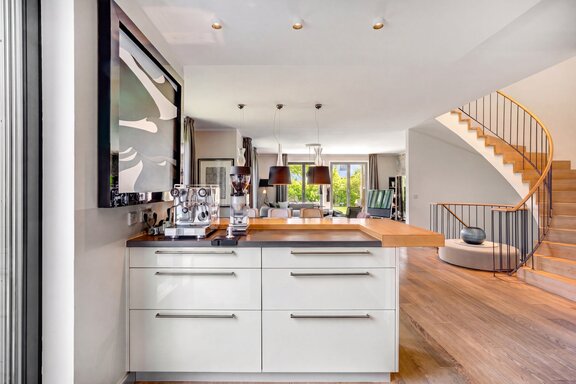
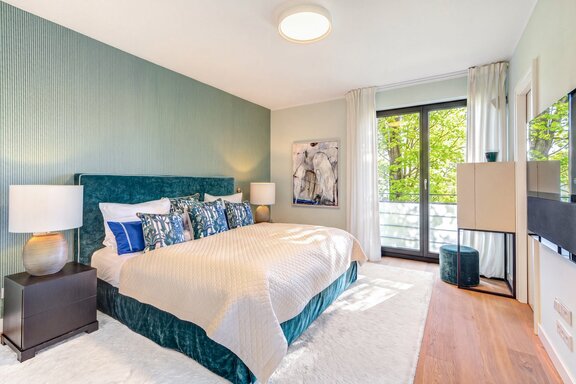
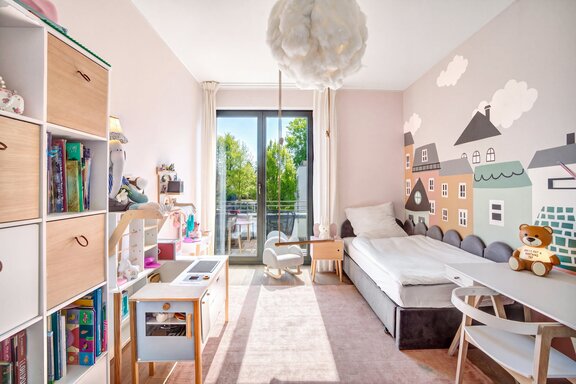
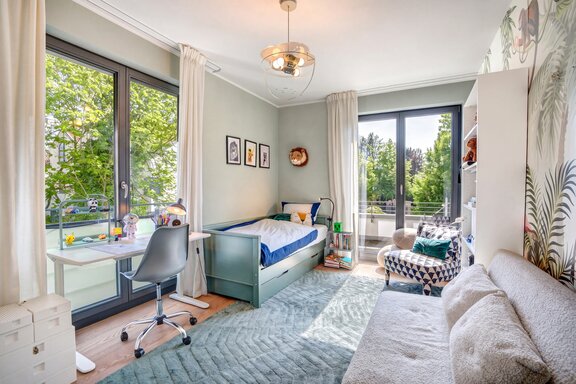
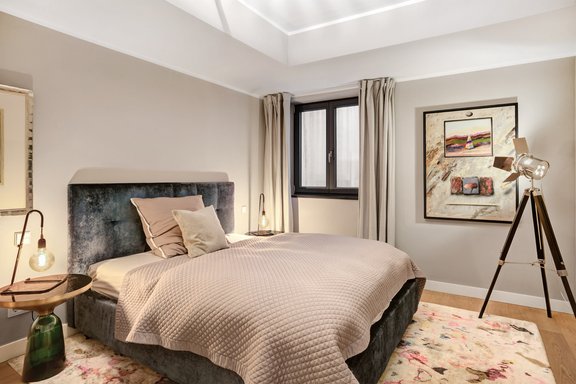
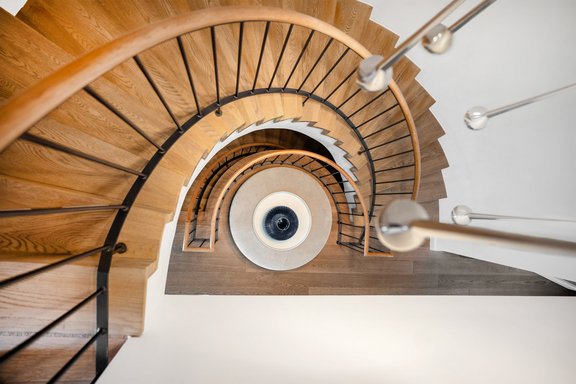
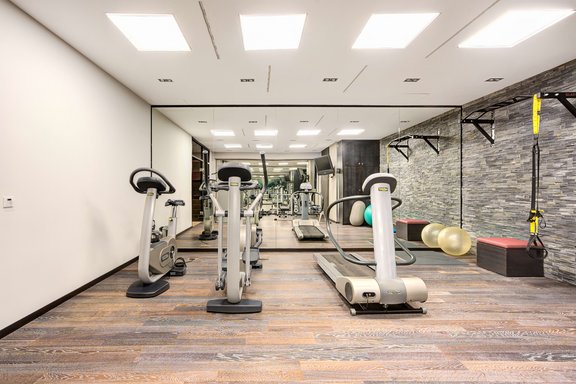
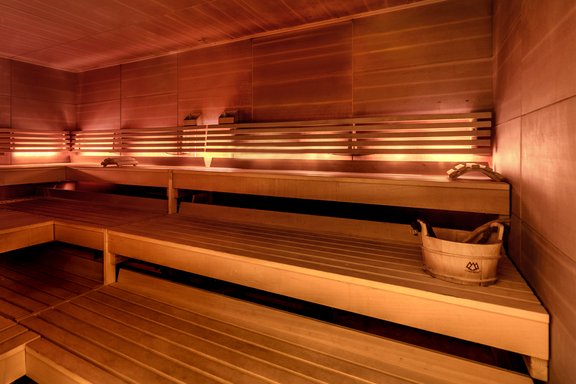
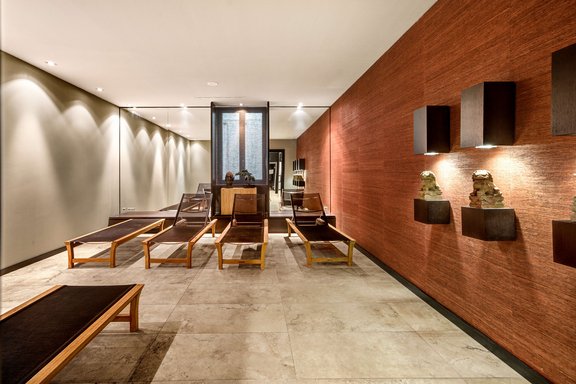
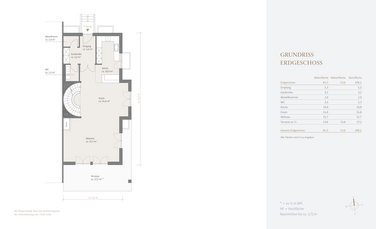
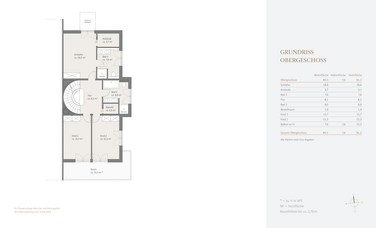
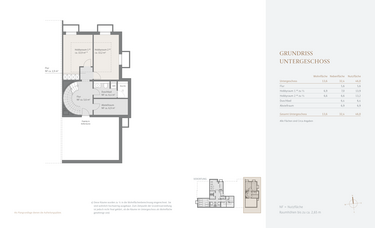
The floor plan spans approximately 195 m². Spread across two perfectly laid-out floors are a living/dining area with an integrated kitchen on the ground floor, as well as a master suite with an ensuite bathroom, two bedrooms, and a bathroom on the upper floor, which is connected to the living area. In addition, the basement features two cozy rooms, a guest bathroom, and a storage room. A large wellness area with several saunas, a relaxation room, and a fully equipped gym is available for communal use. Two underground parking spaces round out this excellent property.
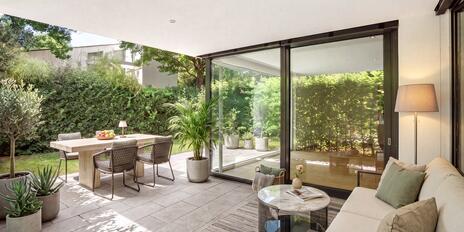
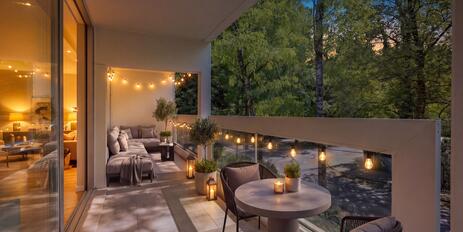
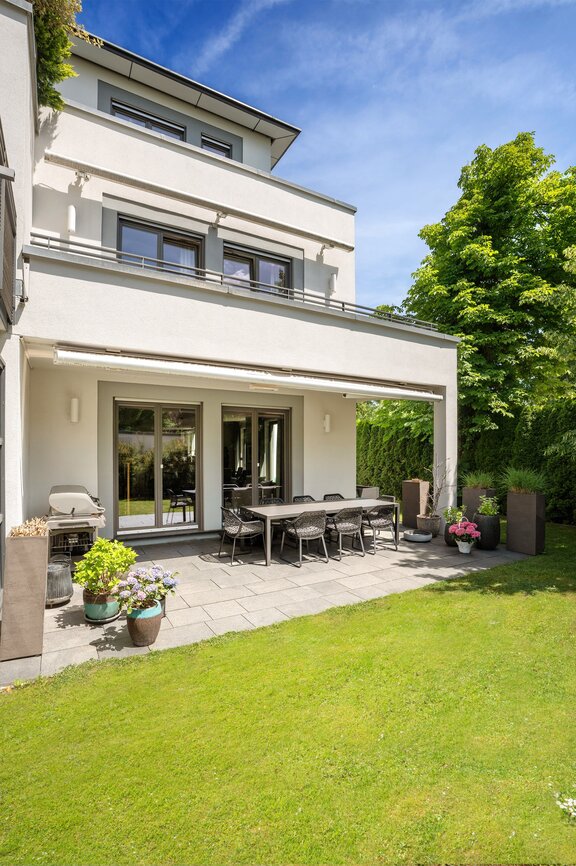
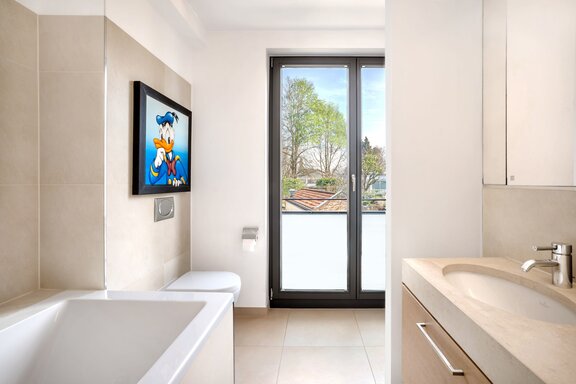
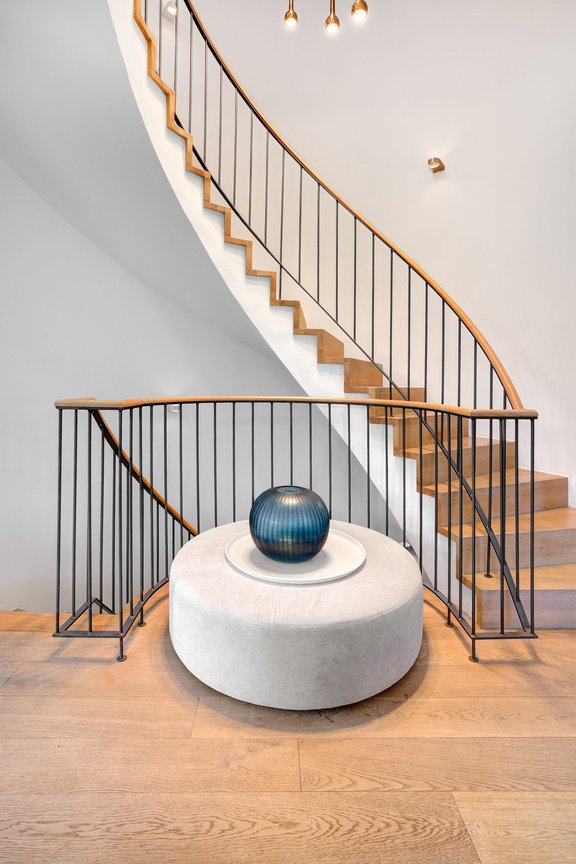
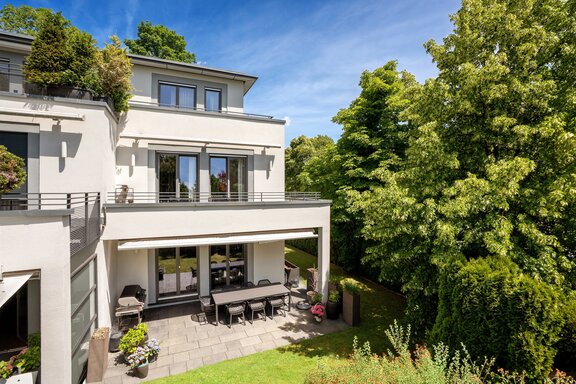
A keen sense of style and an eye for trends come together in the first-class finishes. Oak parquet flooring with underfloor heating, large glass walls, a wood-burning fireplace, technical refinements such as a smart-home system, natural stone bathrooms, and a modern built-in kitchen underscore the exceptional quality of this family-friendly property. Outdoor spaces include a sunny terrace with an adjoining southeast-facing garden and a spacious balcony.
- Property
- ETW 3723
- Property type
- Ground floor apartment
- Address
- Please contact us for further information
- Construction year
- 2009
- Floor
- Ground floor, first floor, and basement
- Lift
- no
- State
- well-maintained
- House money
- 1.082 € incl. heating costs
- Living space
- approx. 195 m²
- Useful area
- approx. 248 m²
- Garden area
- approx. 132 m²
- Room
- 4
- Bedroom
- 3
- Bathroom
- 3
- Balconies
- 1
- Terraces
- 1
- Parking spaces
- 2
- Equipment
- luxurious
- Fitted kitchen
- yes
- Guest toilet
- yes
- Garden use
- yes
- Residential units
- 21
- Flat
- 2.330.000 € (11.948 €/m²)
- Parking spaces (2)
- 80.000 €
- Total price
- 2.410.000 €
- Buyer's commission
- 2.975% of the purchase price, including VAT
- Oak plank flooring throughout the apartment (except for the bathrooms and guest restroom)
- Underfloor heating throughout the apartment, controllable via the BUS system; cooling mode also available in the summer
- Wood-burning fireplace (Brunner) with glass partition in the living area
- BUS system for controlling lighting, room temperature, window shades, awnings, radiant heaters, and outdoor lighting

- Modern built-in kitchen with white cabinet fronts, rod handles, and natural stone countertops, equipped with an induction cooktop, exhaust hood, oven, steam cooker, built-in fully automatic coffee machine, fridge-freezer, dishwasher (all Miele), and stainless steel sink (Eisinger)
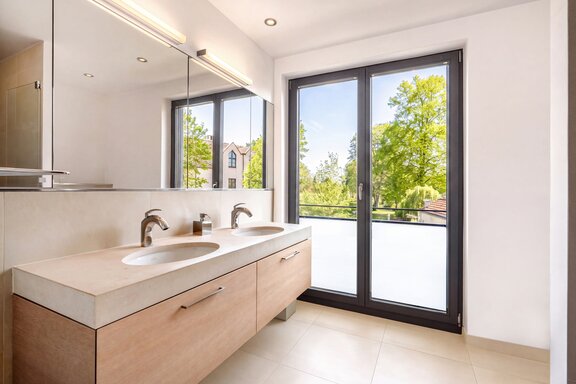
- Master bathroom, finished in natural stone, equipped with a walk-in shower including a rain shower, a natural stone double vanity with Keuco faucets, an illuminated mirror cabinet with interior outlets, a towel warmer, a toilet (Villeroy & Boch), and ceiling spotlights
- Bathroom, designed in a similar style, equipped with a bathtub, walk-in shower including a rain shower and showerhead (Grohe “Dreamspa”), a natural stone double vanity with flush-mounted sinks (Villeroy & Boch), vanity cabinet, and Dornbracht faucets; an illuminated mirror cabinet with interior outlets; a towel warmer; a toilet (Villeroy & Boch); and ceiling spotlights
- Guest shower room (basement), designed in a similar style, equipped with a walk-in shower including a rain shower, natural stone vanity with Keuco faucet and vanity cabinet, illuminated mirror cabinet with interior outlets, towel warmer, toilet (Villeroy & Boch), ceiling spotlights, and connections for a washing machine and dryer
- Guest restroom, equipped with a natural stone sink, Dornbracht faucet, illuminated mirror, toilet (Villeroy & Boch), and ceiling spotlights
- Washing machine hookup in the guest shower room
- High-quality custom-built cabinetry: coat closet (ground floor), storage sideboard, two walk-in closets with built-in shelving, built-in closets in all bedrooms (upper floor) and in the guest room (basement)
- Gray wooden windows, double-glazed
- Electric roller shutters, controllable via the BUS system
- White interior doors with stainless steel hardware
- Door with glass panel and transom window opening onto the living area
- Water softening system
- Video intercom system
- Stone-paved terrace equipped with lighting, electrical outlets, a water connection, an electric awning, and radiant heaters
- Balcony with stone flooring, equipped with lighting, an electrical outlet, and a water connection
- Two underground parking spaces, at ground level and adjacent to each other
Bogenhausen is one of Munich’s most sought-after and exclusive neighborhoods. The apartment we are exclusively offering for sale in the Denning sub-district is just a few minutes by bike or car from the upscale Altbogenhausen neighborhood and the elegant Herzogpark, offering peaceful, green living with a high quality of life and leisure. Well-maintained residential streets and large gardens give Denning a charming garden-city atmosphere that is appreciated by a sophisticated clientele.
A supermarket and a drugstore are within walking distance. The neighborhood has daycare centers and kindergartens. The elementary school on Ostpreußenstraße is easily reached on foot, and secondary schools are available at the Luitpold and Wilhelm-Hausenstein high schools. Public transportation connections are ideal. The “Englschalking” S-Bahn station (S8) is a five-minute bike ride away. Just a few steps away, bus lines 154, 183, and 184 run, taking ten minutes to reach the nearby “Arabellapark” (U4) subway station.
The high recreational and leisure value of this neighborhood is particularly noteworthy. Green spaces and parks such as the Englschalkinger Anger and the Denninger Anger create natural green oases. On the grounds of the Ecological Education Center, urban nature can be explored in a variety of ways. The nearby Rothof Tennis Park and the Riem Golf Center offer opportunities for athletic recreation.

- Energy certificate type
- Consumption pass
- Date of issue
- 05.05.2026
- Valid until
- 04.05.2036
- Year built per EPC
- 2009
- Main energy source
- Strom
- Final energy demand
- 23,7 kWh/(m²*a)
- Energy efficiency class
- A


We will gladly send you our detailed exposé with a detailed description of the property including planning documents by e-mail and, if desired, also by post.
Other offers nearby
 Munich – Bogenhausen / Herzogpark
A Garden Idyll in a Prime Location in Herzogpark: Exclusive 3.5-room apartment in a modern designer villa
Living approx. 149 m² - 3 rooms - 2.870.000€ Munich – Herzogpark
Excellent, quiet location; stylish neighborhood: Spacious 3-room apartment with a loggia
Living approx. 175 m² - 3 rooms - 1.880.000€