Modern single-family home in a central location with an unobstructed view of Gräfelfing
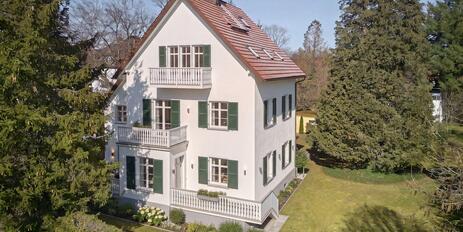
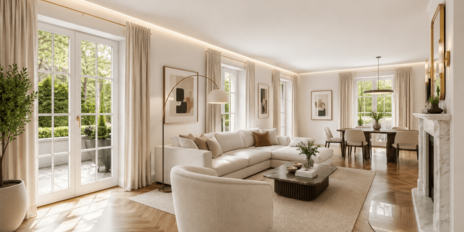
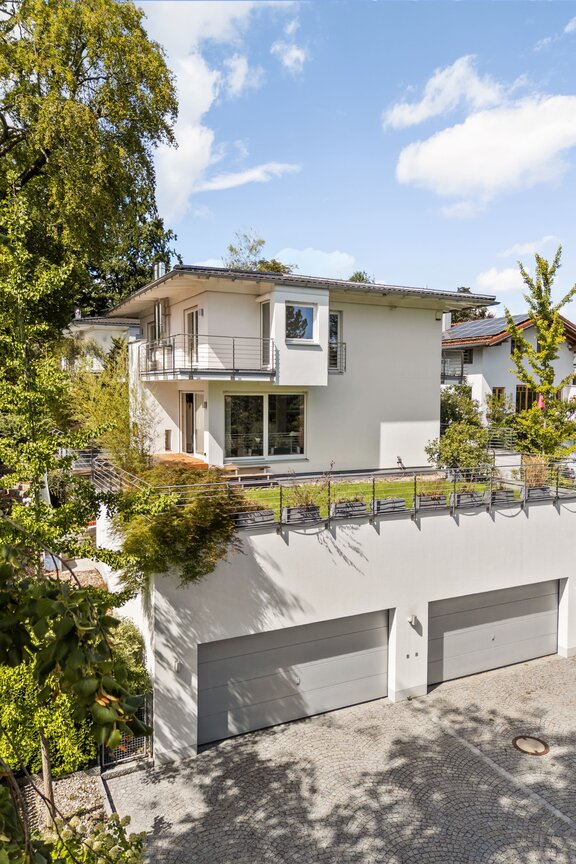
This light-filled single-family home is designed in the style of a minimalist architect-designed house and is located in an established, extremely family-friendly neighborhood in Gräfelfing. Thanks to its slight hillside location, the home offers unobstructed views of the green surroundings and into the treetops of the mature forest. Generous, floor-to-ceiling glass walls allow natural light to flood deep into the rooms and create seamless transitions between indoors and outdoors.
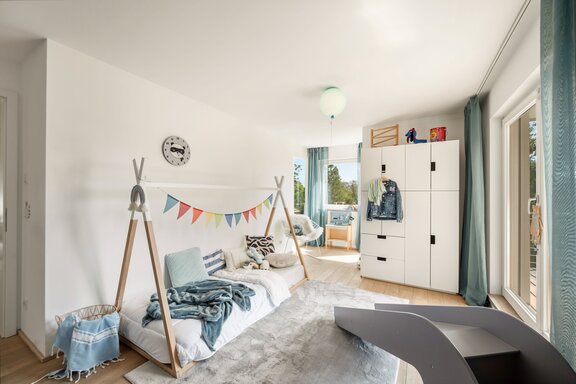
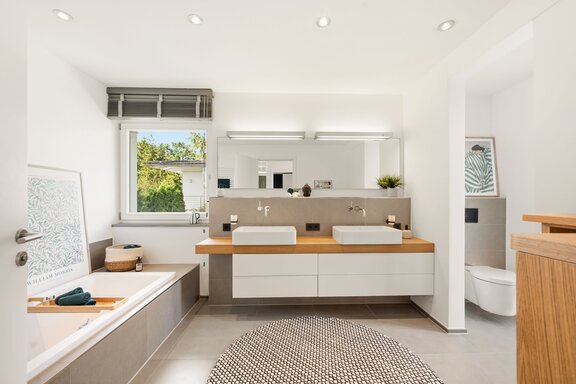
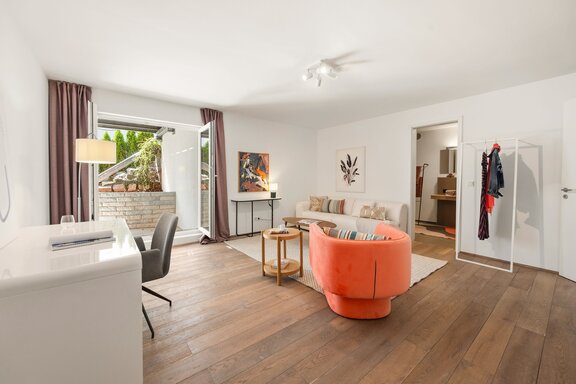
The living area of approximately 213 m² spans three stories and is ideally laid out for families. On the ground floor is the open-concept living/dining area with a wood-burning fireplace and an adjoining bulthaup kitchen, equipped with high-quality appliances, a steam oven, a warming drawer, and a wine cooler. Large sliding doors open onto the Garapa wood terrace, which wraps around two sides of the house and features an outdoor fireplace. The upper floor features three equally sized bedrooms, each approximately 18 m², all of which have access to a balcony, as well as a master bathroom with natural light, a tub, and a floor-level walk-in shower. The cozy basement features a bright guest room, an en suite shower room, a sauna connection, and a private, covered terrace, offering versatile uses such as a guest apartment, home office, or additional bedroom.
Particularly noteworthy is the sustainable energy concept: An air-to-water heat pump, combined with underfloor heating on all levels, ensures outstanding energy efficiency of 36.6 kWh/(m²·a). Sun and shade alternate around the detached house; the mature garden with a stainless-steel slide invites children to play, and approval for an outdoor pool has already been granted. This move-in-ready family home is rounded out by a double garage with a wallbox and direct access to the house.
- Property
- HS 1977
- Property type
- Single-family house
- Address
- Please contact us for further information
- Construction year
- 2008
- State
- well-maintained
- Land area
- 531 m²
- Living space
- approx. 213 m²
- Useful area
- approx. 270 m²
- Room
- 5
- Bedroom
- 4
- Bathroom
- 2
- Balconies
- 2
- Terraces
- 1
- Parking spaces
- 2
- Equipment
- raised
- Fitted kitchen
- yes
- Guest toilet
- yes
- Garden use
- yes
- With a cellar
- yes
- Purchase price
- 2.370.000 €
- Buyer's commission
- 2.975% of the purchase price, including VAT
- Construction method: Brick construction (Poroton, Schlagmann), brick roller shutter boxes, stainless steel sheet metal work
- Floor coverings: Large-format matte gray porcelain tiles (“Iridium”) on the ground floor; solid oak plank parquet (lightly smoked and oiled white) on the upper floor and in parts of the garden level; matte gray porcelain stoneware “Riviera” in the basement and on the stairs to the garage
- Staircase: enclosed staircase with oak treads, coordinated with the plank parquet; wall-integrated step lighting and floor spotlights (Kreon) on the landings - Heating: Monoblock air-to-water heat pump (Vaillant), underfloor heating on all three floors, towel radiators in the bathrooms with an additional heating element
- Fireplaces: Wood-burning fireplace in the living/dining area; wood-burning outdoor fireplace on the terrace
- Kitchen: bulthaup custom kitchen (b3) with matte white cabinet fronts, equipped with a wide induction cooktop (Gaggenau), exhaust hood (Novy), oven, steam oven, warming drawer, wine cooler (all Gaggenau), dishwasher (Miele), XXL refrigerator with 0° compartments (Liebherr), stainless steel sink with bulthaup faucet, and two apothecary-style pantry cabinets
- Bathrooms: Master bathroom with natural light (upper floor), designed with matte taupe-colored porcelain tile, equipped with a bathtub (Duravit), a floor-level walk-in shower with an overhead showerhead, double vanity with base cabinet, two countertop sinks (Duravit “Vero”), illuminated mirror, Vola concealed faucets, toilet niche (Duravit “Philippe Starck 1”), interior slat roller shade, recessed spotlights, and a towel warmer
Shower room (ground floor), designed similarly to the master bathroom, equipped with a walk-in shower at floor level with an overhead showerhead, a vanity with countertop sinks (Duravit “Vero”), Vola concealed faucets, illuminated mirror, toilet (Duravit “Philippe Starck 1”), an interior roller blind, and a sauna connection,
guest restroom with a window, designed similarly to the master bathroom, equipped with a vanity unit with a countertop sink (Duravit “Vero”), Vola concealed faucet, toilet (Duravit “Philippe Starck 1”), urinal, and mirror with Occhio light - Custom-built fixtures: Walk-in closet with mirrored sliding door, built-in shelving and storage units, slatted wall paneling in several rooms, built-in storage units in the utility room
- Lighting concept: Recessed ceiling spotlights (Nimbus)
- Windows and doors: Front door made of meranti wood with stainless steel hardware; white-painted wooden windows (meranti) with double-glazed sound and thermal insulation; Window sills made of gray sand-lime brick, matte white interior doors with stainless steel hardware
- Shading: Somfy “Oximo” electrically controlled aluminum roller shutters, powder-coated
- Door communication: Video intercom system (Gira)
- Additional technical features: Network cabling (CAT5), water softener (BioCat)
- Terraces and balconies: Large wooden terrace (Garapa) with a wood-burning outdoor fireplace, wall sconces, and electrical outlets on the ground floor; a balcony with wooden decking wrapping around three sides on the upper floor; an additional balcony on the upper floor; a private terrace on the garden level
- Outdoor features: Elaborately designed access path with granite steps, granite-paved areas, and path lighting; irrigation system and robotic lawn mower; Stainless-steel slide; sturdy tool shed with foundation and window, stainless-steel mailbox system (Renz) including a package box, trash bin area with stone cabinet, stainless-steel door panel with a textured design (Wolf)
- Outdoor pool: A permit has been obtained
- Parking spaces: Double garage with direct access to the house, radio-controlled sectional door (Normstahl), and wall-mounted charging station
The independent municipality of Gräfelfing is one of the most attractive and sought-after residential areas in southwest Munich and is highly regarded by a discerning clientele. Thanks to its historic town center, excellent infrastructure, well-maintained villas, and outstanding recreational opportunities, residents here enjoy the highest quality of life. Large lots with magnificent mature trees give Gräfelfing its distinctive character as a garden city. Yet Marienplatz in Munich’s Old Town is only about 11 kilometers away as the crow flies.
The single-family villa, exclusively offered for sale by us, is located in a family-friendly area close to the center, nestled in the heart of a well-preserved, green residential neighborhood. Thanks to its slight slope, the property offers fantastic panoramic views of the surrounding gardens and treetops. The local elementary school is about a fifteen-minute walk away.
Gräfelfing offers everything that makes daily life enjoyable: excellent shopping, daycare centers (including bilingual options), and schools of all types; doctors and pharmacies; banks and a post office; a library; a movie theater; numerous clubs; and opportunities for tennis and horseback riding. The beautiful recreational areas of the Würm Valley and the Fünfseenland, with several golf courses, are very close by. The “Gräfelfing” S-Bahn station (S6) provides excellent access to downtown Munich. By bus, you can also quickly reach Großhadern for the U6 subway line, as well as Pasing Station with its S-Bahn and ICE connections. The southern part of Munich, the Fünfseenland, and the mountains are all easily accessible via the nearby A96 highway.

- Energy certificate type
- Consumption pass
- Date of issue
- 24.07.2023
- Valid until
- 25.07.2033
- Year built per EPC
- 2007
- Main energy source
- Strom
- Final energy demand
- 36,6 kWh/(m²*a)
- Energy efficiency class
- A


We will gladly send you our detailed exposé with a detailed description of the property including planning documents by e-mail and, if desired, also by post.
Other offers nearby
 Planegg – Bestlage
Maria-Eich Villa Community: Historic villa with three units and potential for expansion in a prime location
Plot 1.250 m² - Living approx. 265 m² - 2.580.000€ Planegg – Würmtal
Charming home with an idyllic garden and building rights in an exquisite location
Plot 995 m² - Living approx. 111 m² - 1.890.000€