3-room apartment with penthouse-style charm, three rooftop terraces, and a private elevator landing
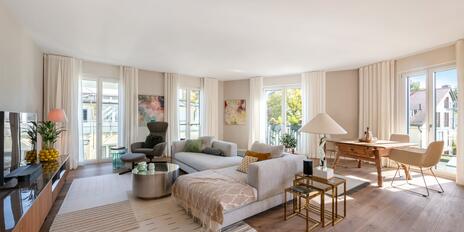
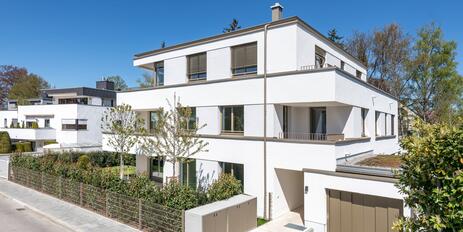
Located on the second and top floor of a well-maintained apartment building, this exceptional 3-room apartment with penthouse-style charm impresses with its light-filled rooms, an excellently designed floor plan, and an interior design that has been thought through down to the last detail. In addition to the private staircase, a passenger elevator provides step-free access directly to the apartment, ensuring a high degree of privacy. Generous, partly floor-to-ceiling windows offer views of the surrounding greenery, while three rooftop terraces provide attractive outdoor spaces to enjoy at different times of the day.
Distinctive elegance, high-quality materials, and a tranquil setting characterized by mature trees lend the apartment its unique character. The interior design, created by renowned interior designer Mila Touchton-Weber and further refined in 2023, combines wide oak plank flooring, custom-built fixtures, and a sophisticated lighting and color scheme to create a harmonious overall look. Its location in the sought-after Obermenzing neighborhood combines idyllic living with easy access to downtown Munich.
With approximately 117 m² of living space and approximately 136 m² of usable space, the single-level apartment offers remarkable spaciousness; its location on the top floor, direct elevator access, and three rooftop terraces create a living experience with a distinct penthouse feel. In addition to the spacious living/dining area, there is a custom-designed, fully equipped cabinet-built kitchen. The bedroom, featuring built-in custom cabinetry and a luxurious en suite bathroom with natural light, serves as a private retreat; another room, flanked by two rooftop terraces, can be flexibly used as a children’s room, home office, or guest room. A second natural-light bathroom rounds out the living space. Three rooftop terraces—including the spacious west-facing terrace with an XXL awning—as well as an underground parking space complete this exceptional home.
- Property
- ETW 3833
- Property type
- Attic apartment
- Address
- Please contact us for further information
- Construction year
- 2010
- Floor
- 2nd floor
- Lift
- yes
- State
- well-maintained
- House money
- 726 € incl. heating costs
- Living space
- approx. 117 m²
- Useful area
- approx. 136 m²
- Cellar space
- approx. 3,6 m²
- Room
- 3
- Bedroom
- 1
- Bathroom
- 2
- Balconies
- 3
- Parking spaces
- 1
- Equipment
- raised
- Fitted kitchen
- yes
- Residential units
- 10
- Flat
- 1.460.000 € (12.478 €/m²)
- Parking space
- 30.000 €
- Total price
- 1.490.000 €
- Buyer's commission
- 3.57% of the purchase price, including VAT
- Interior Design: The high-end interior design is the work of renowned architect Mila Touchton-Weber (Touchton Interiors GmbH). The original design from 2011 was revised and expanded once again by Mila Touchton-Weber in 2023.
- Private Entrance: A passenger elevator provides step-free access from the underground parking garage directly into the apartment; alternatively, access is available via the common stairwell with a private staircase starting on the first floor
- Underfloor heating throughout the apartment
- Limed oak plank flooring throughout the apartment (except for both bathrooms, which feature exclusive floor tiles); white baseboards
- Designer kitchen, planned by Mila Touchton-Weber, with matte white, handle-less cabinet fronts, wide induction cooktop, oven, steam cooker, and dishwasher (all Siemens), refrigerator-freezer combo including an ice maker (Miele, new in 2023), 2-zone wine cooler (Gaggenau, new in 2025), illuminated range hood, illuminated wall shelves, and apothecary-style pantry; walls finished with designer wallpaper (“Frontier” by Emma J. Shipley for Clarke & Clarke)
- En suite master bathroom with natural light, designed by Mila Touchton-Weber, featuring Bisazza glass mosaic and porcelain tile (Matouche Elephant Collection), equipped with a bathtub, floor-level glass corner shower including a rain shower and shampoo niche, vanity unit including base cabinet, Dornbracht faucet, toilet (Duravit), and ceiling spotlights
- Shower room with natural light, planned by Mila Touchton-Weber, designed with exclusive horn-effect floor tiles and light-colored natural stone relief wall tiles (limestone “Crema d’Orcia Bamboo” by Salvatori), equipped with a walk-in shower including a shampoo niche, designer vanity (Kanera) with a custom-made countertop and shelf, illuminated mirror niche, Dornbracht concealed faucet, toilet (Duravit, “Philippe Starck 3”) and ceiling spotlights
- custom-built furniture; designed by Mila-Touchton-Weber: built-in coat closet and shoe cabinet in the entryway; bookshelf with open and closed compartments as well as a sideboard with perfectly organized interior and integrated lighting in the living/dining area; built-in closets in the bedroom and in the study/guest room (including a guest fold-out bed with a sleeping surface approximately 1.10 m wide)
- Lighting concept: Numerous recessed spotlights (some dimmable) in the entryway, kitchen, living/dining area, and both bathrooms; partially dimmable ceiling fixtures; designer wall sconces by Tobias Grau in the private stairwell and on the rooftop terraces
- Wall finishes: Paint finishes based on a color concept by Mila-Touchton-Weber; designer wallpapers by Pierre Fey and Emma J. Shipley by Clarke & Clarke
- Windows and Doors: White PVC windows, double-glazed, some floor-to-ceiling; smooth-operating sliding doors leading to the rooftop terraces; electrically operated skylight in the shower room; large-format panoramic reclining window in the private stairwell; Insect screens on numerous windows and French doors
- Curtains in the living/dining area and bedroom, custom-made
- Linen Roman shades in the kitchen
- Interior doors, matte white (approx. 2.10 m high)
- Electric roller shutters
- Custom-made interior pleated blinds on several windows
- Video intercom system (Bticino)
- Main terrace facing west, equipped with high-quality sand-colored WPC decking (to be replaced in 2024/25), seating area running along two sides, electrically operated XXL awning (Markilux, fabric to be replaced in 2024/25), outlets and designer wall sconces (Tobias Grau)
- Second west-facing terrace, featuring high-quality sand-colored WPC decking (to be replaced in 2024/25), an electrical outlet, and a designer wall sconce (Tobias Grau)
- East-facing terrace, featuring high-quality sand-colored WPC decking (to be replaced in 2024/25), an electric awning (Markilux), an electrical outlet, a designer wall sconce (Tobias Grau), and a water connection
- Basement storage room, lockable, approx. 3.6 m², height approx. 1.48 m, with shelving, its own lighting, and an electrical outlet
- Bicycle storage room in the basement, shared
- Single parking space in the building’s underground garage, approx. 2.50 m wide, approx. 5 m long; installation of an EV charging station possible at the owner’s expense
The penthouse is located in an absolutely quiet, green setting in the heart of an upscale residential neighborhood in the most beautiful part of Obermenzing. Well-maintained single-family homes and small apartment complexes characterize the area. Magnificent, mature gardens with old trees create an idyllic park-like atmosphere. Living in such a well-preserved environment is particularly valued here.
Obermenzing offers a high quality of life and, with its proximity to nature and diverse sports and recreational opportunities, ranks among the most sought-after residential neighborhoods in northern Munich. Shops for daily necessities are within walking or biking distance. There are also charming restaurants and beer gardens in the immediate vicinity. As one of the few inner-city landscape conservation areas, Hartmannshofer Park is ideal for jogging and walking. With bus, tram, and S-Bahn stops within walking distance, there are excellent connections to downtown Munich.


- Energy certificate type
- Consumption pass
- Date of issue
- 30.08.2019
- Valid until
- 29.08.2029
- Year built per EPC
- 2009
- Main energy source
- Erdgas schwer
- Final energy demand
- 96 kWh/(m²*a)
- Energy efficiency class
- C


We will gladly send you our detailed exposé with a detailed description of the property including planning documents by e-mail and, if desired, also by post.
Other offers nearby
 Munich – Obermenzing
Top-Notch Living: Stylish 3-Room Apartment with South-Facing Balconies
Living approx. 118 m² - 3 rooms - 1.390.000€ Munich – Obermenzing / Near the Würm River
Exclusive 4-room newly built apartment with ideal orientation and sunny loggias
Living approx. 124 m² - 4 rooms - 1.746.100€