Exclusive penthouse in a prime residential neighborhood on Lake Maggiore
High above the rooftops of Ascona, a penthouse awaits you that elegantly combines spaciousness, privacy, and Mediterranean charm. As soon as you step inside, you’ll find a light-filled living space with seamless transitions between indoor and outdoor areas. Floor-to-ceiling windows flood the rooms with natural light and create a harmonious connection to the spacious terrace, which forms the heart of this exceptional property.
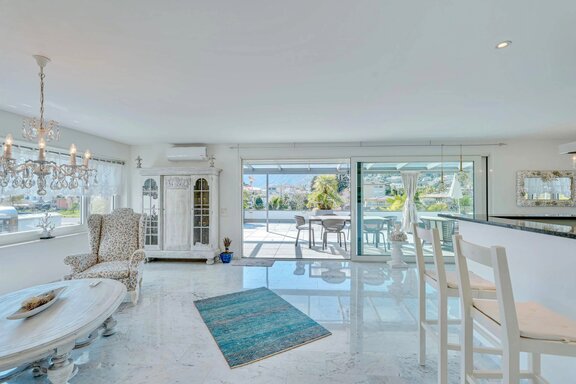
The approximately 195 m² of living space impresses with a well-thought-out floor plan, high-quality materials, and a stylish, timeless design. Spacious living and dining areas provide the ideal setting for social evenings as well as for relaxing moments in a private retreat. Four bedrooms and three bathrooms offer plenty of space for family, guests, or sophisticated home office solutions, underscoring the comfortable character of this exclusive residence. The property is suitable as both a primary residence and a second home, offering maximum flexibility for discerning owners who wish to enjoy Ticino year-round or as an exclusive retreat.
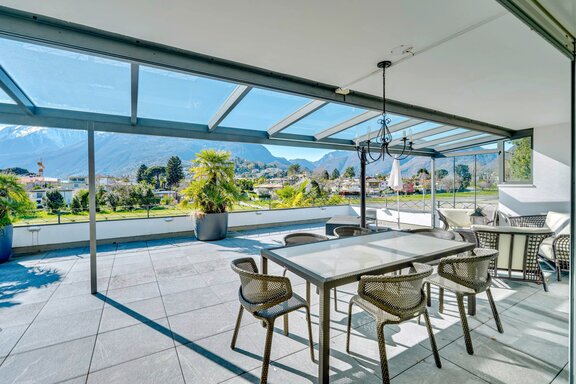
A special highlight is the approximately 74 m² terrace with its unobstructed view of the surrounding natural and mountainous landscape. The covered lounge and dining area with a fireplace invites you to enjoy long summer evenings and outdoor moments year-round. Surrounded by lush greenery and a pleasantly tranquil atmosphere, this property fosters a lifestyle that combines the carefree spirit of Ticino with modern living comfort at the highest level—a sanctuary for those seeking something truly special. In addition, buyers in the canton of Ticino benefit from a special provision: In the canton of Ticino, the seller pays the real estate agent’s commission.
- Property
- IN 198
- Property type
- Apartment, Penthouse
- Address
- Please contact us for further information
- Floor
- 2
- Lift
- no
- State
- well-maintained
- Living space
- approx. 195 m²
- Room
- 5
- Bedroom
- 4
- Bathroom
- 3
- Parking spaces
- 2
- Equipment
- normal
- Fitted kitchen
- yes
- Network cabling
- yes
- Flat
- 2.800.000 € (14.358 €/m²)
- Parking spaces (2)
- 43.300 €
- Total price
- 2.843.300 €
- Buyer's commission
- Commission free for the buyer
- Spacious, approximately 74 m² sun terrace with a covered lounge and dining area
- High-quality natural stone and marble floors in the living and wet areas
- Generous windows that maximize natural light and provide a seamless transition to the terrace
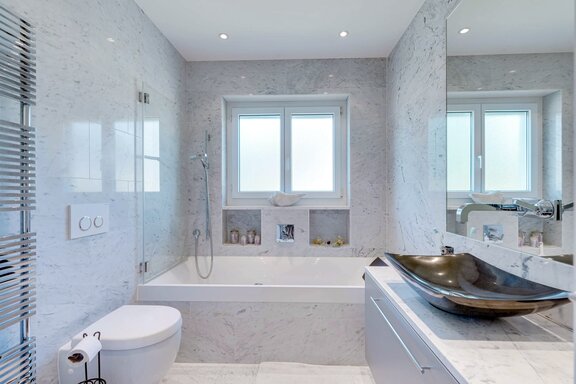
- Stylishly designed bathrooms with exclusive marble surfaces and high-quality fixtures
- Open-concept living and dining area with direct access to the outdoor spaces
- Elegant outdoor fireplace on the terrace for cozy evenings al fresco
- Fitted kitchen with modern appliances and ample storage space
- Two spacious underground parking spaces, each for an additional CHF 40,000
The prime location in Ascona uniquely combines tranquility, a connection to nature, and the highest quality of life. Nestled in a well-maintained residential neighborhood and surrounded by expansive green spaces, residents enjoy the utmost in privacy and relaxation. The immediate proximity to the renowned Patriziale Golf Club and the tennis courts underscores the exclusive recreational value of this coveted residential address.
At the same time, you’ll benefit from excellent access to the center of Ascona, with its famous lakeside promenade, the charming alleys of the old town, and a variety of first-class restaurants, cafés, and boutiques. Lake Maggiore, picturesque cycling and walking paths, and numerous cultural and sporting activities are all within easy reach, lending this location its distinctive Swiss-Mediterranean character.


We will gladly send you our detailed exposé with a detailed description of the property including planning documents by e-mail and, if desired, also by post.
Other offers nearby
 Munich – Pasing / Envelope Factory
Rooftop Garden & Tranquility in the "Kupa" Premium Neighborhood: Family-Friendly 5-Room Apartment, Completed in 2022
Living approx. 197 m² - 5 rooms - 2.120.000€- Munich – Harlaching
A light-filled, high-end 4.5-room apartment on two levels in a quiet neighborhood
Living approx. 164 m² - 4,5 rooms - 2.030.000€