Elegant 6-room penthouse with a "house-within-a-house" feel in the lively Maxvorstadt neighborhood
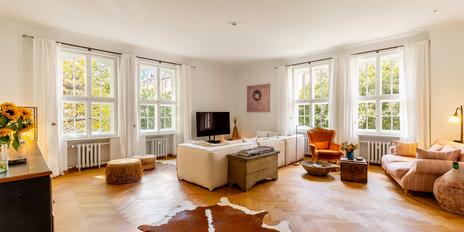
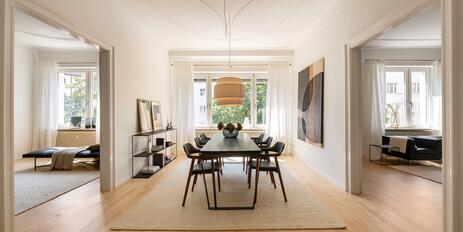
Breathtaking dimensions, an abundance of natural light, and high-end finishes make this 6-room penthouse a gem of the Maxvorstadt neighborhood. The units on the 4th and 5th floors were built from scratch to new-construction standards as part of an addition to a historic building dating from 1900. The result is a charming blend of a fully renovated historic building and a modern penthouse. This is the first occupancy. A glass elevator attached to the rear of the building leads directly into the apartment via a private elevator landing.
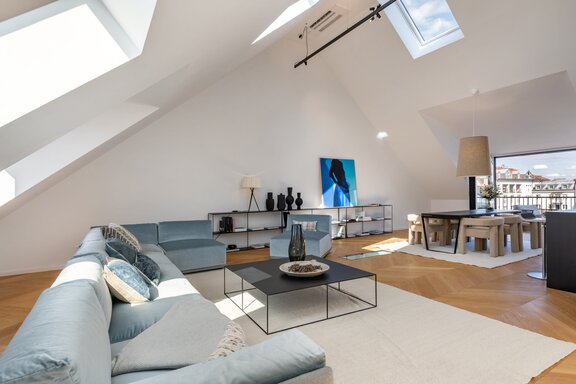
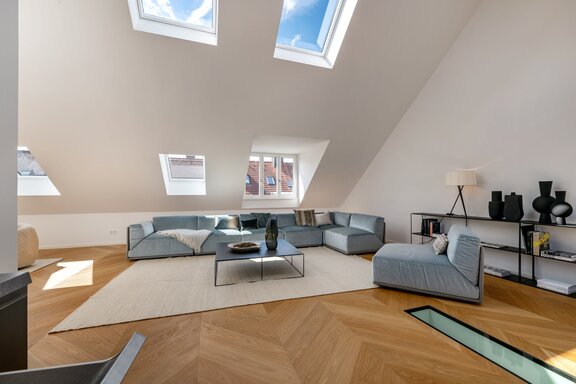
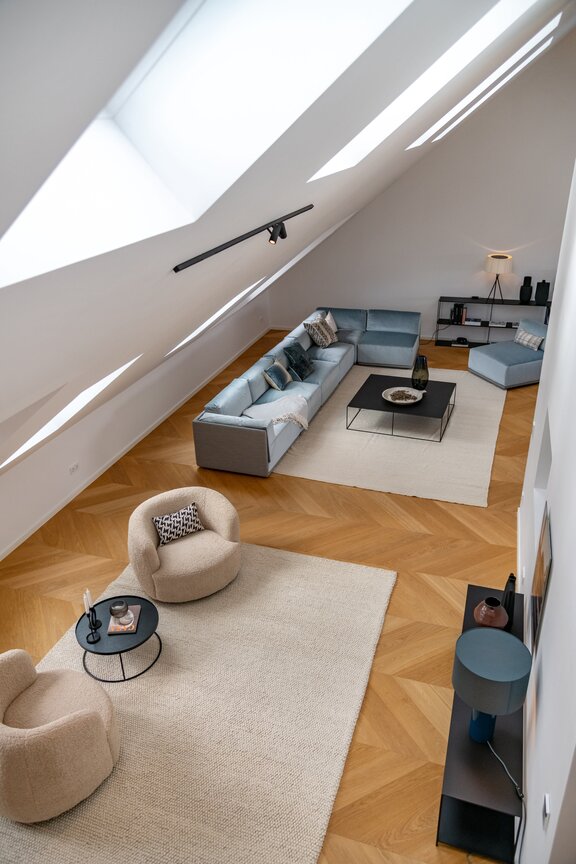
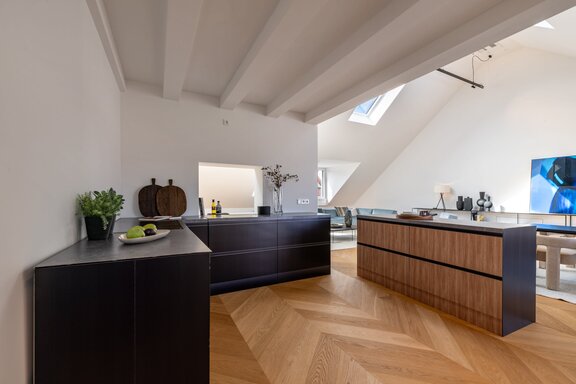
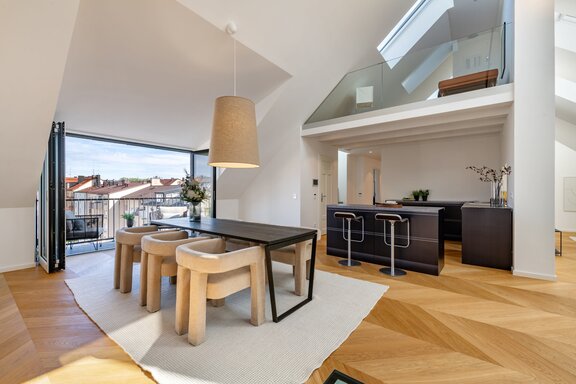
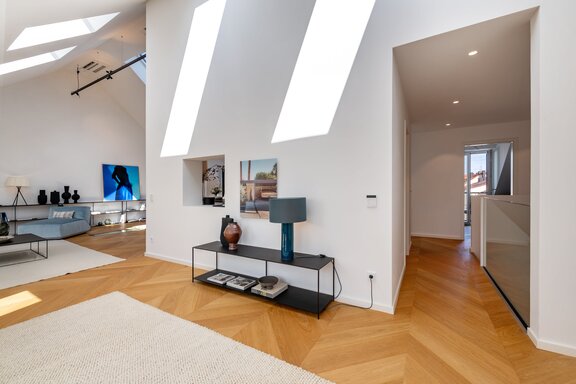
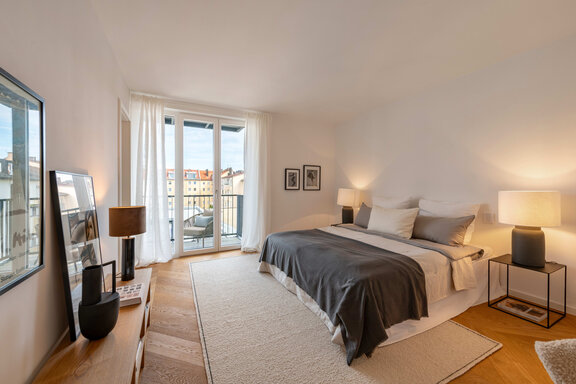
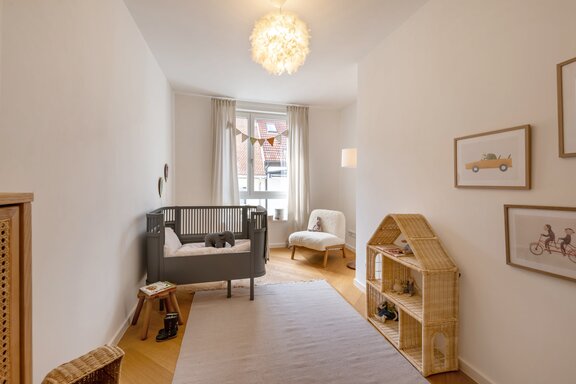
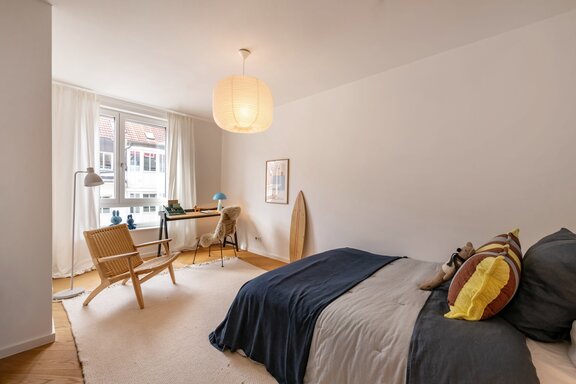
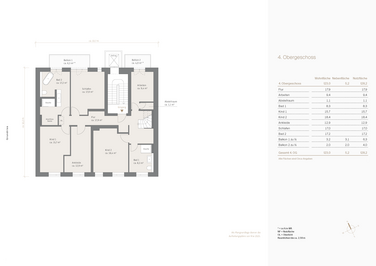
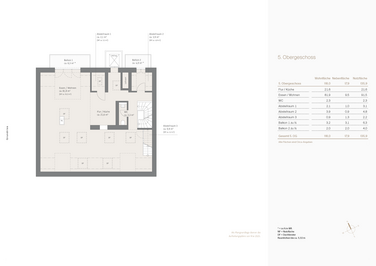
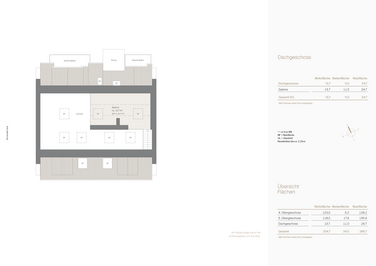
Approximately 255 m² of living space is distributed across two levels and a gallery. The absolute highlight is the air-conditioned living and dining area on the 5th floor. It features a ceiling height of up to approximately five meters, and numerous floor-to-ceiling windows flood the space with light. A gallery with a transparent appearance floats above it. On the 4th floor are a master suite with an en suite bathroom—including provisions for a sauna—three additional bedrooms, a walk-in closet, and a shower room. A guest restroom, storage rooms, four balconies, and a basement storage area of approximately 13.5 m² round out the family-friendly living space. Oiled chevron parquet flooring, in-floor heating, a KNX system, and bathrooms featuring Italian porcelain tile underscore the exclusive ambiance.
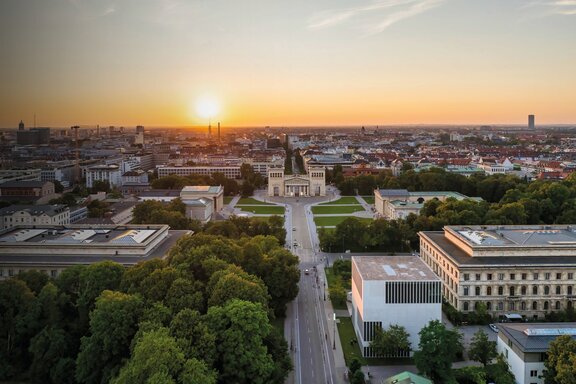
Also worth noting is the urban location in the heart of the sought-after Maxvorstadt district. Galleries, cafés, and restaurants define the lively neighborhood. The Kunstareal, home to the three Pinakotheken and the Museum Brandhorst, is only about 700 meters away. The “Theresienstraße” subway station is just a short walk away.
- Property
- ETW 3836
- Property type
- Apartment, Penthouse
- Address
- Please contact us for further information
- Construction year
- 2026
- Floor
- 4th & 5th Floors
- Lift
- yes
- State
- First-time occupancy
- House money
- 1.193 € incl. heating costs
- Living space
- approx. 255 m²
- Useful area
- approx. 289 m²
- Cellar space
- approx. 13,5 m²
- Room
- 6
- Bedroom
- 4
- Bathroom
- 2
- Balconies
- 4
- Equipment
- luxurious
- Guest toilet
- yes
- Air-conditioned
- yes
- Network cabling
- yes
- Residential units
- 10
- Purchase price
- 4.700.000 € (18.431 €/m²)
- Buyer's commission
- 2.975% of the purchase price, including VAT
- Oiled premium oak parquet from sustainably managed forests (Adler Parkett) laid in a French herringbone pattern with a border on both levels; white baseboards
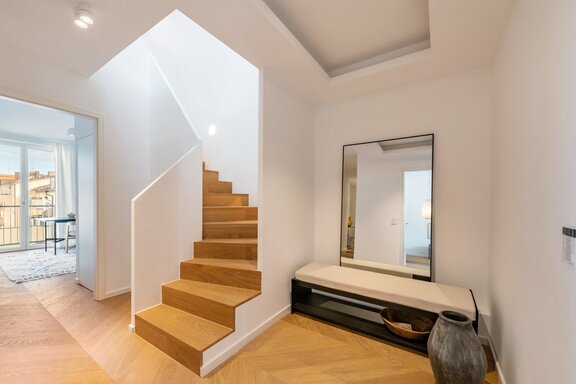
- Internal staircase, minimalist in design with solid oak treads and step lighting integrated into the wall
- High-quality wood-aluminum windows (Gaulhofer), triple-glazed; VELUX tilt-and-turn windows on the 5th floor
- Elegant panel doors with a matte white finish and designer hardware
- Shading: Metal venetian blinds on the vertical windows and French doors, as well as exterior roller shutters on the skylights on the 5th floor, all electrically controlled via KNX
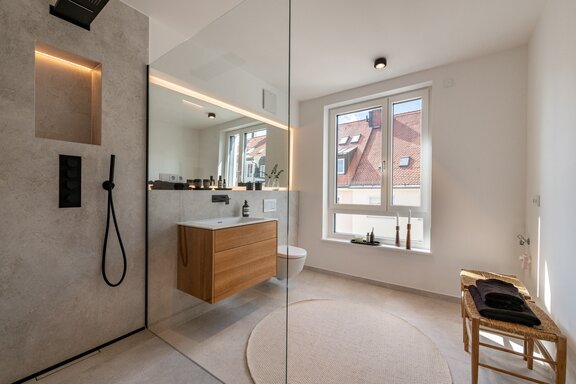
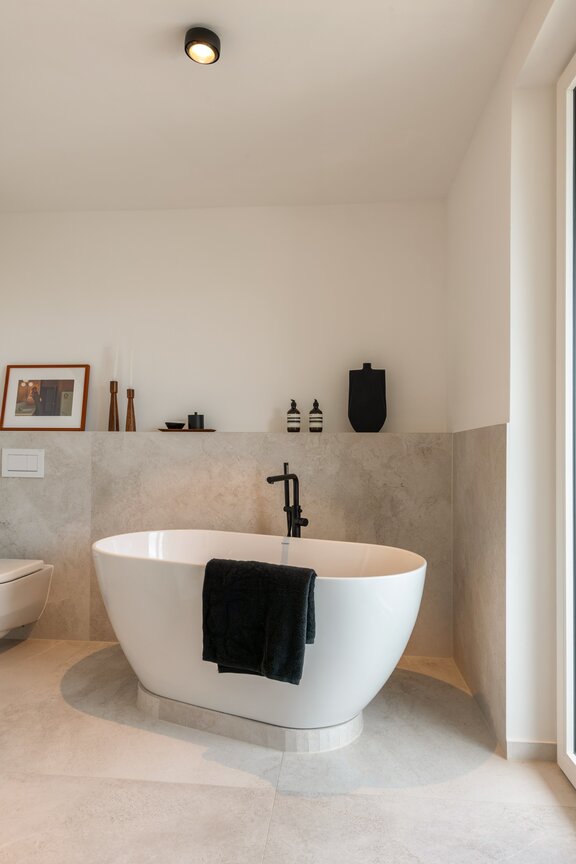
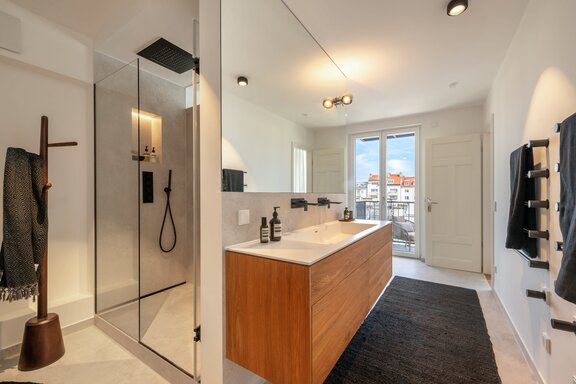
- En-suite master bathroom (4th floor), designed with extra-large Italian porcelain tiles in a natural stone look (FMG Art Stone, Intensive White), featuring a freestanding tub (Duravit), a spacious shower with Rainsky, an illuminated shampoo niche, and a glass partition, a Corian double sink with a solid, oiled oak vanity cabinet, concealed faucets (Treemme, model RAN), an XXL mirror, a toilet, lighting fixtures (Occhio), and two concealed towel warmers (Vola); high-voltage electrical connection for the installation of a sauna
- Shower room (4th floor), designed similarly to the master bathroom, equipped with a spacious Rainshower shower featuring an illuminated shampoo niche and glass partition, Corian sink with a solid, oiled oak vanity cabinet, concealed faucets (Treemme, Model RAN), LED-backlit mirror, toilet, lighting fixtures (Occhio), and electric towel warmer (Tubes)
- Guest restroom (5th floor), designed similarly to the master bathroom, equipped with a Corian sink with a solid, oiled oak vanity cabinet, concealed faucets (Treemme, model RAN), an LED-backlit mirror, and a toilet
- Underfloor heating on both levels, shared gas heating, prepared for district heating connection
- Ceiling-integrated air conditioning units (Mitsubishi) on the 5th floor
- App-enabled, comprehensive KNX system, room ventilation system, CAT-7 network cabling, fiber-optic connection in the building
- Two washing machine connections (utility room and storage room)
- Video intercom system
- Passenger elevator: modern, rear-mounted glass elevator from 2023 with a private elevator landing on the 5th floor
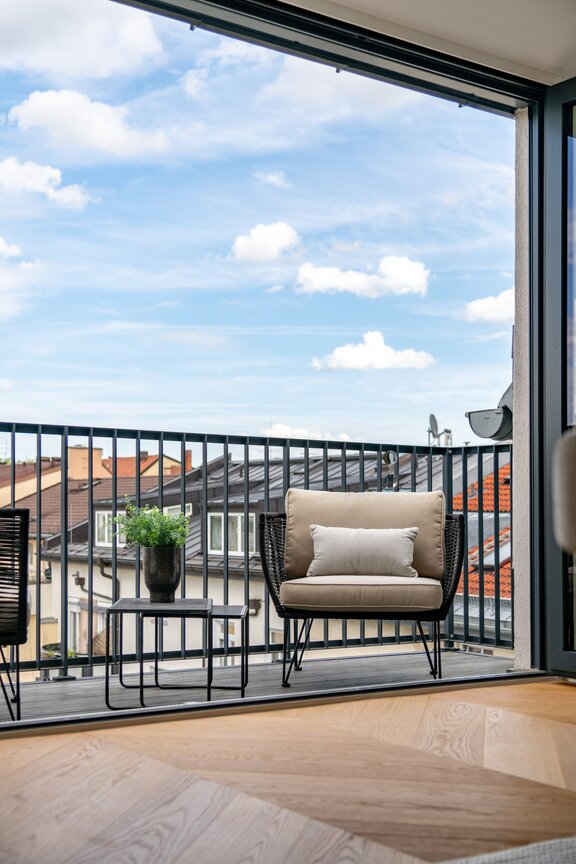
- Balcony terrace on the 5th floor, equipped with wooden planks and electrical outlets; two balconies on the 4th floor
- Spacious basement storage unit in the newly constructed section of the basement, approx. 13.5 m²
- Optional: Single underground parking space in a neighboring building, leased by the seller; can be taken over for rent upon request
The penthouse is located in an urban setting in the heart of the sought-after Maxvorstadt neighborhood. This lively neighborhood blends Bavarian tradition with a vibrant, modern city life. LMU, TU, and the University of Television and Film lend the neighborhood a youthful, inspiring atmosphere, while galleries, cafés, and restaurants attract a discerning crowd. There are numerous shopping options for daily necessities in the immediate vicinity.
Königsplatz is just a few steps away. About 700 meters away lies the Kunstareal, home to the three Pinakotheken and the Museum Brandhorst. The shopping promenade along Brienner Straße, Odeonsplatz, and the upscale city center with the State Opera, renowned theaters, and the Kunsthalle are all within easy walking distance. Local amenities range from the Käfer Delicatessen Market to Leo’s Sport Club and yoga studios. The neighboring Schwabing district offers additional amenities as well as a wide selection of daycare centers and schools of all types. With the “Theresienstraße” subway station just a few steps away, there are excellent public transportation connections.

- Energy certificate type
- Demand pass
- Date of issue
- 05.06.2025
- Valid until
- 05.06.2035
- Year built per EPC
- 1900
- Main energy source
- Gas
- Final energy demand
- 73 kWh/(m²*a)
- Energy efficiency class
- B


We will gladly send you our detailed exposé with a detailed description of the property including planning documents by e-mail and, if desired, also by post.
Other offers nearby
 Munich – Prime Location in Schwabing
Stately 6-room apartment on the bel étage of an Art Nouveau palace built in 1912
Living approx. 220 m² - 6 rooms - 4.360.000€ Munich – Schwabing-West
Spacious living in the heart of Schwabing: A stylish historic building with 6 rooms and a balcony overlooking a quiet courtyard
Living approx. 235 m² - 6 rooms - 3.400.000€