


Dockmaster’s House – A historic landmark on the waterfront by Tower Bridge

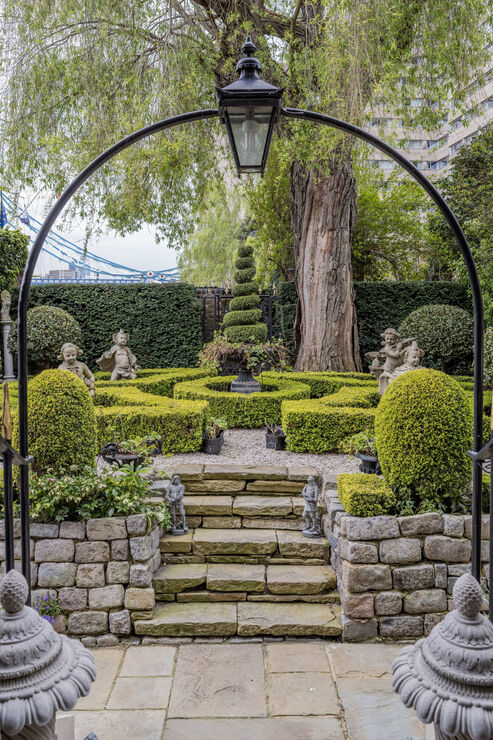
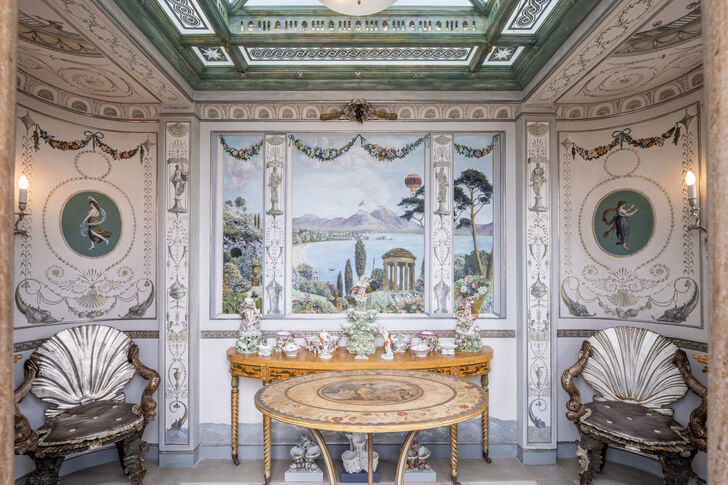
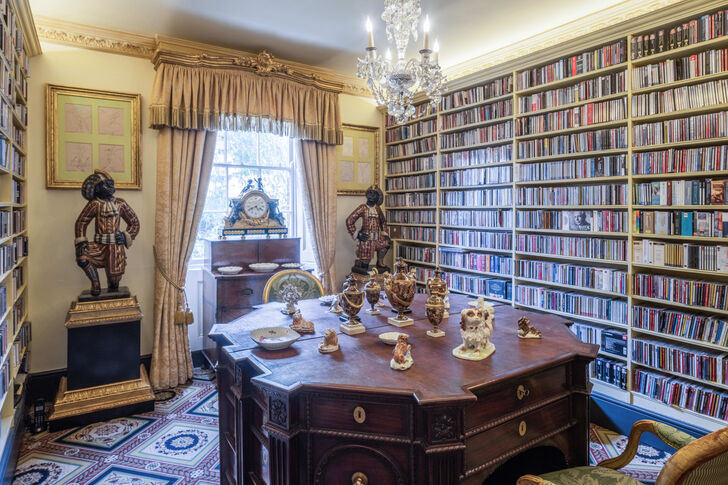
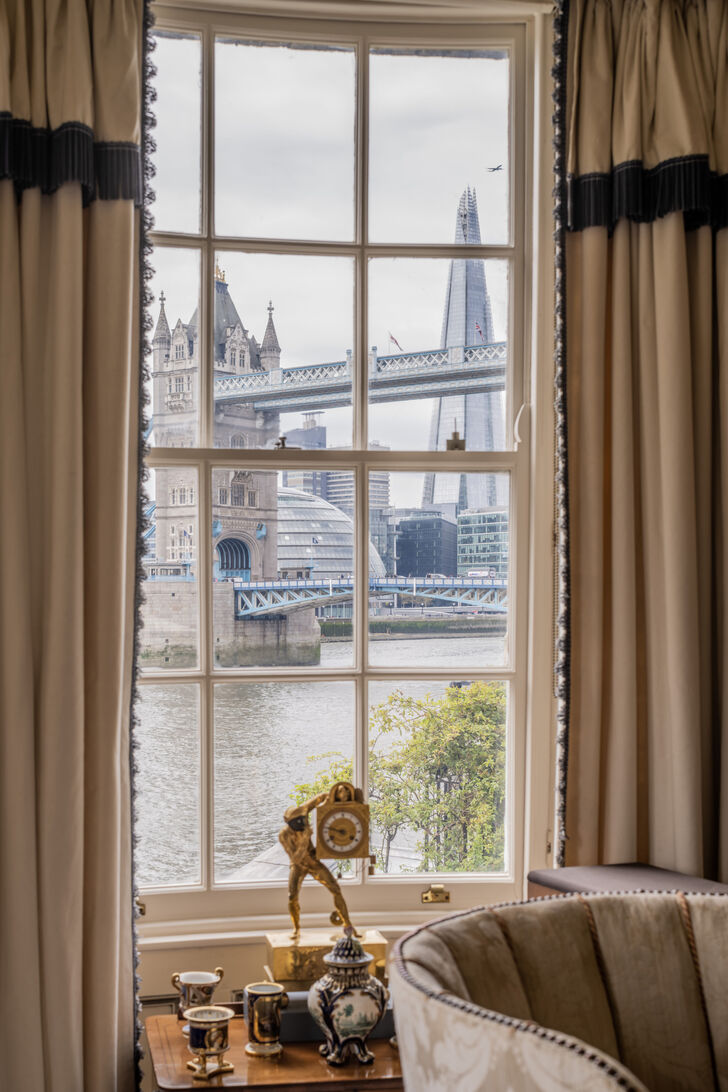
A unique London property: Built in 1827 by the renowned architect Philip Hardwick and later merged with the former Dock Office (‘Toll House’), this listed townhouse stands as a masterful homage to Georgian England – with an interior design inspired by the style of Sir John Soane. Surrounded on two sides by the River Thames, the house offers spectacular views of Tower Bridge and The Shard. Stately salons, a central atrium with a domed ceiling and formal gardens make this residence an extremely rare find in the heart of this global metropolis.
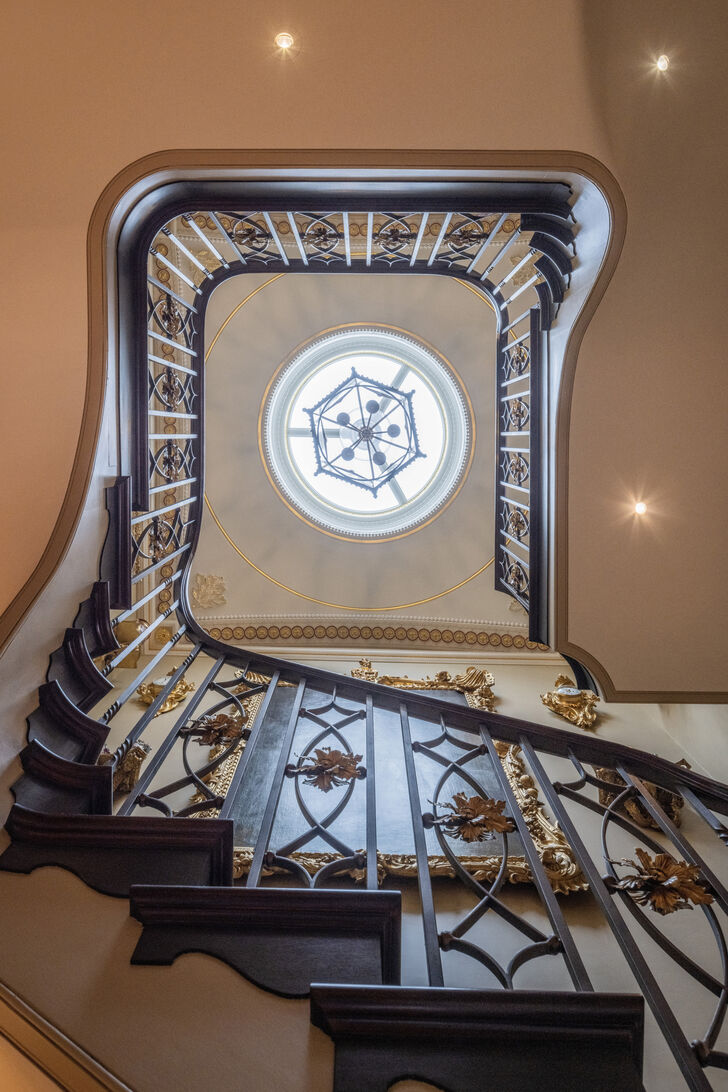
The house makes a striking impression the moment you enter, with its symmetrical, classical composition. The focal point is a light-filled atrium that opens up to an artistically decorated domed ceiling. The main staircase rises in a gently curving line – a majestic prelude to the spacious reception rooms.
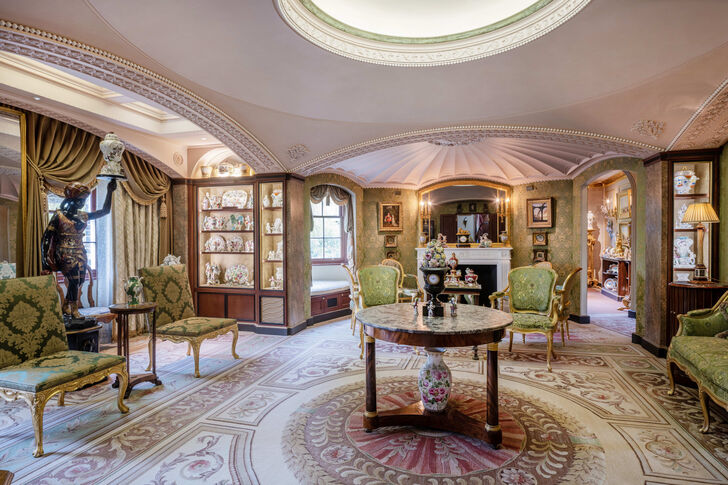
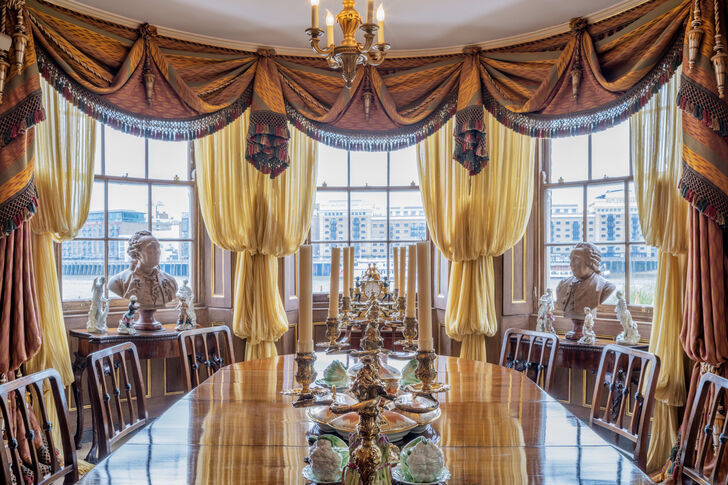
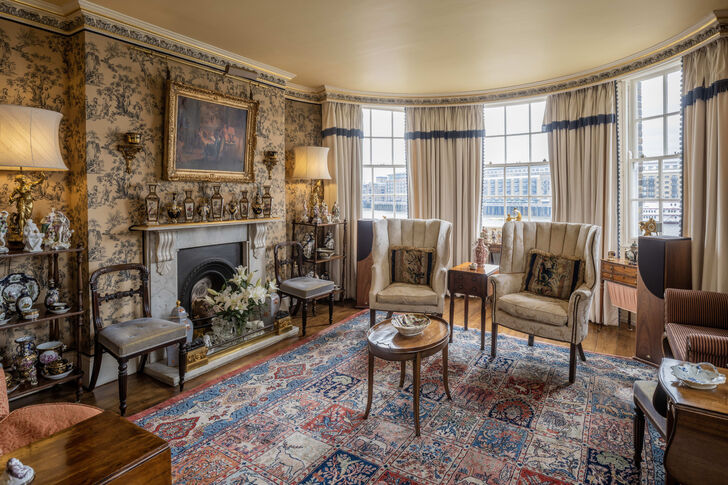
The drawing room on the first floor spans the river with a curved window stretching the full width of the façade – an architectural masterstroke by Hardwick that seamlessly blends the exterior and interior. Directly below lies the dining room on the mezzanine level; windows on either side frame Tower Bridge and The Shard like paintings. The sequence of rooms, the proportions and the details deliberately evoke the atmosphere of a Georgian country house in the city.
Both practical and stylish: the historic vaulted cellar has been converted into a climate-controlled wine cellar and functionally linked to the reception rooms via a dumbwaiter. A second staircase on the south side facilitates discreet day-to-day operations and hospitality functions.
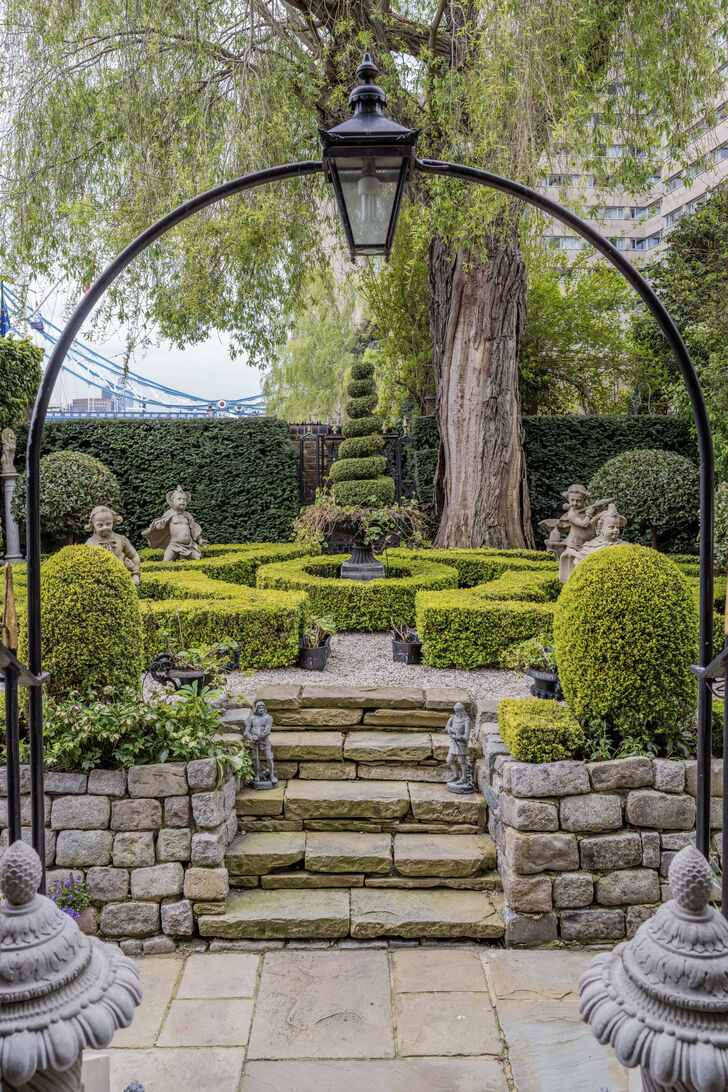
The outdoor area opens southwards onto a formally landscaped garden, enclosed on three sides, designed in collaboration with Todd Longstaffe-Gowan. Parterre beds and old roses give structure to the greenery; a raised terrace offers sweeping views across the branch of the Thames. An open rotunda and a folly situated on the riverbank create atmospheric spots to linger, whilst an ornamental koi pond serves as a tranquil focal point. High perimeter walls ensure privacy; a level open space allows for the erection of a marquee for social occasions when required. Overall, the ensemble combines a metropolitan riverside setting with a discreet retreat and a rare gardening experience.
Situated between Tower Bridge and the City, the Dockmaster’s House lies directly on the St Katharine Docks – a historic harbour basin where the river flows alongside the site on two sides, creating a unique waterfront location with views of the skyline’s iconic landmarks. The docks are accessible on foot via the ‘Red Bridge’. From the street side, access is controlled by a barrier system with number plate recognition. The area is also under 24-hour security.
For everyday shopping, there is a Waitrose & Partners supermarket right on St Katharine Docks, along with other local shops in the immediate vicinity.
In terms of dining, the marina offers a wide selection of restaurants and bars – from Emilia’s Crafted Pasta to Côte Brasserie and Kilikya – all with atmospheric waterside seating. Those in the mood for shopping and a stroll can easily reach two London classics: the Victorian Leadenhall Market, with its boutiques, delicatessens and eateries, and the lively Old Spitalfields Market, with its shops, design outlets and street food.
Transport links are excellent: Tower Hill (Circle & District lines) and Tower Gateway (DLR) are nearby; furthermore, Tower Pier offers a fast and spectacular journey along the Thames via the Uber Boat by Thames Clippers.
Information

Request the detailed exposé for this property here.
Discuss your concern with me directly and easily by phone. You can reach me Monday to Friday from 9:00 a.m. to 6:00 p.m., and Saturday from 10:00 a.m. to 2:00 p.m.
Leave me your number and I will call you back promptly.
Make a personal appointment with me for a detailed conversation on site.
Other offers nearby
![Private Lake Access]()
![Living with a Lake View]()
![Pool with a lake view]()
![Historic Wine Cellar]() Ammersee region – AmmerseePlot 2.022 m² – Living approx. 640 m² – Purchase price on request
![Kitchen-Diner Opening onto the Garden]()
![Living at the Highest Level]()
![The Perfect Room Design]()
![Bar with an onyx wall in the dining room]()
![Spaciousness and Abundance of Light]()
![Stylish Garden Oasis]()
![Fantastic Viewlines]() Munich – Hartmannshofen Villa EstatePlot 2.598 m² – Living approx. 312 m² – Purchase price on request
![Großzügigkeit und Traumblicke]()
![Schwimmhalle mit Gartenblick]()
![Imposante Auffahrt]() Mountain – Eastern shore of Lake StarnbergPlot 4.188 m² – Living approx. 708 m² – Purchase price on request


