


Designer villa with plenty of space and a lovely garden


Designed by Manfred Schneider, an architect and artist from Ammersee, it is characterised by a highly interesting floor plan and architectural features, and was built to a very high standard by the previous owner, who acted as the developer.
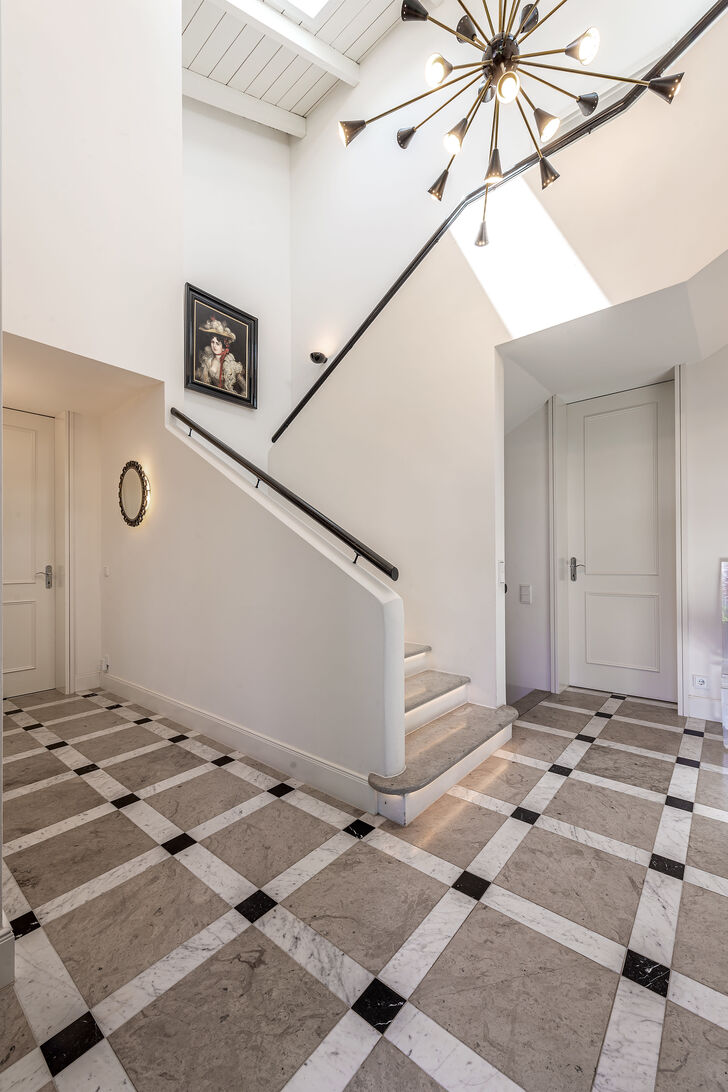
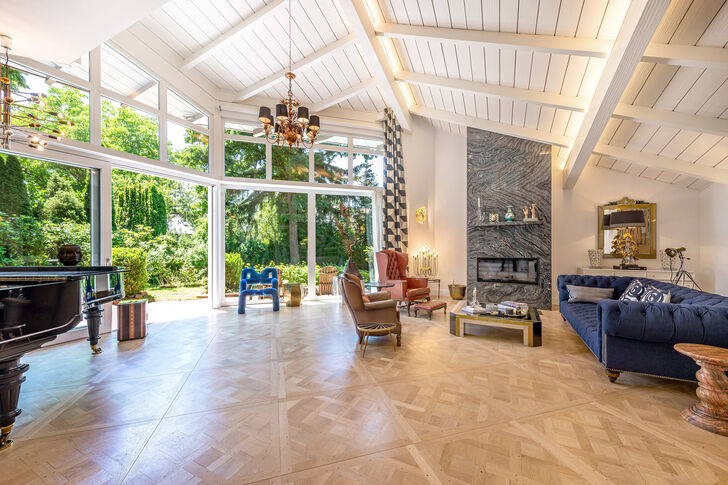
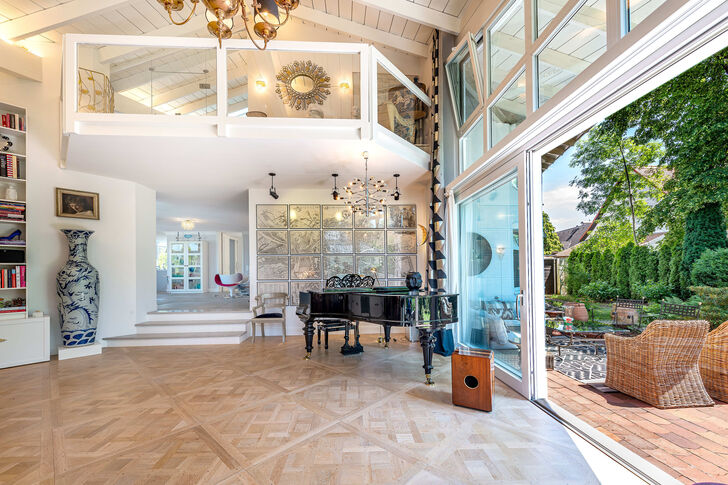
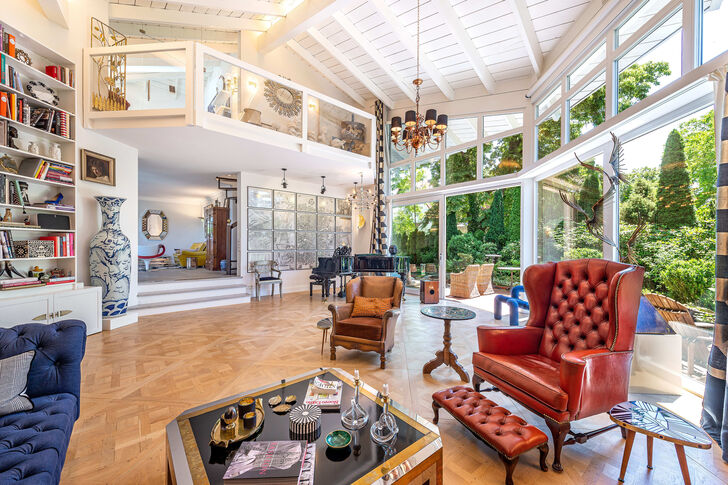
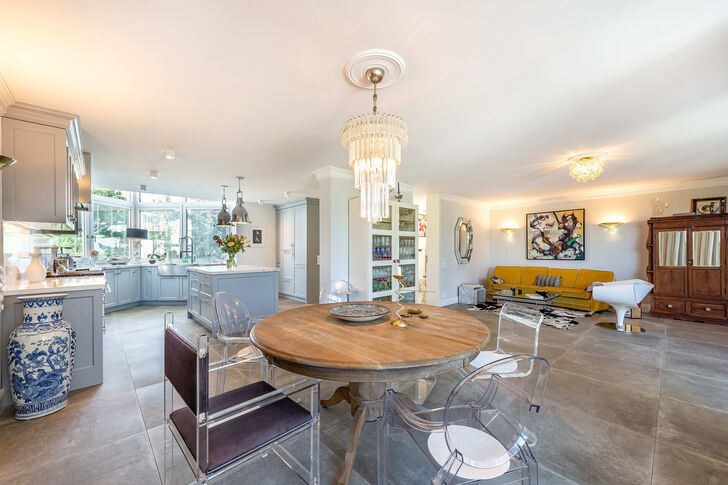
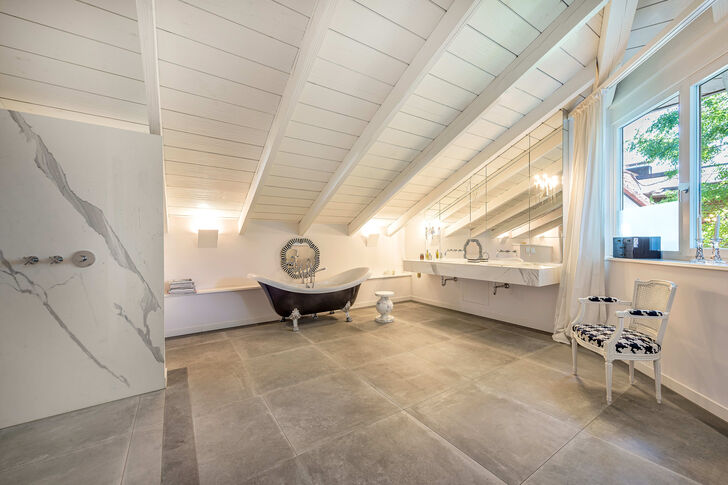
Spaciousness, a versatile layout and an elegant, luxurious design with a character that is both modern and timeless define this exceptional property. The perfectly structured floor plan spans two floors and covers approximately 316 m². In addition to an impressive entrance hall, this detached house offers a stately living area with a breathtakingly high-ceilinged living room, four bedrooms, a study, a dressing room, three bathrooms and a guest WC. In the cosily designed basement, a family-friendly TV and hobby room, a very spacious wellness area with an indoor pool, sauna, shower and plunge pool, as well as utility and storage areas, complete the space on offer. The pool is currently not in use and would need to be reactivated before use.
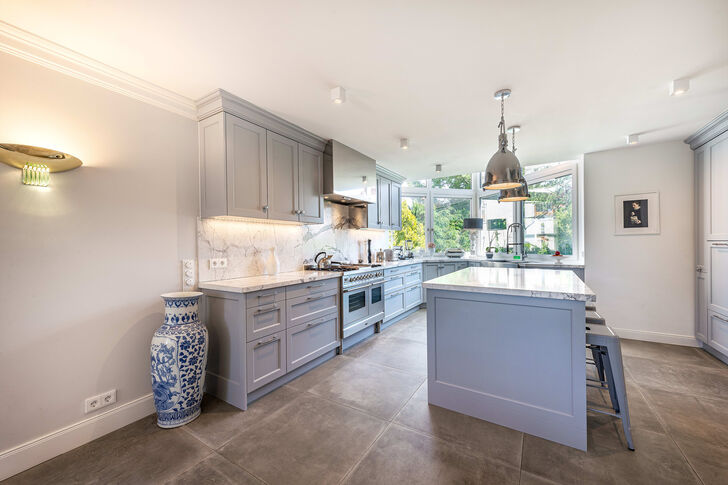
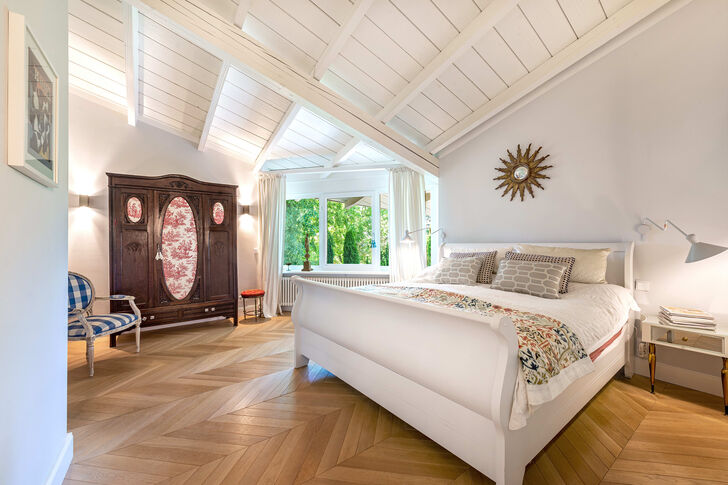
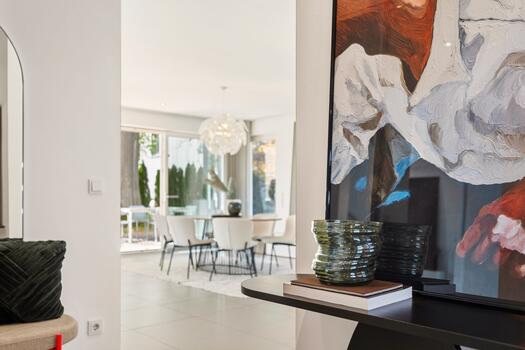
The house underwent extensive refurbishment in 2015, including new electrical wiring and heating systems, as well as new windows and water pipes. The owner, a professional interior designer, realised the interior design with great aesthetic sensibility. Modern elegance with a cosmopolitan flair creates an exquisite ambience that meets the highest standards of aesthetics and comfort. A bespoke luxury kitchen with a central island, high-quality fitted units and the finest materials, a fireplace in Silver Wave marble, solid oak parquet flooring in Versailles and chevron patterns, marble floors, underfloor heating throughout the ground floor and in all bathrooms, floor-to-ceiling panelled doors and integrated lighting create a first-class living environment.
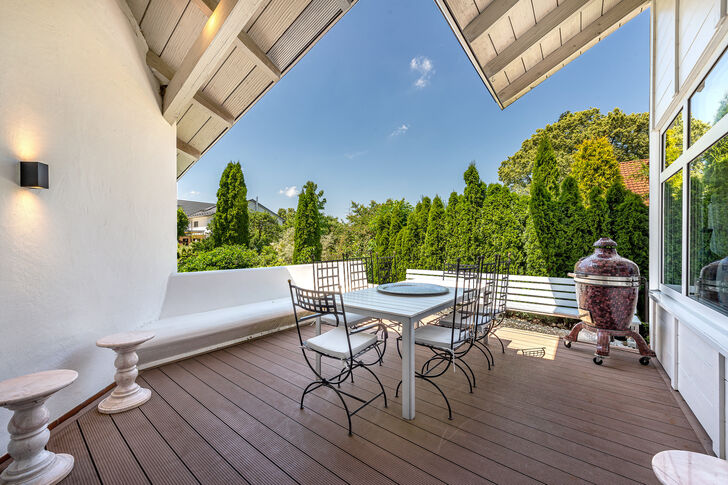
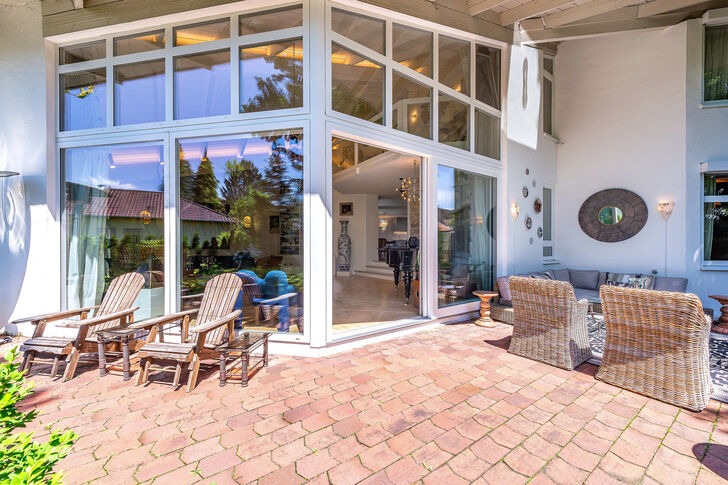
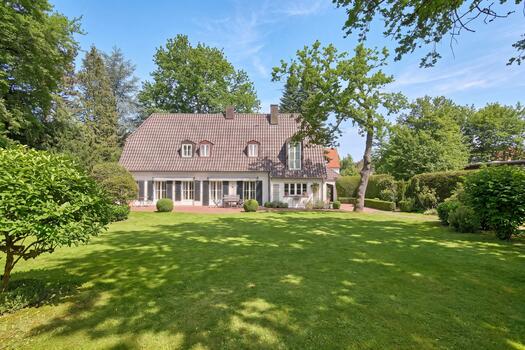
Two spacious lounge terraces and an enchanting garden offer secluded outdoor spaces. The wellness facilities are complemented by an outdoor area on the slope, adjacent to the pool area and converted into a terrace, which is ideal as a sheltered retreat after a sauna session. A double garage and a single garage round off this exceptionally sophisticated home perfectly.



Germering is one of the most popular towns in the immediate vicinity of the state capital. Situated around ten kilometres west of Munich, this district town offers excellent infrastructure and a high-quality residential environment surrounded by greenery. Numerous clubs and societies ensure an active community life. There is a wide range of shops for everyday and upmarket needs, as well as doctors, banks and chemists.
Horse riding, golf, tennis, swimming, sailing, cycling, hiking: the surrounding area and the easily accessible Fünfseenland region offer a wealth of attractive leisure and sporting opportunities. There is a choice of nurseries (including bilingual and Montessori options) as well as schools of all types, including two grammar schools. The property itself is situated in a prime location in the sought-after district of Unterpfaffenhofen, an extremely well-maintained, quiet residential area with excellent transport links and infrastructure. Shops for everyday needs are within easy walking or cycling distance. The ‘Germering Unterpfaffenhofen’ S-Bahn station is within easy walking or cycling distance.
Information

Request the detailed exposé for this property here.
Discuss your concern with me directly and easily by phone. You can reach me Monday to Friday from 9:00 a.m. to 6:00 p.m., and Saturday from 10:00 a.m. to 2:00 p.m.
Leave me your number and I will call you back promptly.
Make a personal appointment with me for a detailed conversation on site.
Other offers nearby
![High-quality fireplace]()
![Custom-built kitchen]()
![Luxury in Soft Tones]()
![Designorientierte Mastersuite]()
![Transparency and fullness of light]()
![Spacious dressing room]()
![Elegant Masterbad]() Germering – West of MunichPlot 758 m² – Living approx. 430 m² – 2.790.000 €
![Kamin im Wohn-/Essbereich]()
![Lichtfülle und Großzügigkeit]()
![Halboffene bulthaup-Küche]()
![Schlafzimmer im Obergeschoss]()
![Balkon mit Weitblick]()
![Eines der Kinderzimmer]()
![Komfortables Tageslichtbad]() Gräfelfing – WürmtalPlot 531 m² – Living approx. 213 m² – 2.370.000 €
![Stylish outdoor spaces]()
![Living area with a view of the countryside]()
![Cozy eat-in kitchen]()
![Custom-made fixtures]()
![Maximum Privacy]() Gräfelfing – WürmtalPlot 1.361 m² – Living approx. 214 m² – 2.890.000 €


