Design-oriented family villa built in 2021 with a granny flat in a quiet location on the outskirts of town
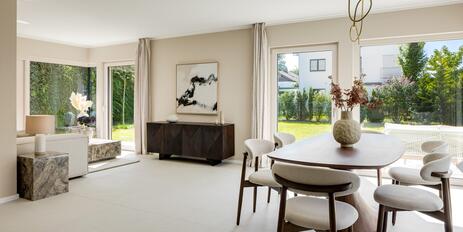
Completed in 2021, this family villa is a true highlight for design enthusiasts. Bauhaus-inspired clean lines and Italian design define the minimalist aesthetic of this detached single-family home. The interiors were created in collaboration with interior designer Boris Ruzic and combine a cool, sophisticated aesthetic with a warm, inviting atmosphere.
Approximately 344 m² of living space and approximately 571 m² of usable space are spread across three floors on a 675 m² lot. The centerpiece of the ground floor is the approximately 97 m² living, dining, and kitchen area with floor-to-ceiling glass walls and an Italian designer kitchen (Arrital) featuring an XXL cooking island. Upstairs, a bedroom, a walk-in closet (Sangiacomo), and a master bathroom form a private master suite. Three children’s bedrooms, a children’s bathroom, and a balcony wrapping around three sides with a glass railing round out the living space.
The bright basement offers significant added value with a granny apartment, its own exterior entrance, an adjoining patio, and a modern bathroom. A children’s playroom and a fitness room further enhance this level.
Oak plank flooring, in-floor heating, and a heated double garage round out this like-new home.
- Property
- HS 1916
- Property type
- Single-family house
- Address
- Please contact us for further information
- Construction year
- 2021
- State
- like new
- Land area
- 675 m²
- Living space
- approx. 344 m²
- Useful area
- approx. 571 m²
- Room
- 7
- Bedroom
- 5
- Bathroom
- 3
- Balconies
- 1
- Terraces
- 1
- Parking spaces
- 3
- Equipment
- raised
- Fitted kitchen
- yes
- Guest toilet
- yes
- Air-conditioned
- yes
- Network cabling
- yes
- Garden use
- yes
- With a cellar
- no
- Purchase price
- 2.900.000 €
- Buyer's commission
- 2.975% of the purchase price, including VAT
- Oak plank flooring on the ground floor and upper floor, except in the entryway and bathrooms, which feature high-quality porcelain tiles
- Custom-designed staircase to the upper floor, minimalist steel-and-oak construction with a glass wall in front
- Wood-aluminum windows (Josko) with triple-pane insulated glazing on the ground and upper floors; windows (Schüco) in the basement
- Taupe-colored designer interior doors (Lualdi) on the ground and upper floors, flush-mounted, with matte black hardware; white interior doors in the basement; white paneled doors with satin-finished hardware
- Stylish metal-and-glass sliding panel (Rimadesio) in the living/dining area
- High-end Italian designer kitchen (Arrital, Kitchen AK04) with matte black, handle-less glass fronts, a cooking/work island complete with integrated outlets and USB ports, a dining bar, and ceramic countertops with a natural stone look (Laminam). Equipped with a 4-burner gas stove, a retractable exhaust hood (both by Barazza), an oven with pyrolytic function, a combination microwave with steam cooking function, a fully automatic coffee machine, a dishwasher (all Miele), two XXL refrigerators with freezer compartments (Bosch), a stainless steel sink (Barazza) with a Quooker, an integrated pantry cabinet, pull-out shelves, and two light rails with adjustable spotlights
- En suite master bathroom with natural light, featuring oak plank parquet flooring and anthracite-colored tiles. Equipped with a freestanding cast mineral tub, a floor-level walk-in shower including a rain shower and shampoo niche, a double Corian (Rexa) vanity including base cabinet, matte black concealed faucets (Steinberg), an illuminated mirror, a toilet (Catalano), a wall-mounted bathroom cabinet, and ceiling spotlights
- Children’s bathroom with natural light, designed with large-format, sand-colored porcelain tiles in a natural stone look. Equipped with a freestanding acrylic tub (Kolpa San), a floor-level walk-in shower including a rain shower and shampoo niche, a double Corian (Rexa) vanity including base cabinet, matte black concealed faucets (Steinberg), an illuminated mirror, a toilet (Catalano), a wall-mounted bathroom cabinet, and ceiling spotlights
- Guest bathroom in the basement, designed with light gray tiles in a concrete-look finish. Equipped with a bathtub, a floor-level rain shower with a shampoo niche, a sink, a toilet, a washing machine hookup, and ceiling spotlights
- Custom-built furniture: coat rack, desk, and closet in the study; luxurious master walk-in closet (Sangiacomo)
- Ceiling spotlights in nearly every room
- Underfloor heating throughout the house, individually controllable via room thermostats
- Fuel cell system (Viessmann) for heating, electricity generation, and hot water production
- Monobloc air conditioning unit in the master bedroom
- Electrically controlled metal venetian blinds, a closed roller shutter in one of the children’s rooms, insect screens on nearly all windows and sliding doors or French doors, custom-made curtains for nearly all windows
- LAN cabling, water softener (Grünbeck), kitchen connections in the basement
- Alarm system
- Video intercom system with displays on the ground floor and upper floor
- Wraparound balcony on the upper floor with glass railing, lighting, electrical outlets, and water connections
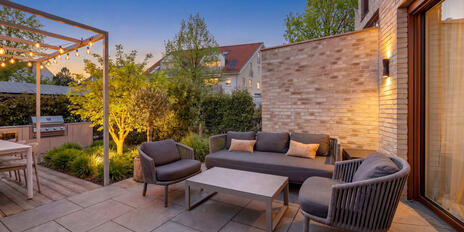
- Garden with a covered south-facing terrace featuring ceiling spotlights, an irrigation system (Gardena), a robotic lawn mower (Kress), a trash bin, water connections, and outdoor access; walkways and terraces with large-format slabs and dark granite chippings
- Basement with a granny flat, including its own exterior access, above-ground windows, and an adjacent patio; fitness and hobby room; utility room; two storage rooms; and a boiler room
- Heated double garage with radio-controlled sectional door, direct access to the house, wall-mounted charging station, and water connection; additional outdoor parking space
The independent municipality of Haimhausen is located about 15 kilometers north of Munich in the Upper Bavarian district of Dachau. A vibrant community and cultural life, along with close-knit neighborhoods, create a family-friendly environment with a high quality of life. This detached single-family home is situated in an absolutely quiet location on the outskirts of town, with meadows and fields bordering the property. As part of a generational shift, more and more new homes are being built here. They are occupied by families who appreciate the proximity to nature combined with easy access to the state capital and Munich Airport.
The local infrastructure is exceptionally family-friendly. Local amenities include shops for daily needs, a general medical care center, daycare centers, and an elementary school. Haimhausen Castle is home to the renowned Bavarian International School (BIS), which is about an 8-minute bike ride away. Munich Airport is about a 15-minute drive away. Tennis and sports clubs, horseback riding facilities, the Dachau Golf Club, and nearby swimming lakes offer a wide range of recreational opportunities.

- Energy certificate type
- Demand pass
- Date of issue
- 26.09.2025
- Valid until
- 26.09.2035
- Year built per EPC
- 2021
- Main energy source
- Strom
- Final energy demand
- 21 kWh/(m²*a)
- Energy efficiency class
- A+


We will gladly send you our detailed exposé with a detailed description of the property including planning documents by e-mail and, if desired, also by post.
Other offers nearby
 Munich – Schwabing/Freimann
New Construction: Stylish architect-designed 4-bedroom townhouse with a spa area, built using timber construction methods
Plot 408 m² - Living approx. 164 m² - 2.180.000€ Munich – Nymphenburg / Gern
A Rare Find for Aesthetes: A Like-New Designer Townhouse in Quiet, Idyllic Gern
Plot 110 m² - Living approx. 144 m² - 2.590.000€