


Corner plot in a prime location, ideal for a spacious villa or an exclusive block of flats

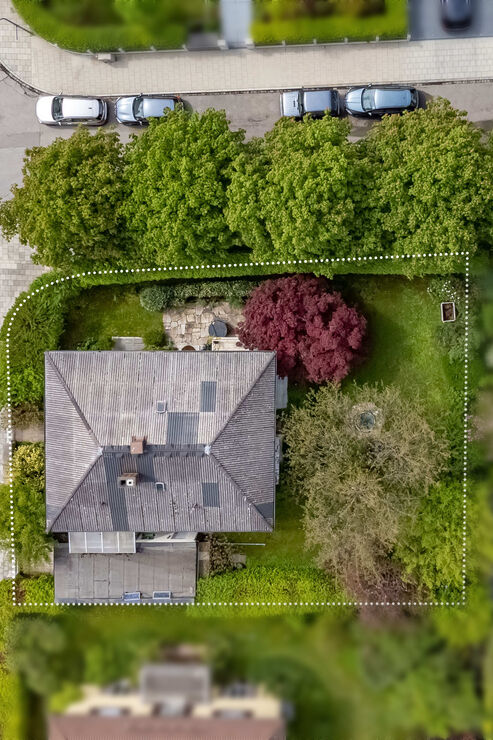
This property, which we are offering exclusively, is a 650 m² corner plot in a central location in Bogenhausen, not far from Herkomerplatz. Particularly noteworthy are the very quiet location, the perfect south/west orientation, the ideal layout and the particularly attractive surroundings of this plot. The existing detached house is vacant, and new development is a viable option given the attractive planning permission.
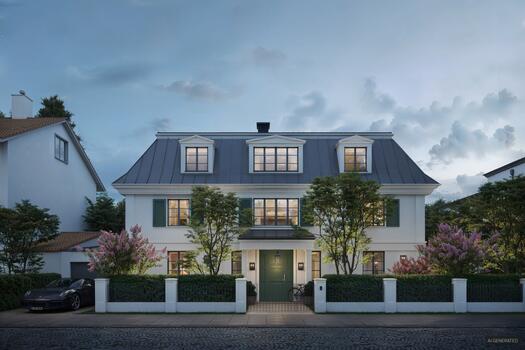
As there is no approved development plan, the building potential is governed by Section 34 of the German Building Code (BauGB), i.e. in accordance with the nature and scale of the surrounding development. To this end, based on the anticipated building rights, the renowned architectural practice ‘LMT3 ARCHITEKTEN’ has drawn up two different development studies, examining the possibility of constructing a modern Bauhaus-style cube as a block of flats and two variants of a classic villa. This results in living areas of up to approximately 522 m².
There is no approved local development plan for this area; development is therefore governed by Section 34 of the German Building Code (BauGB) – the nature and scale of the development must be in keeping with the character of the immediate surroundings. A simple development plan in the form of the so-called city base map of the State Capital of Munich defines building lines and building boundaries. The building line marked on the map for the property on offer is approximately 12 metres to the east and approximately 26 metres to the south. The rear building boundary marked on the map to the north is between 3 and 4.5 metres from the plot boundary. The rear building boundaries have already been partially exceeded in the neighbourhood by more recent developments.
In the land-use plan, the block is situated within the ‘Pure Residential Area’ (WR); underground car parks are available in some cases. The neighbourhood consists mainly of detached and semi-detached houses in an open layout. These neighbouring properties have been built with three full storeys or with two full storeys and an attic above (in various designs).
Further detailed information on planning regulations can be found in our property brochure.

Discuss your concern with me directly and easily by phone. You can reach me Monday to Friday from 9:00 a.m. to 6:00 p.m., and Saturday from 11:00 a.m. to 2:00 p.m.
Leave me your number and I will call you back promptly.
Make a personal appointment with me for a detailed conversation on site.
Other offers nearby
![Property Virtually Cleared]()
![Property Overview]()
![South-West View of Villa Design (Rendering)]() Munich – HerzogparkPlot 822 m² – 8.150.000 €
![Klassische Architektur (Visu)]()
![Begehrte Lage in Nymphenburg]()
![Idealer Grundstückszuschnitt]()
![Perfekte Süd-West-Ausrichtung]()
![Klassische Architektur (Visu)]() Munich – Nymphenburg / GernPlot 714 m² – 4.900.000 €
![Living in a prime location in Nymphenburg]()
![One property, many stories (artist’s impression of a block of flats)]()
![A home full of possibilities (rendered villa)]()
![Plot of land with existing buildings]()
![Space for visions]() Munich – Nymphenburg / GernPlot 1.115 m² – 7.200.000 €


