

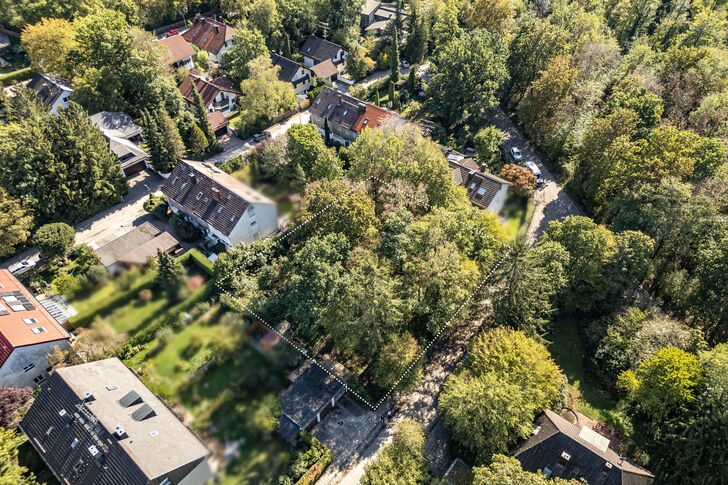


Space for your building vision: a spacious, south-facing plot in an established residential area


The 1,241 m² building plot is situated in a quiet, established residential area in the heart of Vaterstetten. Mature trees create a natural living environment: the ideally shaped plot is a green oasis, offering a special sense of connection to nature and privacy.
Thanks to its ideal layout, the plot – which can be physically subdivided – is suitable for the construction of a three-unit development; the total living space could amount to approximately 540 m². Alternatively, the construction of a semi-detached house or one or two detached single-family villas is possible. Development is governed by the approved local development plan No. 36. Each part of the building can be allocated a south-facing garden area.
Short distances to the town centre, with its numerous shopping facilities, to nurseries and schools, and to the S-Bahn station create an exceptionally family-friendly environment. The ‘Vaterstetten’ S-Bahn station is just 550 metres away. The S4 line provides a convenient and direct journey to Marienplatz in just 21 minutes.




The plot, with parcel number 2388/20 and an area of 1,241 m², is situated in a purely residential area (WR) in the municipality of Vaterstetten. The development of the plot is governed by Qualified Local Development Plan No. 36 of 7 April 1970.
The development plan sets the maximum plot ratio at 0.3 and the maximum floor area ratio at 0.6. When applying these stipulations, it must be borne in mind that a northern building line, as well as rear and side building boundaries, precisely define the building envelope. This building envelope measures approximately 20 metres in length and approximately 12 metres in width. Accordingly, the maximum floor area of the building is 240 m². The long side of the building runs at a slight angle in a west-east direction.
A three-unit building is shown as an example in the site plan of the local development plan. According to information provided by the local authority, there is no explicit stipulation that only terraced houses or groups of houses are permitted. Consequently, it is also possible to develop the plot in compliance with public, in particular those relating to buildable plot areas and setback distances under Article 6 of the Bavarian Building Regulations (BayBO) in conjunction with the local authority’s setback regulations, to develop the plot with a semi-detached house or, where applicable, with two detached buildings. No exemption from the provisions of the development plan is required for this.
Two full storeys with an overlying gable roof are to be constructed. The gable roof may have a pitch of between 32 and 38 degrees. Knee walls are not permitted; however, dormers have been installed in the neighbourhood. It can be assumed that this will also be approved on this plot. Consequently, a total of additional usable living space can be created in the attic. In our view, it is appropriate to count 50 per cent of the floor area in the attic towards the value-relevant floor area (WGF for short). The plot is physically divisible, meaning that a south-facing garden area can be allocated to each part of the building.
The maximum possible floor areas on each storey are therefore approximately 240 m² each, totalling approximately 720 m² across all storeys. The value-relevant floor area, taking the attic into account at 50 per cent, is approximately 600 m².
Ground floor approx. 240 m²
First floor approx. 240 m²
Top floor approx. 120 m²
Total 600 m² (floor area relevant for valuation)
If a conversion factor of 90 per cent is applied to the total floor area relevant for valuation, the living space can be estimated at approximately 540 m².

Request the detailed exposé for this property here.
Discuss your concern with me directly and easily by phone. You can reach me Monday to Friday from 9:00 a.m. to 6:00 p.m., and Saturday from 10:00 a.m. to 2:00 p.m.
Leave me your number and I will call you back promptly.
Make a personal appointment with me for a detailed conversation on site.
Other offers nearby
![Square-shaped lot]()
![Green Garden Oasis]()
![Comfortable Privacy]()
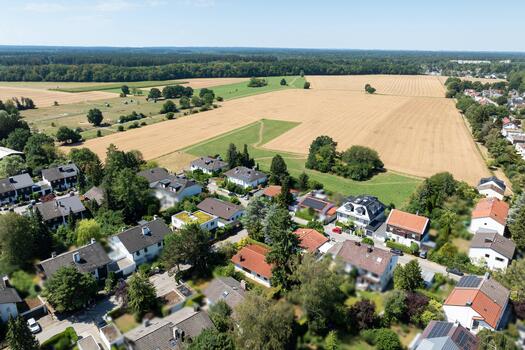
![Property with existing structures]() Munich – SollnPlot 580 m² – 1.490.000 €
![Property in a natural setting]()
![A Charming Garden Idyll]()
![Attractive Location]()
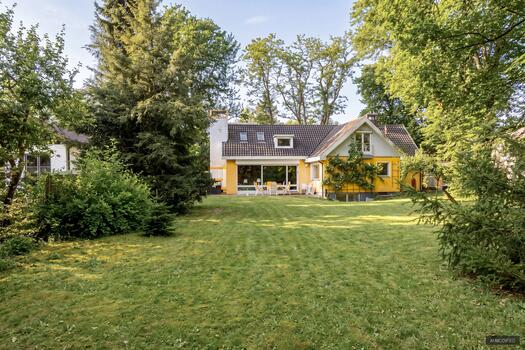
![Charming property]() Planegg – WürmtalPlot 1.150 m² – 1.550.000 €
![INHOLZ Visualization]()
![Garden areas with trees]()
![Old Buildings Surrounded by Greenery]()
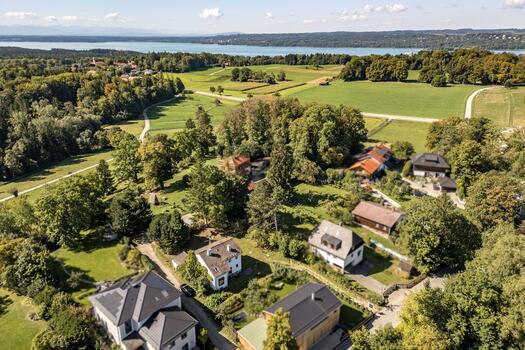
![Development Outlook]() Berg – SibichhausenPlot 1.019 m² – 1.200.000 €


