


Prime location in Gräfelfing: Attractive plot with a perfect south-west aspect

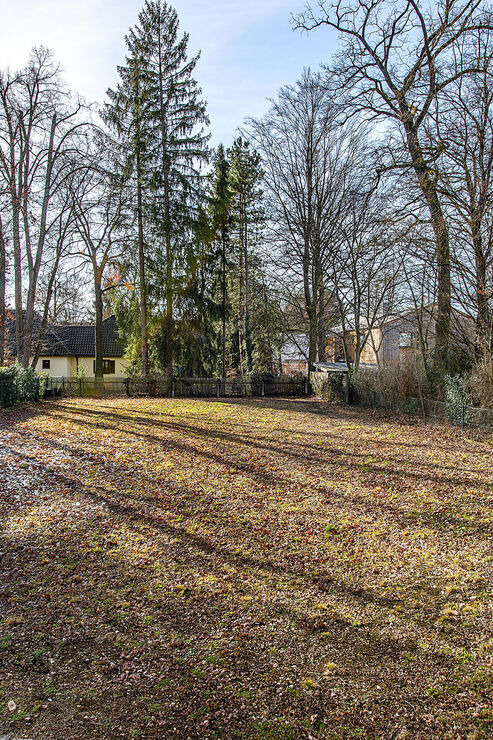
As well as its idyllic location in one of Gräfelfing’s most sought-after and upmarket neighbourhoods, this exceptional property boasts a sunny, south-west-facing plot measuring 1,360 m² and attractive planning permission for a villa with approximately 357 m² of living space.
The plot is currently occupied by a detached house dating from 1933.
It is particularly worth noting that the existing floor area significantly exceeds the areas currently permissible under the local development plan.
The entire house (with the exception of a one-bedroom flat on the upper floor) has been gutted by the current owners and is effectively at the shell stage. This provides the perfect conditions for a redesign or reorganisation to suit individual needs and ideas. Possible options include, for example, a combination of owner-occupation and letting, or living and working under one roof.
As well as the option of taking over and extending the existing buildings, a new building can, of course, also be constructed. The scale and type of development are then governed by the provisions of Gräfelfing Local Authority’s Development Plan No. 1 B. This stipulates that a valuable floor area of approximately 420 m² may be created across two full storeys plus an attic. Assuming a development factor of 0.85, a total living area of approximately 357 m² can be created, divided amongst three residential units.

Discuss your concern with me directly and easily by phone. You can reach me Monday to Friday from 9:00 a.m. to 6:00 p.m., and Saturday from 11:00 a.m. to 2:00 p.m.
Leave me your number and I will call you back promptly.
Make a personal appointment with me for a detailed conversation on site.
Other offers nearby
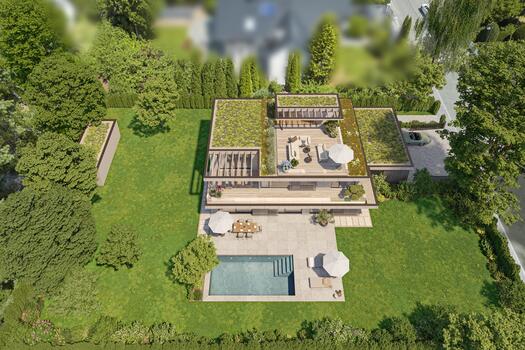
![North view, graphically cleared]()
![Lot with old growth]() Gräfelfing – a prime location in the upmarket residential areaPlot 1.321 m² – 2.800.000 €
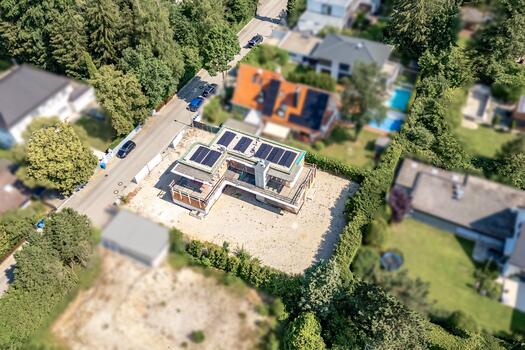
![Well-Thought-Out Design]()
![Ready for completion]() Gräfelfing – Prime locationPlot 973 m² – 3.200.000 €
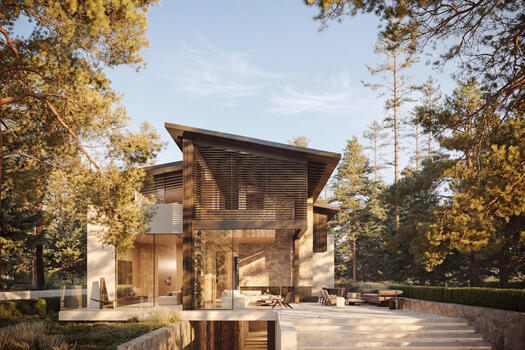
![Modern villa architecture]()
![Designer kitchen surrounded by greenery]()
![Elegance in outdoor areas]()
![Generosity and abundance of light]()
![Private wellness area]() Gauting – StockdorfPlot 1.240 m² – 2.590.000 €


