Bavarian Country Charm Meets Maison de Campagne: A Stylish Country Home with a Serene, Natural Garden
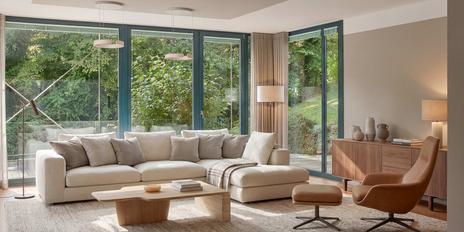
Extremely well-maintained, offering plenty of privacy and irresistible charm: This country house is truly one of a kind. Built in 1993, this spacious property was transformed into an exclusive residence between 2007 and 2010 with extraordinary effort, a keen sense of style, and the highest commitment to quality. This estate uniquely blends Upper Bavarian rustic charm with French antique flair and subtle luxury.
Historic building materials, such as French cotto church tiles and château-style double doors, harmonize with a modern Poggenpohl kitchen and a timelessly elegant bathroom design, creating a home that is both atmospheric and distinctive. Contemporary amenities include a security system, a sustainable pellet heating system, and a 10-kW photovoltaic system.
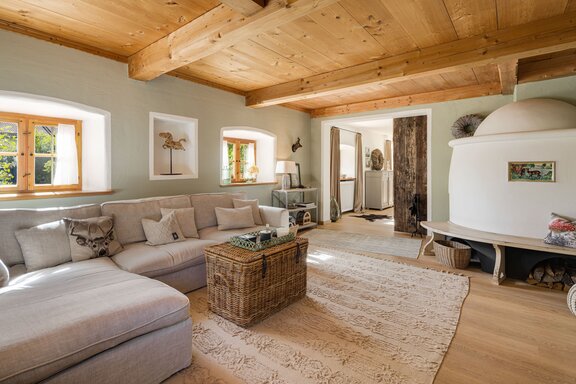
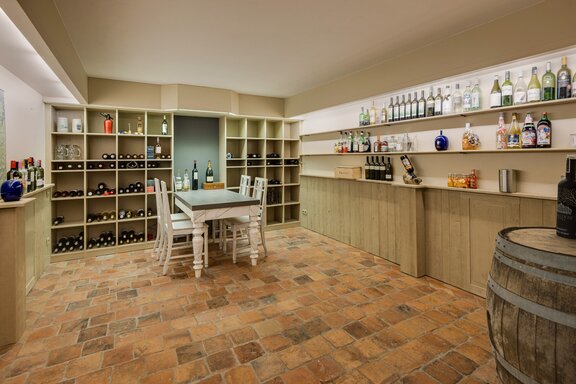
The property spans approximately 583 m² of usable floor space. In addition to a spacious kitchen-diner, a living/dining area with a tiled stove, four bedrooms, and three bathrooms, the basement features a wine cellar, a home theater, and other versatile rooms. Nestled on a spacious, idyllically landscaped lot on the outskirts of town, close to nature, this country home combines the benefits of country living with modern living comfort and a tasteful aesthetic that is harmonious down to the last detail.
- Property
- HS 1924
- Property type
- Farmhouse
- Address
- Please contact us for further information
- Construction year
- 1993
- Modernization
- 2010
- State
- well-maintained
- Land area
- 2.470 m²
- Living space
- approx. 383 m²
- Useful area
- approx. 583 m²
- Room
- 7
- Bedroom
- 4
- Bathroom
- 3
- Balconies
- 4
- Terraces
- 1
- Parking spaces
- 2
- Equipment
- raised
- Fitted kitchen
- yes
- Network cabling
- yes
- Garden use
- yes
- With a cellar
- yes
- Purchase price
- 4.570.000 €
- Buyer's commission
- 2.38% of the purchase price, including VAT
- Floors: Antique French cotto church tiles and wide-plank oak parquet on the ground floor; wide-plank oak parquet on the upper floor and attic; slate slabs and antique French cotto tiles in the basement
- Underfloor temperature control (no heating) on the ground floor and in the master bathroom, individually adjustable via room thermostats
- High-quality custom-built fixtures throughout the house: built-in closets on the ground floor and in the basement, Poggenpohl built-ins in the utility room, built-in closet and dresser in the master walk-in closet, built-in wall closet in one of the children’s rooms, built-in shelves in the wine cellar, hobby room, and pantry, as well as radiator covers
- Cozy tiled stove with an antique mantel in the living area and kitchen
- Premium built-in kitchen (Poggenpohl) with matte cream-white cabinet fronts, rod handles, a cooking/work island with a dining bar and Nero Assoluto countertops, equipped with an induction cooktop, a teppanyaki grill, and a gas burner (powered by an outdoor gas cylinder), an exhaust hood (Gutmann), an extra-wide oven (Gaggenau), side-by-side refrigerator-freezer combo with ice maker (General Electric), dishwasher (Miele), and undermount stainless steel sink
- Wood-burning country-style stove with grill rack in the kitchen-diner
- Pre-wired kitchen connections in the attic studio
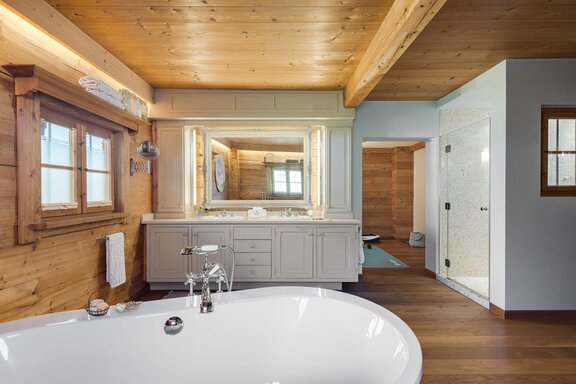
- Master bathroom with natural light, finished in wood, equipped with a freestanding acrylic tub (Hoesch) complete with freestanding faucet (Dornbracht “Madison”), walk-in shower with natural stone and glass mosaic, including a rain shower, custom-built double vanity with base cabinet, two inset sinks, retro faucets (Dornbracht “Madison”) and an antique French wall mirror, towel radiator, underfloor heating, and indirect lighting cove; separate toilet stall with window, equipped with a bidet, toilet, and ceiling spotlights
- Children’s/guest bathroom en suite (upper floor), finished with white tile, equipped with a bathtub, rain shower, sink (Duravit “Happy D”), Dornbracht fixtures (“Madison”), toilet in a built-in niche, bidet, heated towel rack, and electric underfloor heating
- Children’s/guest en suite bathroom (attic), finished with white tiles, equipped with a rain shower, sink with mirror cabinet and lighting, toilet, bidet, heated towel rack, and electric floor heating
- Guest restroom with a window, featuring designer wallpaper by Sanderson, equipped with a French country-style hand-wash basin (Villeroy & Boch “Hommage”), Dornbracht faucet (“Madison”)
- Wooden paneled doors with hand-forged iron hardware, some left in their natural state, others with a patinated finish
- Two French double doors crafted in the antique style with hand-blown glass inserts on the ground floor
- Antique rustic sliding door in the living/dining area
- Wooden lattice windows with double-pane insulated glass
- Pleated blinds on all windows and French doors in the master suite, in the en suite bathroom (upper floor), and on the windows and French doors in the attic
- Hand-forged curtain rods
- Art Nouveau ceiling lights in the entryway (ground floor), in the hallway (first floor), in the hallway off the master suite, and in the hallway (top floor)
- Farrow & Ball color scheme
- Home theater in the basement with an XXL screen, projector (Epson), speaker system, and electric floor heating
- Cold storage room (Güntner) in the basement
- Pellet heating system (2010) with attached pellet storage area and fill level indicator
- Photovoltaic system (2020) for hot water and home electricity generation, 10 kW output and 13 kW storage capacity
- Berker retro-style switch series with glass cover plates
- LAN cabling
- Security system
- Water softening system (Judo)
- Water gemstone system (Judo JU-WEL Trio) with rose quartz, rock crystal, and amethyst
- Video intercom system
- Spacious double garage with radio-controlled roll-up door
- Radio-controlled yard gate
Lake Starnberg, the surrounding countryside, and the lakeside communities are undoubtedly among the most beautiful and desirable places to live in Germany. Here, cosmopolitanism blends with Bavarian tradition and down-to-earth charm. The town of Berg nestles along the sun-drenched eastern shore of the lake. From many vantage points, breathtaking views open up across the lake toward Starnberg Bay and the county seat. Berg, with its rich history, boasts a well-maintained infrastructure and a vibrant community life.
The country house villa, offered exclusively for sale by us, is located in the Farchach district, which captivates with its village charm and close-knit neighborhoods. Several Demeter-certified organic farm stores, as well as shopping options for daily necessities in nearby Aufkirchen, underscore the high quality of life. There is a daycare center in Farchach. In addition, Berg offers several kindergartens, an elementary school, the Biberkor Montessori School, and a high school. The Munich International School at Buchhof Castle is also within easy reach. Starnberg and Wolfratshausen—with a wide variety of shopping options, restaurants, doctors, and other services—are just a few minutes’ drive away.
Thanks to its proximity to the A952/A95, you can reach downtown Munich in about 25 minutes by car. The “Starnberg Nord” S-Bahn station also provides convenient access to public transportation.
- Energy certificate type
- Demand pass
- Date of issue
- 09.07.2026
- Valid until
- 09.07.2036
- Year built per EPC
- 1993
- Main energy source
- Holzpellets
- Final energy demand
- 107,5 kWh/(m²*a)
- Energy efficiency class
- D


We will gladly send you our detailed exposé with a detailed description of the property including planning documents by e-mail and, if desired, also by post.
Other offers nearby
 Feldafing – Prime location near the shore
Exclusive country-style villa in a picturesque setting between a lake and a golf course
Plot 1.319 m² - Living approx. 523 m² - 4.800.000€ Feldafing – On Lake Starnberg
Unobstructed, natural setting near the lake: Spacious family villa with an indoor pool
Plot 2.065 m² - Living approx. 551 m² - 4.970.000€