


Art Nouveau gem: 2-room city flat with a south-facing balcony in a sought-after location in Schwabing

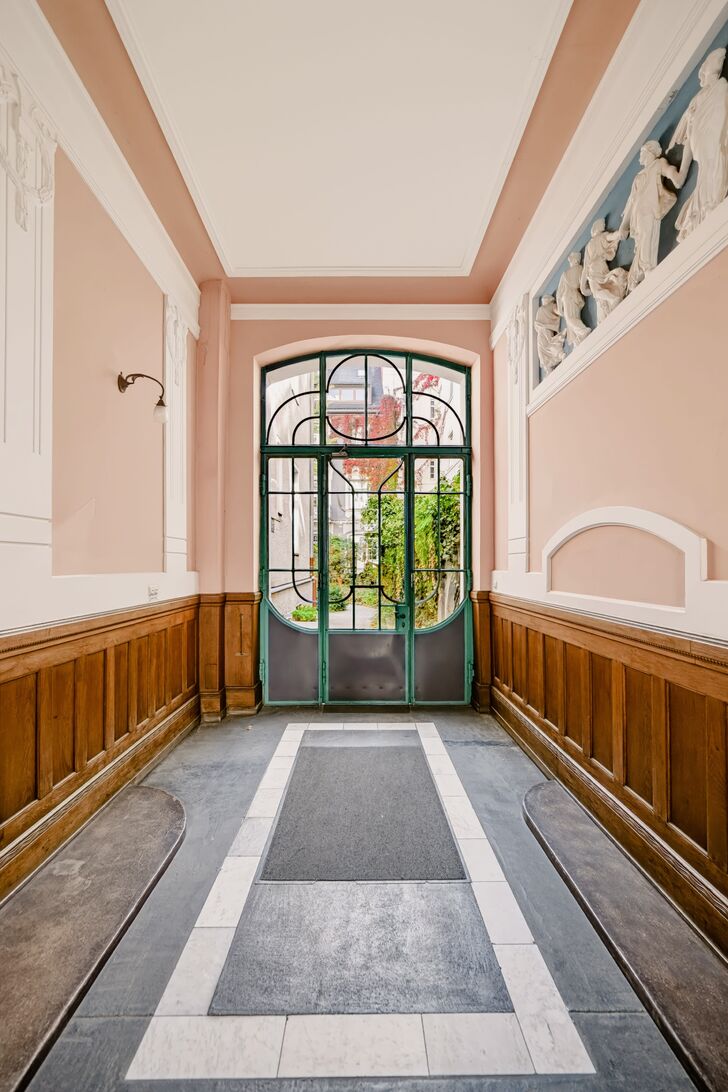
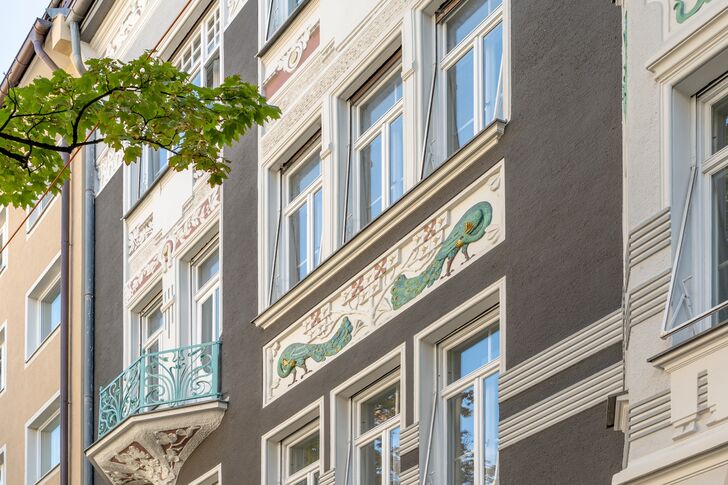
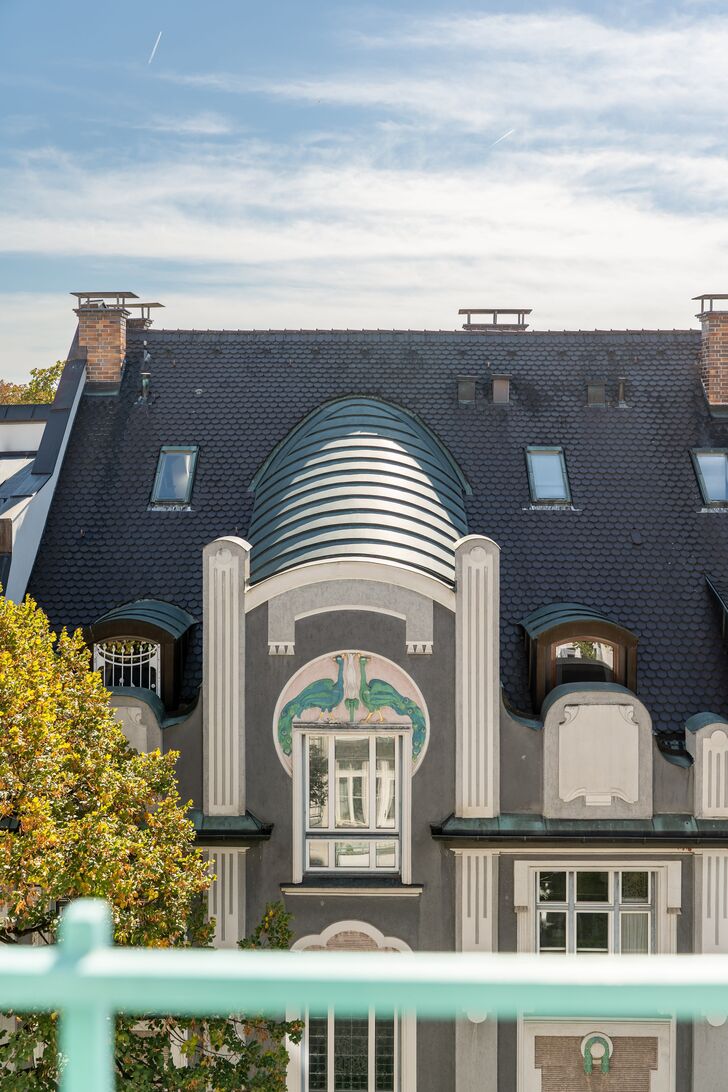
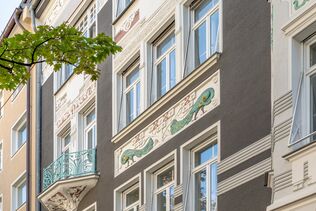
This city apartment, offered exclusively by us, is situated on the 4th floor of a magnificent, listed Art Nouveau building dating from 1903 in the sought-after Schwabing neighbourhood. Even the entrance sets the tone for something truly special: a delicate Art Nouveau door leads into the original, preserved foyer featuring Art Deco stucco reliefs. A lift takes you up to the third floor.
The perfectly laid-out flat, with approximately 86 m² of living space, enjoys a peaceful view of the idyllic inner courtyard. It underwent high-quality modernisation in 2010 and 2025 and combines minimalist aesthetics with historic charm.
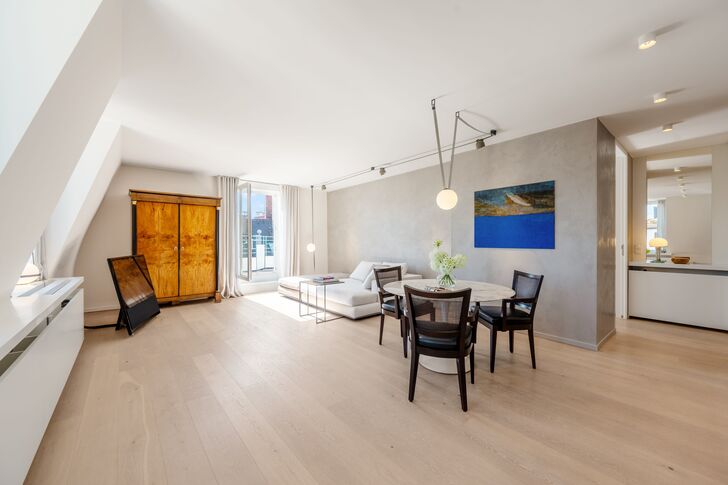
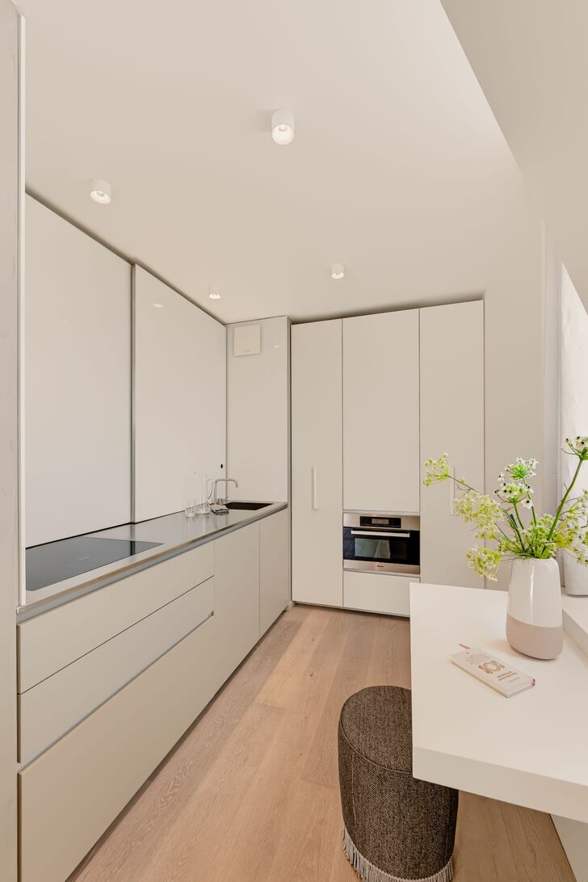
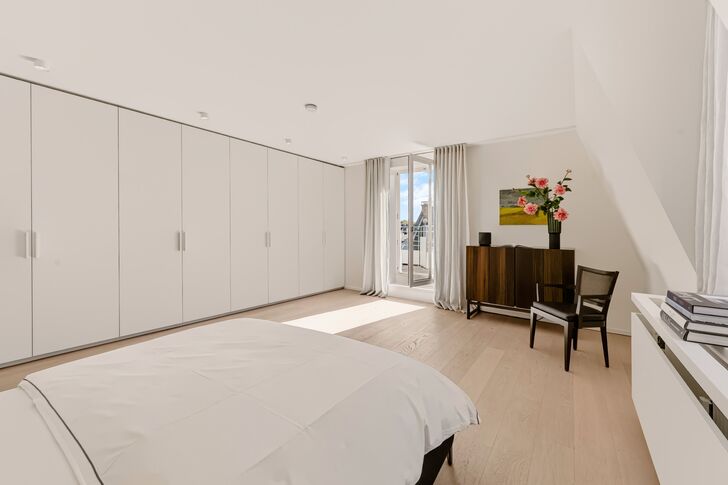
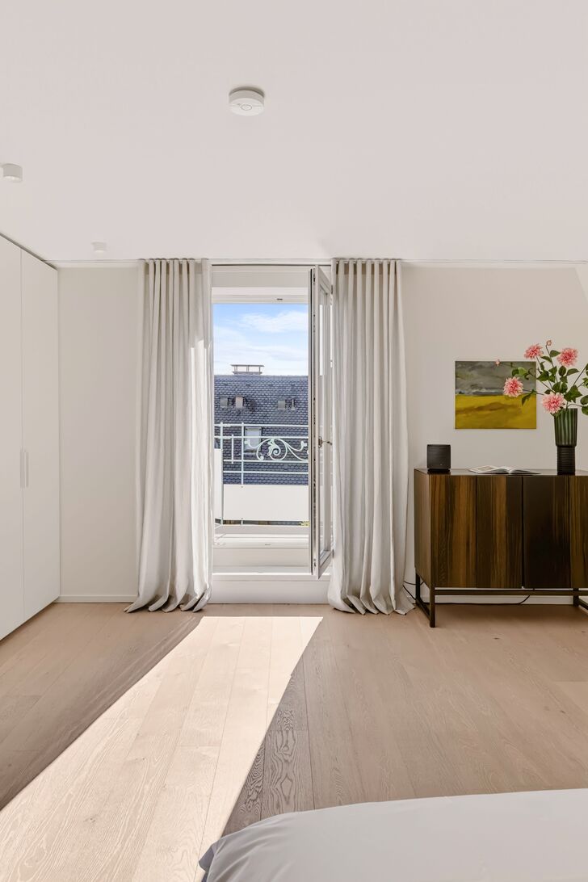
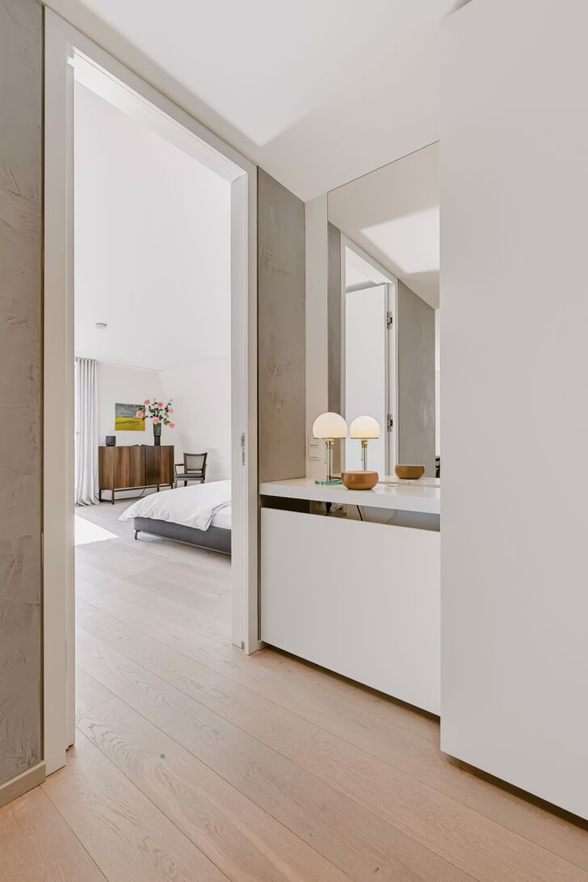
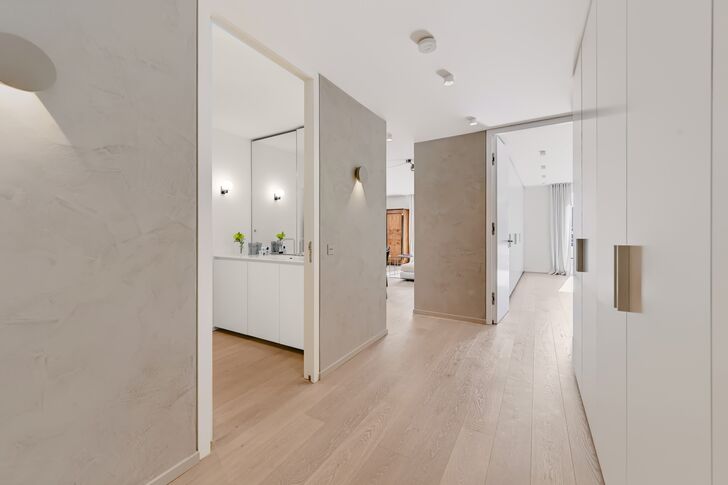
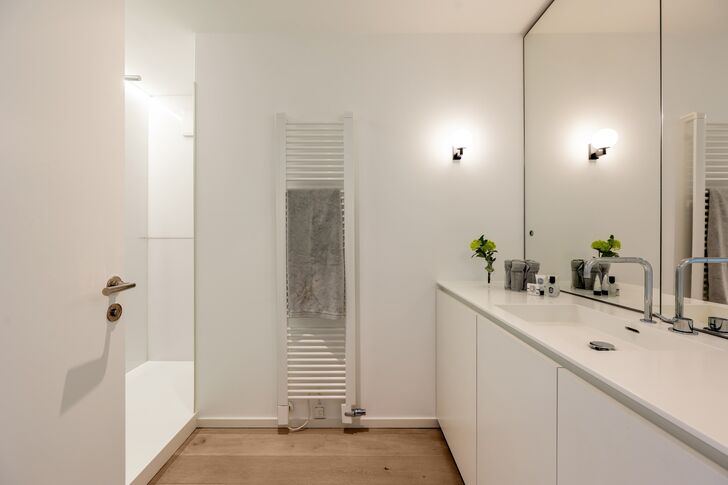
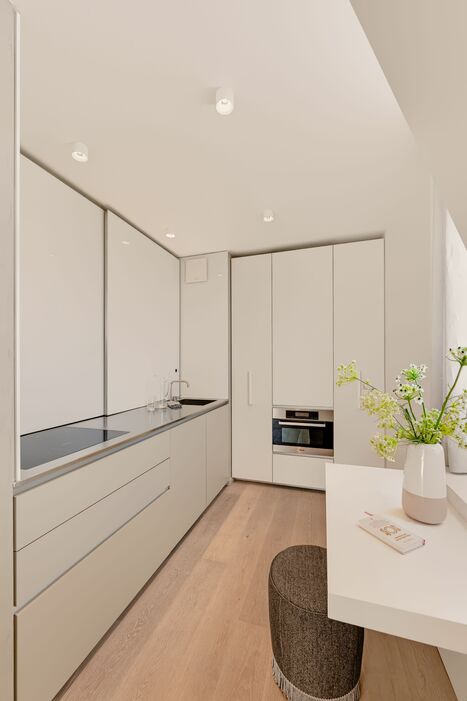
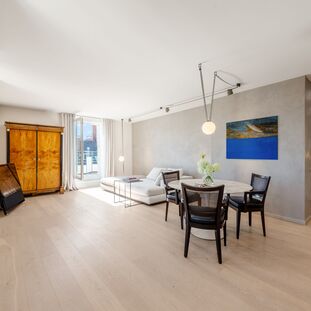
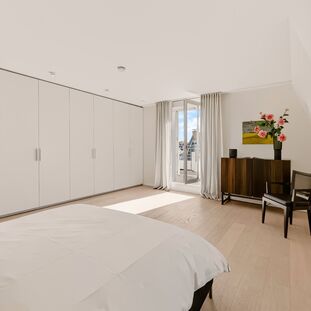
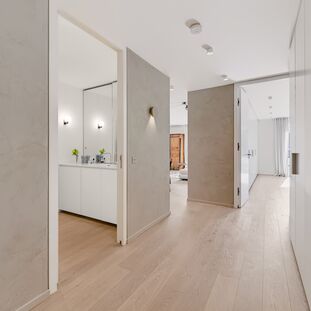
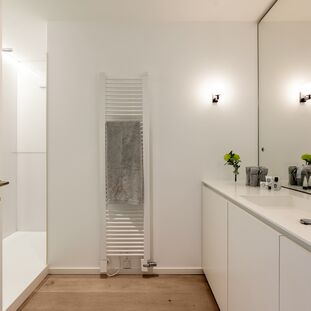
At the heart of the flat is the light-filled living and dining area, adjoined by the bespoke fitted kitchen. The spacious bedroom, facing the inner courtyard, features floor-to-ceiling built-in cupboards stretching approximately 5.70 metres in length and also offers direct access to the balcony. A minimalist designer bathroom with a walk-in shower and a hallway with further built-in cupboards complete the layout.
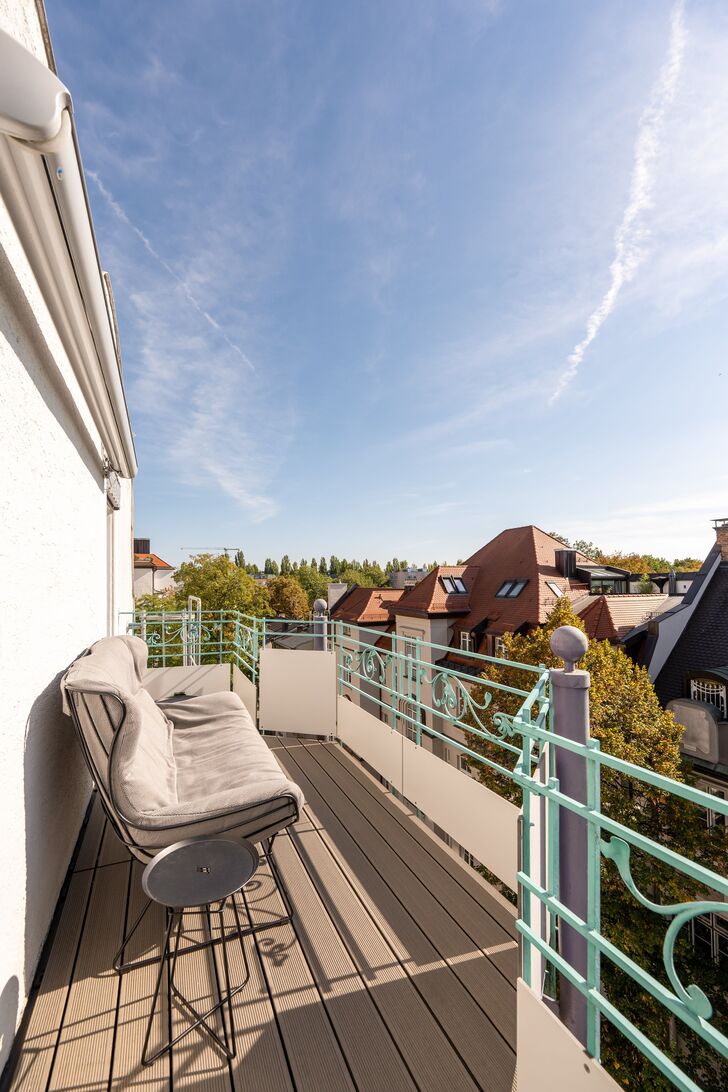
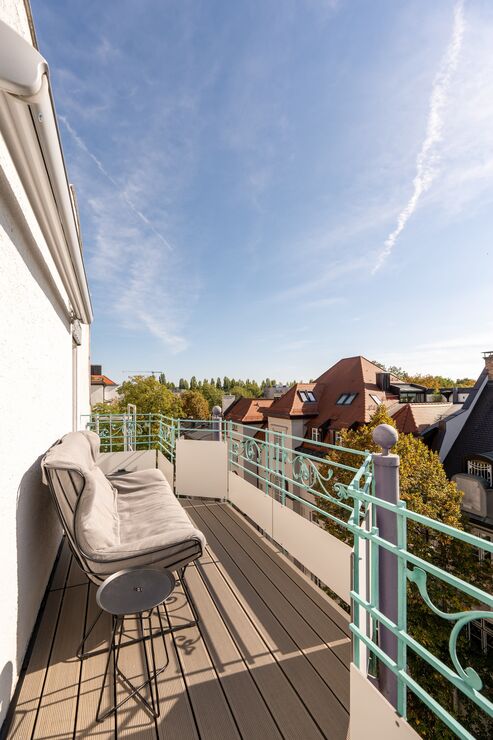
A highlight is the balcony overlooking the inner courtyard: it faces east, south and west and is bathed in sunshine from morning coffee right through to the evening. Two cellar storage rooms measuring approx. 6 m² complete the property.

Request the detailed exposé for this property here.
Discuss your concern with me directly and easily by phone. You can reach me Monday to Friday from 9:00 a.m. to 6:00 p.m., and Saturday from 11:00 a.m. to 2:00 p.m.
Leave me your number and I will call you back promptly.
Make a personal appointment with me for a detailed conversation on site.
Other offers nearby
![Elegant Built-In Measurement Devices]()
![Charming Dining Area]()
![Wide view from the south balcony]()
![Well-designed floor plan]()
![A Perfectly Designed Kitchen]()
![Potential Children's Room]()
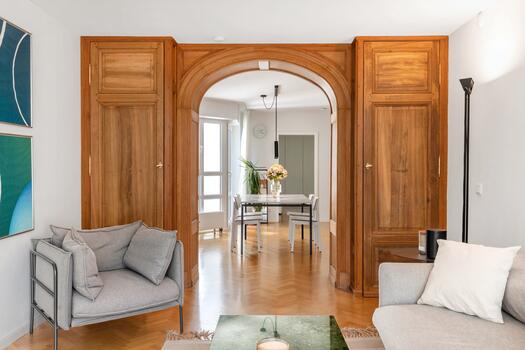
![Bedroom with a built-in closet]() Munich – SchwabingLiving approx. 96 m² – 3 rooms – 1.315.000 €
![South-facing living/dining area]()
![Lighting concept featuring Occhio luminaires]()
![Spacious living and dining area]()
![Wood-burning fireplace]()
![Elegant fitted kitchen]()
![Spacious central hall]()
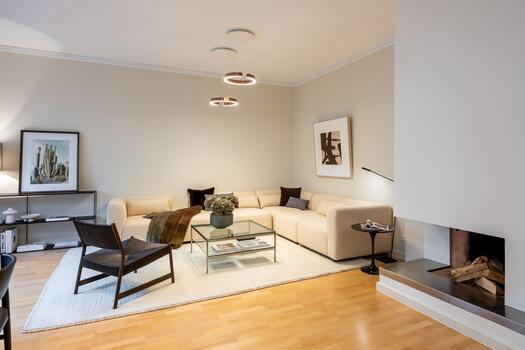
![Master bedroom with dressing room]() Munich – University QuarterLiving approx. 102 m² – 3 rooms – 1.500.000 €new

![Spacious living and dining area]()
![Private rooftop terrace (virtually furnished)]()
![Bright workspace (virtually furnished)]()
![Fitted kitchen with plenty of storage space]()
![Bedroom with en suite bathroom (virtually furnished)]()
![Large bathroom with a separate toilet]()
![Josephsplatz]() Munich – MaxvorstadtLiving approx. 121 m² – 2 rooms – 1.490.000 €


