Architecture in Harmony with the Mountains and the Lake
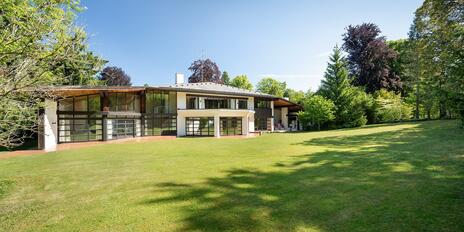
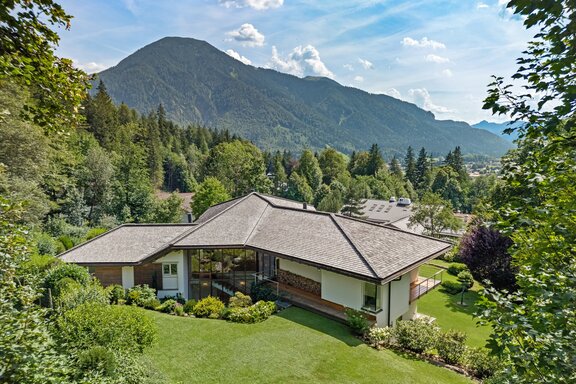
High above Lake Tegernsee, at the end of a quiet cul-de-sac in the southern part of Tegernsee, lies this single-family home with a granny apartment, built in 2004 using solid brick construction. Nestled in an established residential neighborhood of villas and single-family homes and surrounded by lush greenery, the approximately 2,255 m² lot—landscaped to blend with nature—offers an exceptional level of tranquility, privacy, and seclusion.
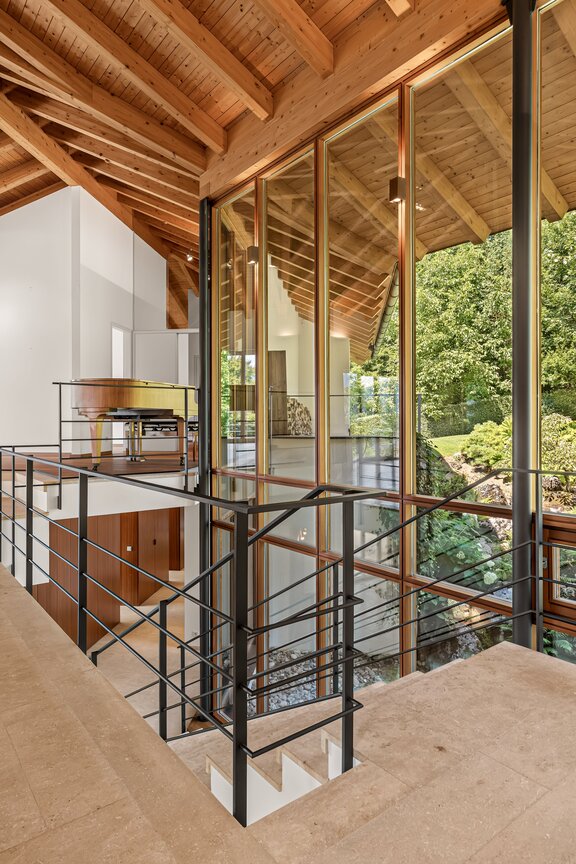
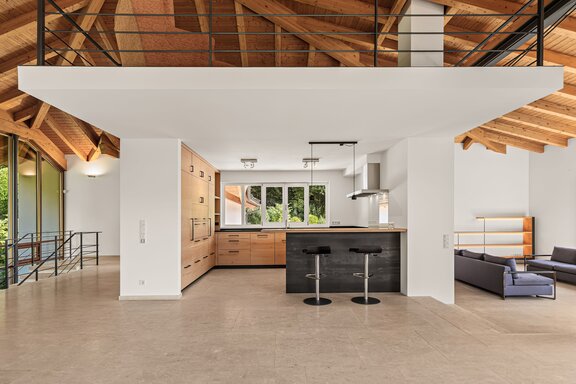
Thanks to its east, south, and west-facing orientation, the house is bathed in natural light throughout the day. Generous, floor-to-ceiling windows in the living area and on the gallery create seamless transitions between indoor and outdoor spaces and offer expansive views of the garden and the surrounding mountain landscape. A particularly striking feature is the wooden roof structure, which is open all the way to the ridge and, with ceiling heights of up to six meters, conveys an impressive sense of spaciousness.
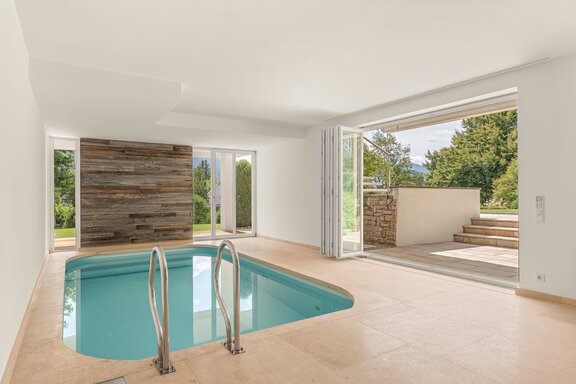
The spacious layout comprises a total of eight rooms, including four to five bedrooms, offering a wide range of possibilities for family, guests, and working from home. A private wellness area with a heated indoor pool and Finnish sauna adds to the comfort and transforms the house into a retreat that goes far beyond traditional living. The fully integrated guest apartment with separate access is ideal for guests, household members, or flexible, independent use.
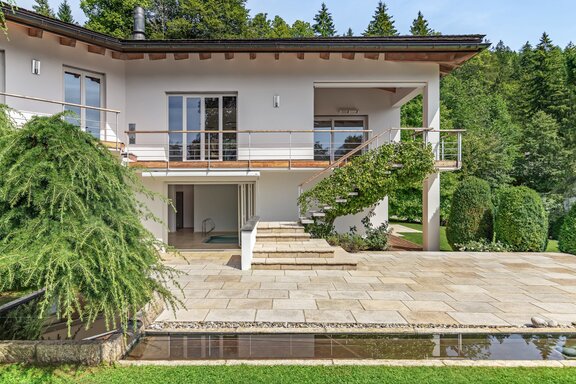
A double garage, several outdoor parking spaces, covered terraces, and a wraparound balcony complete the property. The elevated, nature-oriented location combines soothing seclusion with proximity to Lake Tegernsee.
The result is a unique retreat in the southern part of the Tegernsee region for families who wish to combine spacious living, privacy, and immediate proximity to nature.
- Property
- HS 1963
- Property type
- House, Villa
- Construction year
- 2004
- Modernization
- 2017
- State
- well-maintained
- Land area
- 2.255 m²
- Living space
- approx. 405 m²
- Useful area
- approx. 483 m²
- Room
- 8
- Bedroom
- 5
- Bathroom
- 3
- Balconies
- 1
- Terraces
- 2
- Equipment
- raised
- Fitted kitchen
- yes
- Network cabling
- yes
- Garden use
- yes
- Swimming pool
- yes
- With a cellar
- no
This property is already sold.
- Large-format natural stone flooring (limestone/travertine look) on the ground floor; light oak solid wood parquet in the bedroom area, study, and on the gallery loft
- Exposed wooden roof structure with rafters and purlins; ceiling heights in the living and gallery areas up to approx. 6 m
- High-quality built-in woodwork with larch veneer in the hallway area; wall-mounted radiators in several locations
- Open interior staircase with natural stone steps and anthracite-colored steel railing
- Mostly floor-to-ceiling, double-glazed wood/wood-aluminum windows with electric blinds and additional steel/wood shutters on the ground floor
- Open, wood-burning fireplace and a supplementary masonry heater in the living room/gallery area
- High-quality built-in kitchen with solid wood/veneer-look cabinet fronts, natural stone countertop, and frosted glass backsplash; Miele dishwasher recently replaced
- Spacious master bathroom with bathtub, double sinks, and integrated wall-mounted heating in the shower; children’s bathroom with toilet, shower, and sink; guest restroom on the upper floor
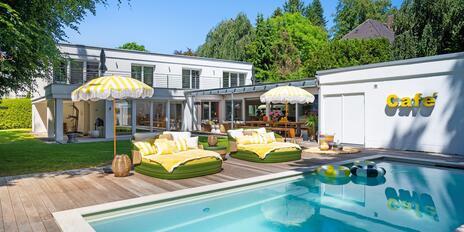
- Heated indoor pool (approx. 6 × 3 m) with natural light, fully automatic water treatment, and motorized pool cover
- Finnish sauna with HUUM stove and app control
- Hipped roof with larch shingles, completely renovated in 2017
- Gas condensing boiler with underfloor and wall heating
- Electrically operated double garage and driveway gate, alarm system that can be connected to the main system
- Fully integrated guest apartment (approx. 38 m²) with its own exterior entrance and separate locking system
- Approx. 2,255 m² lot with panoramic views, two covered south-facing terraces, and a wraparound balcony
- Rock garden with a garden pond, two cisterns for garden irrigation, and a fully functional hand pump
Nestled between mountains and water, Tegernsee is one of Upper Bavaria’s most sought-after residential locations. This single-family home is situated on the Süßbach in the southern part of Tegernsee, in a quiet location on the outskirts of town and surrounded by woods as well as well-maintained single-family homes and villas. Its location on a cul-de-sac ensures maximum privacy—visitors here are almost exclusively guests you’ve invited.
It’s just a short distance to the center of Tegernsee and to Rottach-Egern with its Egerner Bucht, a distance that can be easily covered by bike, Vespa, or e-bike. There, you’ll find shopping options for daily needs, cafés, restaurants, and a wide range of recreational activities around the lake. The property is also easily accessible in winter: the access road is reliably cleared of snow.


Other offers nearby
 Grünwald – Prime Location in Geiselgasteig
Privacy in a prestigious garden setting: Architect-designed villa from 1982 with a guest house
Plot 3.600 m² - Living approx. 710 m² - 8.900.000€ Munich – Prime Location in Solln
Spacious and filled with light: A luxurious family home with a pool and a gorgeous garden
Plot 1.426 m² - Living approx. 416 m² - 7.850.000€