A traditional chalet, masterfully refined, offering spectacular views of the Dolomites
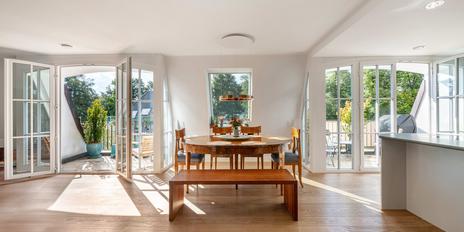
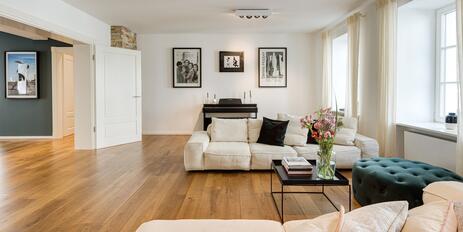
This stylish apartment is located in a lovingly restored 18th-century mountain chalet and combines Alpine tradition with the highest level of living comfort. Just a few steps from Corso Italia, it offers a living environment characterized by elegant reclaimed wood elements, solid exposed beams, and carefully selected natural materials. The high-quality renovation preserves the building’s original character while creating an elegant home with a warm, inviting atmosphere. The unobstructed view of the imposing Dolomites gives this property its distinctive character.
The unit offered spans the first floor and the attic, providing approximately 160 m² of spacious living areas with three bedrooms, three bathrooms, a stylish living and dining area, and a high-quality kitchen.
The historic mountain chalet houses a total of two high-end apartments, which can be purchased separately or combined into a spacious Alpine residence with approximately 300 m² of living space. In addition to the unit offered here, there is another apartment of approximately 140 m² on the ground floor and in the basement. This rare configuration opens up a wide range of possibilities—whether as two separate residential units or as a prestigious chalet meeting the highest standards in one of Cortina d’Ampezzo’s most sought-after locations.
- Property
- IN 205
- Property type
- Apartment
- Address
- Please contact us for further information
- Construction year
- 1800
- Modernization
- 2014
- Floor
- 1st floor and attic
- Lift
- no
- State
- maintained
- Living space
- approx. 160 m²
- Bedroom
- 3
- Bathroom
- 3
- Parking spaces
- 1
- Equipment
- normal
- Fitted kitchen
- yes
- Network cabling
- yes
- Purchase price
- 2.850.000 € (17.812 €/m²)
- Buyer's commission
- 3.66% incl. national VAT from the purchase price
- Traditional chalet architecture with an Alpine character
- Natural materials such as reclaimed wood, natural stone, and solid wood beams
- Spacious, light-filled living and dining area
- An open fireplace as the focal point of the living area
- Large windows offering panoramic views of the Dolomites
- High-quality kitchen-dining area
- Custom-made woodwork
- Natural stone surfaces
- Wood paneling and traditional ceiling designs
- Harmoniously coordinated lighting design
- Private garage
Cortina d’Ampezzo is considered one of Europe’s most prestigious Alpine destinations and uniquely combines Alpine nature, an exclusive lifestyle, and international flair. Surrounded by the imposing peaks of the Dolomites, a UNESCO World Natural Heritage Site, the region offers an exceptional quality of life in every season. Whether it’s expansive hiking trails, challenging ski slopes, or pristine natural landscapes—here, relaxation, sports, and enjoyment blend into a distinctive way of life.
In addition to its impressive natural backdrop, Cortina d’Ampezzo captivates visitors with its first-class infrastructure and a diverse array of exclusive boutiques, excellent restaurants, and stylish cafés. The famous Corso Italia serves as the social hub of the town and lends the region its special charm. The perfect blend of Alpine elegance, an international atmosphere, and the highest quality of life makes Cortina d’Ampezzo one of the most sought-after residential and vacation destinations in the Alps.


We will gladly send you our detailed exposé with a detailed description of the property including planning documents by e-mail and, if desired, also by post.
Other offers nearby
 Munich - Harlaching
Perfectly laid out: 4.5-room apartment with roof terraces and designer furnishings
Living approx. 164 m² - 4,5 rooms - 2.195.000€ Munich - Glockenbachviertel
In a prime downtown location near the Isar: Exquisitely renovated 4.5-room apartment in a historic mansion dating from 1875
Living approx. 167 m² - 4,5 rooms - 2.780.000€