Close to the sky, with a view of the Alps: An elegant penthouse maisonette with sweeping views
This high-end penthouse maisonette is part of an exclusive multi-family villa with only three units, built in 2015 in a modern, minimalist, and elegant villa style. In a sought-after location above Lake Starnberg, the building stands high above a quiet residential street with no through traffic. With a living area of approximately 241 m² and a usable area of approximately 298 m² spread over two levels, the apartment offers a true “house-within-a-house” feel and meets the highest standards of comfort, privacy, and quality of life.
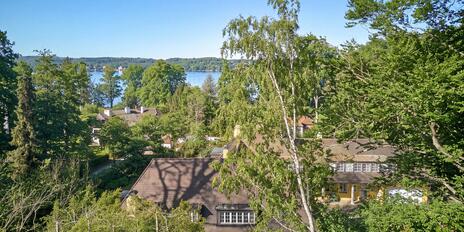
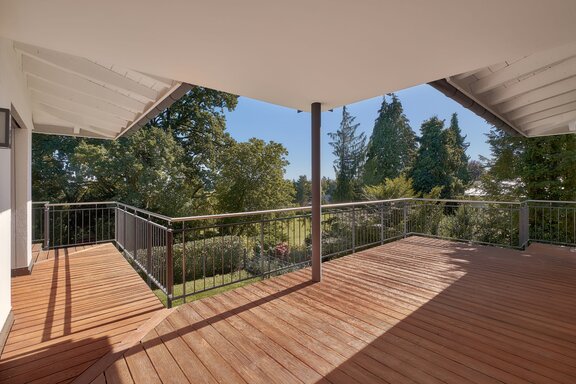
Nestled in a well-maintained villa neighborhood with large, beautifully landscaped lots, the residential complex offers a discreet living environment. Wide, unobstructed views across the majestic tree line to the Alps create a special park-like atmosphere that delights in every season.
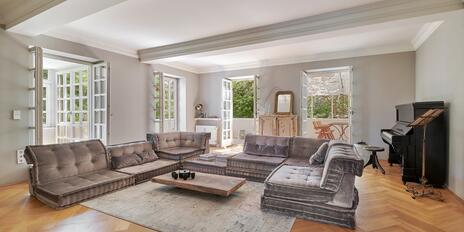
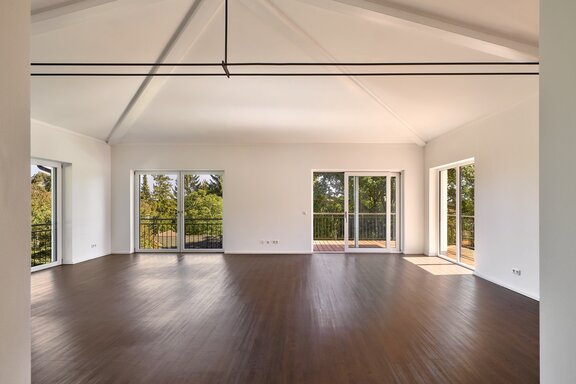
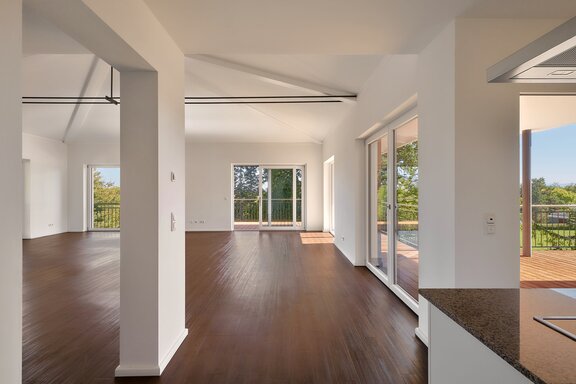
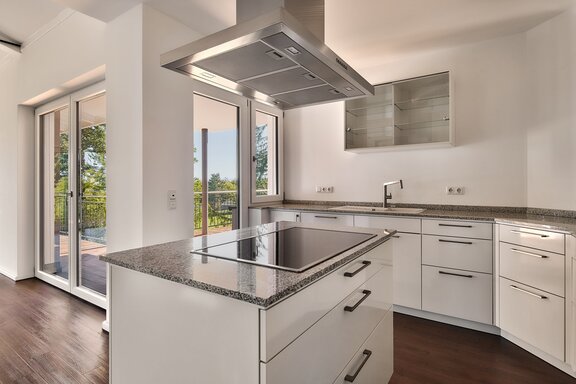
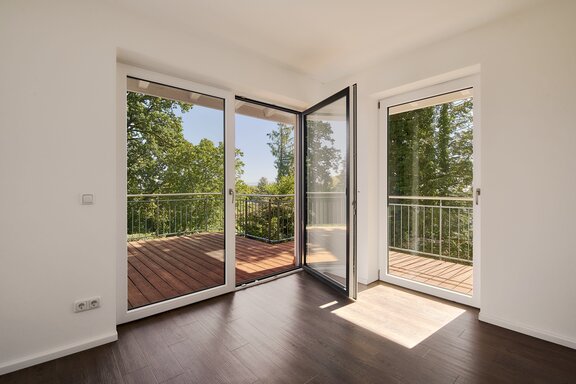
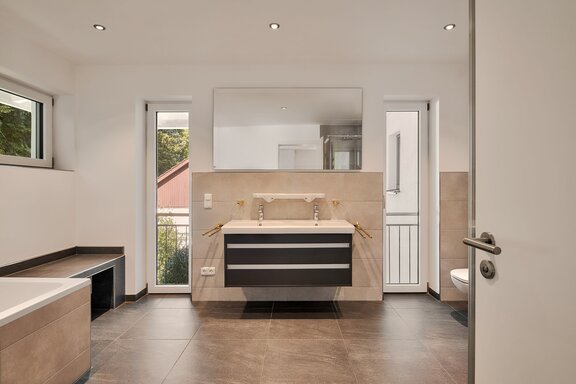
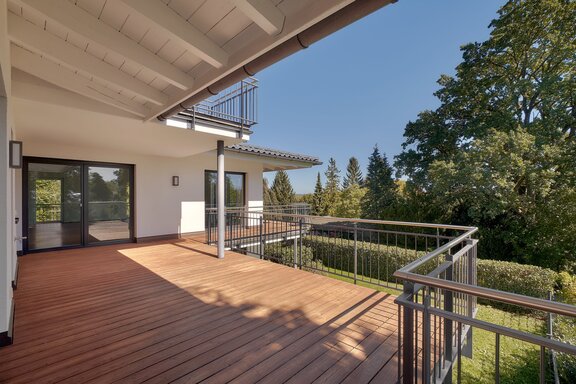
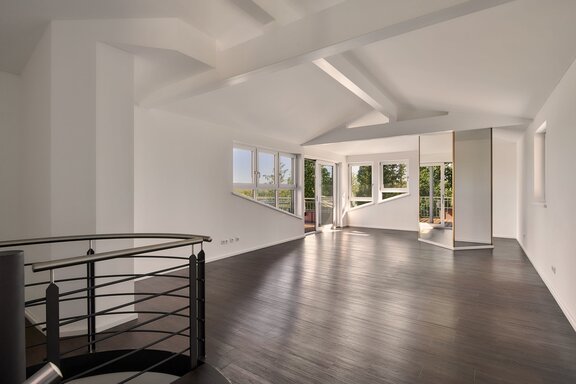
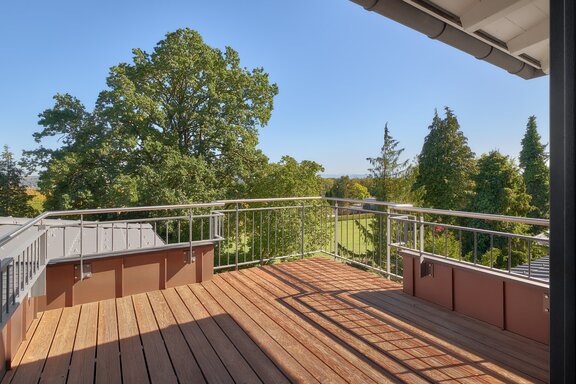
The floor plan impresses with its spaciousness and abundance of natural light: On the main level of the upper floor, the elegant living/dining area—with ceiling heights of up to approximately 3.82 meters—forms the heart of the apartment. Floor-to-ceiling glass walls open the space onto the wide, wraparound balcony terrace facing south and east. Directly adjacent is a fully equipped built-in kitchen with a cooking island. The separately designed sleeping area comprises four bedrooms, as well as a master bathroom with natural light and a shower room with natural light and access to the terrace; a guest restroom with a window rounds out the layout. A spiral staircase or the elevator leads to the maisonette level in the attic: The light-filled studio with a rooftop terrace and distant views all the way to the Alps can also be designed as a separate retreat thanks to its fireplace and water connections.
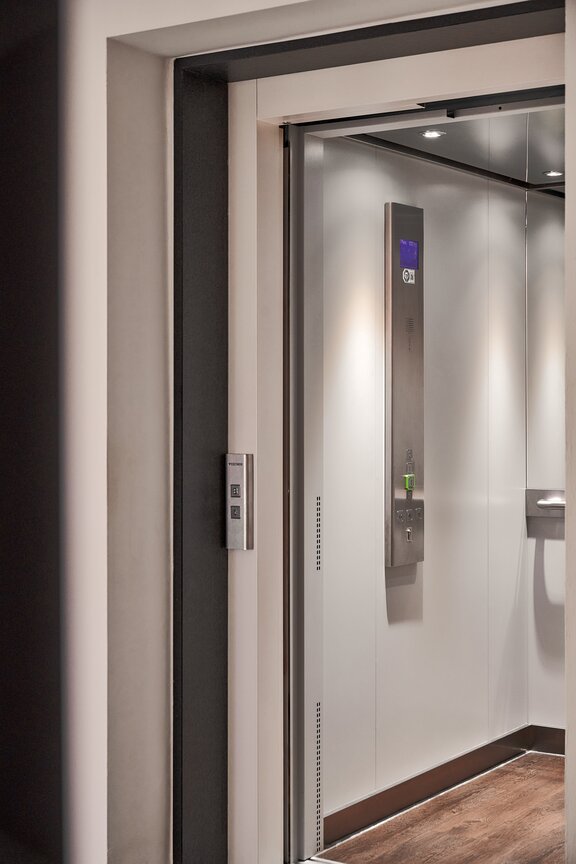
High-quality materials and sophisticated technology characterize the entire interior. Underfloor heating on both levels, a split-system air conditioner on the maisonette level, fireplace connections on both levels, triple-glazed windows, electric roller shutters or external blinds, network cabling, a video intercom system, and floor-to-ceiling custom built-ins with high-gloss fronts underscore the property’s upscale quality. Both living levels are accessible via a direct, private elevator from the underground parking garage, with no steps. The apartment includes a basement storage room of approximately 18 m² as well as two adjacent underground parking spaces. The Possenhofen S-Bahn station is within walking distance, and the apartment is available immediately.
- Property
- ETW 3864
- Property type
- Apartment, Maisonette
- Address
- Please contact us for further information
- Construction year
- 2015
- Floor
- 2
- Lift
- yes
- State
- well-maintained
- House money
- 1.097 € incl. heating costs
- Living space
- approx. 241 m²
- Useful area
- approx. 298 m²
- Cellar space
- approx. 18 m²
- Room
- 6
- Bedroom
- 5
- Bathroom
- 2
- Balconies
- 2
- Terraces
- 1
- Parking spaces
- 2
- Equipment
- raised
- Fitted kitchen
- yes
- Guest toilet
- yes
- Air-conditioned
- yes
- Network cabling
- yes
- Residential units
- 3
- Flat
- 2.230.000 € (9.253 €/m²)
- Parking spaces (2)
- 60.000 €
- Total price
- 2.290.000 €
- Buyer's commission
- 2.975% of the purchase price, including VAT
- Flooring: Vinyl floor tiles with a smoked oak plank look and white baseboards on both levels
- Underfloor heating on both levels, controllable via room thermostats
- Split-system air conditioner (Fujitsu) on the maisonette level
- Fireplace connection on both levels
- Private elevator with its own landing on both penthouse levels; step-free access to the apartment from the underground parking garage
- Bright, spacious stairwell; interior spiral staircase leading to the maisonette level
- Built-in kitchen with white high-gloss cabinet fronts, granite countertops and a cooking island, equipped with a wide ceramic cooktop, an island range hood, an oven (all Siemens), a dishwasher, a refrigerator-freezer combo (both Constructa), and a ceramic sink (Blanco) with faucet
- Master bathroom with natural light, featuring anthracite-colored floor tiles and taupe-colored wall tiles, equipped with a bathtub (Duravit), a walk-in glass corner shower with a rain showerhead, double vanity with base cabinet, Hansgrohe faucets, large faceted mirror, toilet and bidet (both Duravit), wall cabinet, tiled shelf, towel warmer, and ceiling spotlights
- Daylight-filled shower room with access to the terrace, designed similarly to the master bathroom, equipped with a walk-in glass corner shower with rain showerhead, sink (Keramag), Hansgrohe faucets, large faceted mirror, toilet (Duravit), towel warmer, and ceiling spotlights
- Guest restroom with a window, featuring a sink and toilet (Duravit), Hansgrohe faucet, and a large faceted mirror
- Water connections on the maisonette level
- Custom-built cabinetry: floor-to-ceiling coat closets in the entryway and floor-to-ceiling built-in wardrobes in the dressing room, each with a well-thought-out interior layout, white high-gloss fronts, and tip-on closures
- White plastic windows, triple-glazed; large, smooth-sliding doors leading to the terraces
- Matte white interior doors with stainless steel hardware
- Electrically operated roller shutters or metal venetian blinds
- Video intercom system with color display on both penthouse levels
- Network cabling
- Communal water softening system (Kinetico)
- Three balconies or rooftop terraces facing east, south, and west; lighting, electrical outlets, and a water connection on the main terrace; lighting and an electrical outlet on the other two terraces
- Brick-walled, lockable basement storage room (approx. 18 m²) with tile floor, stainless steel shelving system, window, dedicated lighting, and electrical outlet
- Two adjacent individual parking spaces in the underground garage (Nos. 6, 7)
- Shared laundry room with a window, sink, and dedicated utility hookup; shared, lockable bicycle storage area in the underground parking garage
Thanks to its privileged location in the Alpine foothills, the area around Lake Starnberg is considered one of Germany’s most beautiful regions and is known for its sophisticated residents, upscale lifestyle, and unparalleled recreational and leisure opportunities.
The charming town of Pöcking is located just a few kilometers southwest of the county seat of Starnberg. With more than 5,500 residents, Pöcking offers good infrastructure and shopping options for daily needs.
The penthouse offers spectacular panoramic views of the Alps and Lake Starnberg. The leisure and recreational opportunities are outstanding: the surrounding area features renowned golf clubs, sailing clubs, and beach resorts. In nearby Starnberg, you’ll find excellent shopping and dining options, doctors of all specialties, and a wide variety of sports facilities. The Possenhofen S-Bahn station, within walking distance, provides excellent access to public transportation.



We will gladly send you our detailed exposé with a detailed description of the property including planning documents by e-mail and, if desired, also by post.
Other offers nearby
 Berg – East Shore of Lake Starnberg
A prime location with a lake view: Exclusive 3-bedroom penthouse with a fireplace, elevator landing, spa, and hobby areas
Living approx. 131 m² - 3 rooms - 1.990.000€- Gauting – Würmtal
Stylish duplex apartment with a "house-within-a-house" feel and its own pond in a dream garden
Living approx. 194 m² - 4,5 rooms - 1.600.000€