A Top-of-the-Line Penthouse: Exquisite Interiors, Spaciousness, and Privacy
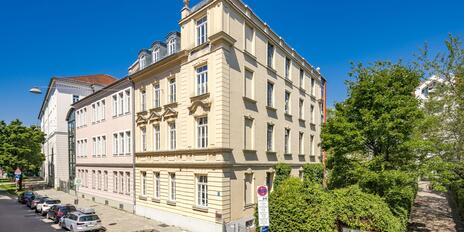
Located in an exceptionally quiet villa neighborhood in eastern Munich, surrounded by mature trees, this extraordinary penthouse combines the highest quality of design with maximum privacy. This residence, which underwent a high-quality modernization in 2025, impresses with an interior designed by the internationally renowned interior designer Mila Touchton-Weber, craftsmanship of the highest order, and a spacious floor plan that allows for both entertaining and seclusion. A private elevator landing provides direct, threshold-free access to the apartment, while an internal staircase with indirect step lighting underscores the exclusive character and ensures maximum discretion and privacy.
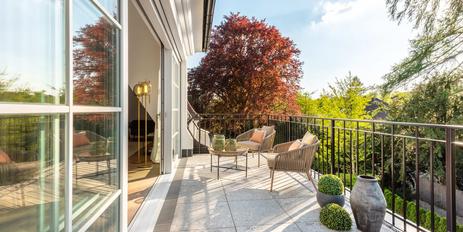
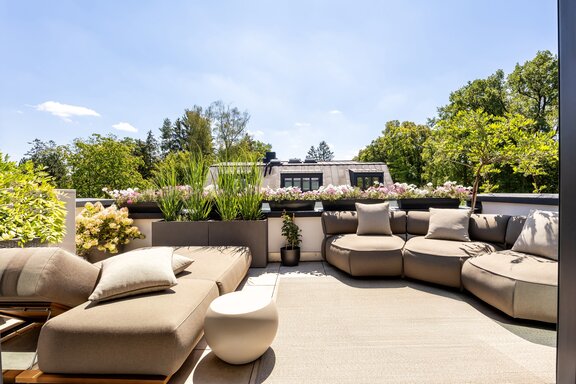
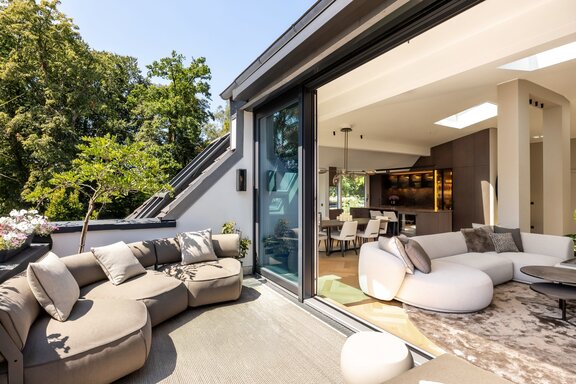
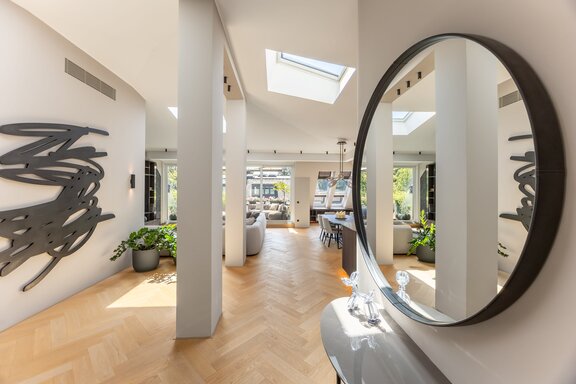
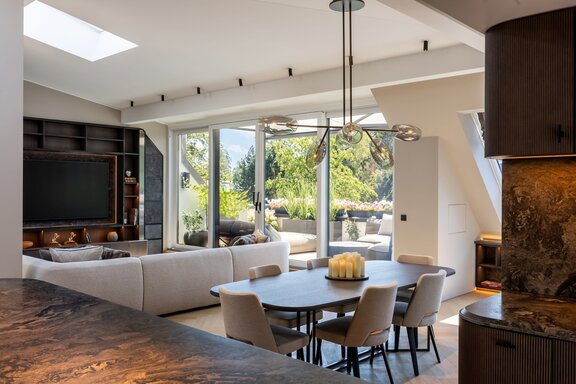
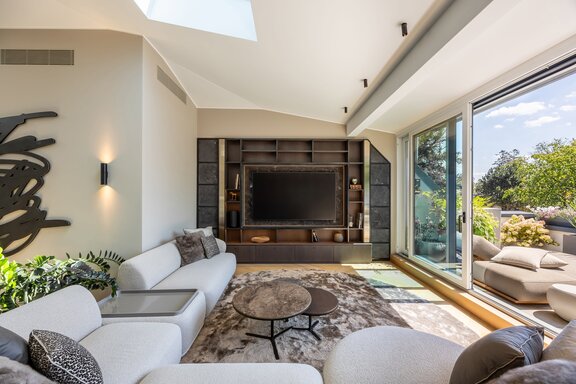
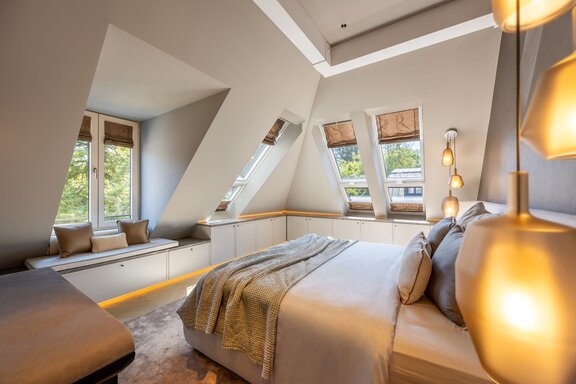
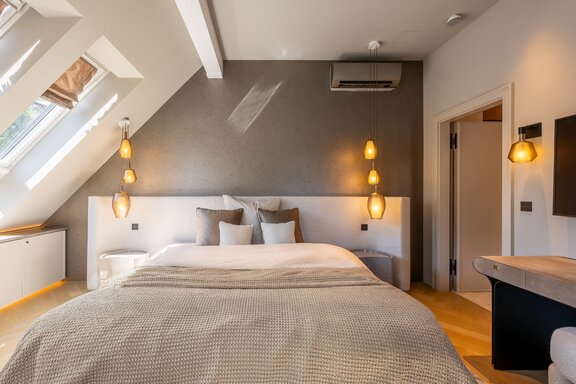
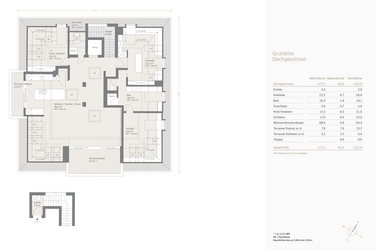
A spacious, fluid spatial concept unfolds across approximately 177 m² of living space and around 223 m² of usable area. At its heart is the approximately 88 m² living area, where living, dining, and cooking merge into a spacious ensemble of spaces. The private master suite, featuring a bedroom, walk-in closet, and bathroom, as well as a versatile room that can serve as a home office or guest room with a separate shower room, round out the living space. Ceilings up to 3.90 meters high and generous floor-to-ceiling windows offering views of the sky lend the penthouse an extraordinary sense of freedom and airiness. Two sunny balcony terraces facing southeast and southwest open the living space to the outdoors and offer unobstructed views of the treetops.
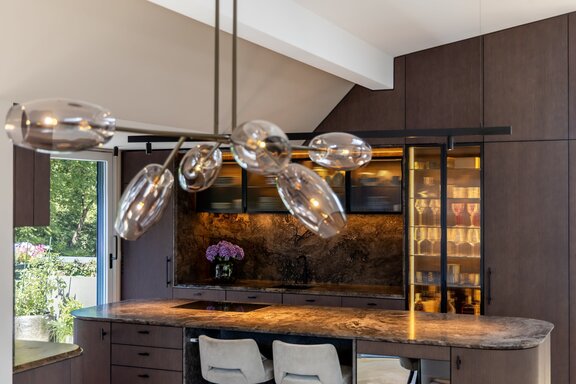
In addition to the excellent floor plan and the absolutely quiet location along the well-maintained green corridor, the carefully curated selection of materials and finishes is particularly noteworthy. Herringbone oak parquet, a custom-built kitchen crafted from stained ribbed wood and Mocca travertine, bathrooms featuring Emperador Light natural stone, and custom-made built-ins in nearly every area define the interior. Precise finishes and the execution of all trades to the highest standards of craftsmanship underscore the exceptional design standards.
Technically, the penthouse also meets the highest standards: KNX-based smart-home control, a sophisticated lighting concept, and climate control in the living and master areas offer contemporary comfort. A groundwater heat pump, a high-quality finished basement, and a single ground-level parking space in the underground garage round out the features.
- Property
- ETW 3822
- Property type
- Attic apartment
- Address
- Please contact us for further information
- Construction year
- 2016
- Modernization
- 2025
- Floor
- 2nd floor
- Lift
- yes
- State
- like new
- House money
- 695 € incl. heating costs
- Living space
- approx. 177 m²
- Useful area
- approx. 223 m²
- Cellar space
- approx. 3,6 m²
- Room
- 4
- Bedroom
- 2
- Bathroom
- 2
- Balconies
- 2
- Parking spaces
- 1
- Equipment
- luxurious
- Fitted kitchen
- yes
- Air-conditioned
- yes
- Bus system
- yes
- Residential units
- 5
- Flat
- 3.420.000 € (19.322 €/m²)
- Parking space
- 30.000 €
- Total price
- 3.450.000 €
- Buyer's commission
- 2.975% of the purchase price, including VAT
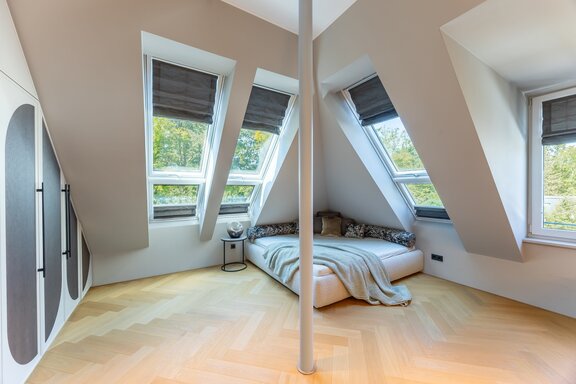
- Herringbone oak parquet flooring in the living areas, as well as select natural stone and tile flooring in the bathrooms
- Ceiling heights of up to an impressive 3.90 m; large floor-to-ceiling windows offering views of the sky
- Interior stairwell with custom-made steps and indirect step lighting
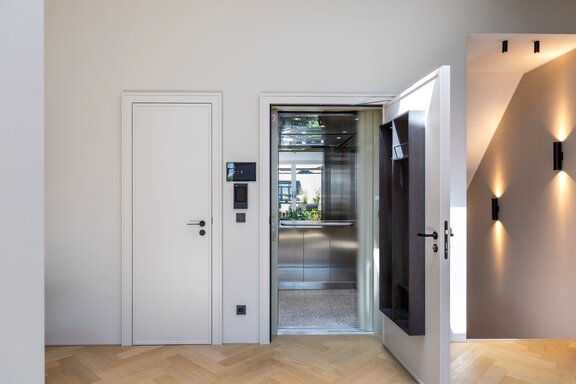
- Private elevator landing with direct, step-free elevator access to the apartment
- Custom-built cabinetry kitchen in stained checkerboard wood with a kitchen island, countertops, and backsplashes in Mocca travertine, a hidden pantry, V-ZUG built-in appliances, and a faucet with filter, sparkling water, and boiling water functions
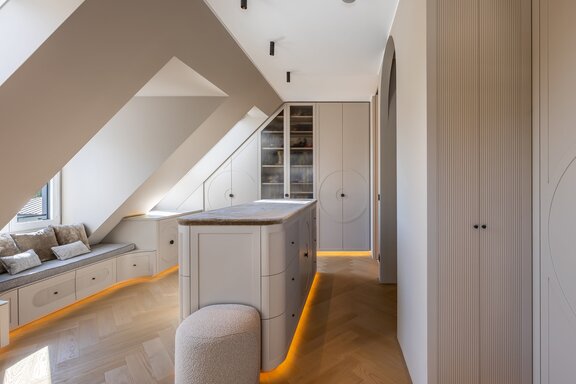
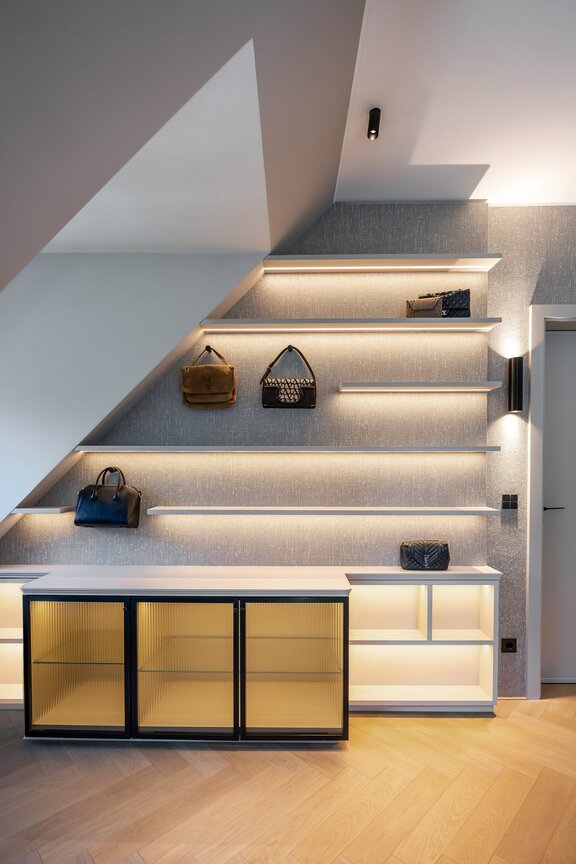
- Custom-built cabinetry in nearly every area, some featuring natural stone accents, profiled lacquered fronts, stained wood, integrated LED lighting, and well-thought-out storage solutions
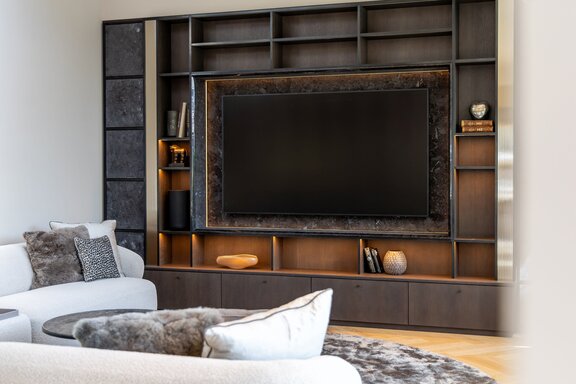
- TV wall featuring Brown Antique with a waterjet-cut finish, Mocca travertine, and wood, accented by grooved, tinted mirror and glass elements as well as black steel
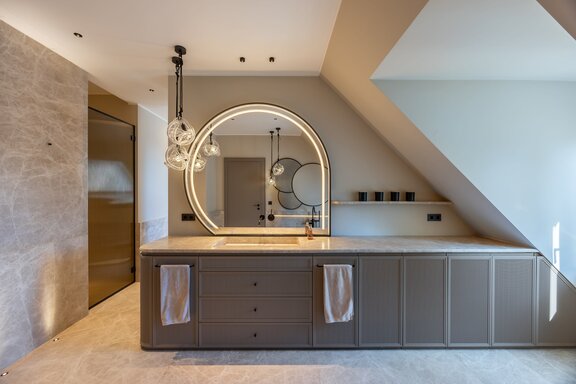
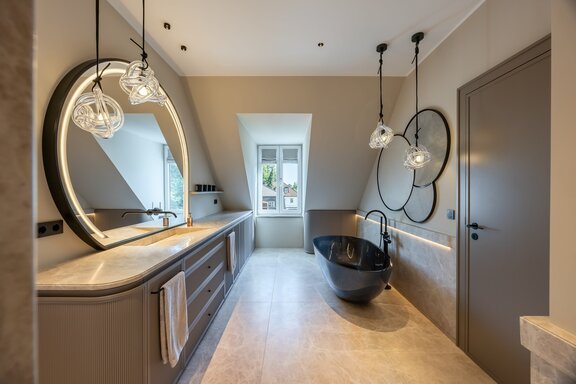
- Master bathroom featuring Emperador Light natural stone, a freestanding tinted designer bathtub, custom-made vanities and shelves, a custom-made mirror with LED lighting settings, and Dornbracht faucets
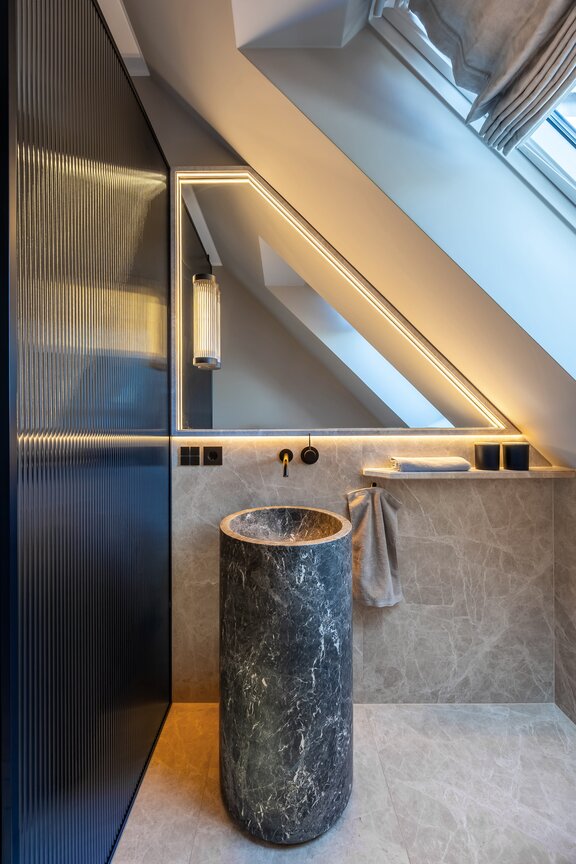
- Shower room with a monolithic natural stone column basin, wall-integrated niches, tinted ribbed glass, and designer fixtures
- Spacious dressing room with high-quality custom built-ins, finely crafted fronts, and a well-thought-out interior; color scheme in a light powder shade from the Farrow & Ball palette
- A room designed as a home office and guest room with custom-built fixtures
- BUS system for smart-home control
- Sophisticated lighting concept featuring ceiling spotlights and indirect LED light strips, controllable via the BUS system
- All windows can be conveniently blacked out via KNX
- Air conditioning in the living area and master suite
- Efficient groundwater heat pump for heating and hot water supply; energy efficiency class A+
- Two sunny balcony terraces facing southeast and southwest, offering sweeping views into the treetops
- Permanently built-in, lockable basement storage room measuring approx. 3.6 m² with a ceiling height of approx. 2.55 m, featuring custom-built storage solutions by a carpenter as well as its own lighting and electrical outlet
- Single underground parking space at ground level, approx. 2.50 m wide; clearance height approx. 2.12
Waldtrudering is located on the eastern edge of the Trudering district and, with its charming garden-city atmosphere and established neighborhoods, is one of the most sought-after residential areas in eastern Munich. Large lots and lush gardens characterize this quiet residential area close to the city, which offers an ideal, family-friendly infrastructure and a high quality of life.
Waldtrudering also stands out for its exceptional recreational value. The Trudering Forest, located near the apartment, is the largest contiguous forested area within Munich and invites residents to enjoy a wide range of outdoor activities.
This property, exclusively listed by us, is situated in an absolutely quiet location within a 30 km/h zone. All shops for daily needs—including a supermarket, butcher, bakery, pharmacies, banks, and dry cleaners—are within easy walking or biking distance. Just about 700 meters away is an elementary school with lunch supervision and after-school care. Municipal and private daycare centers, as well as the highly sought-after new Trudering High School, are located in the immediate vicinity. Whether hiking, mountain biking, skiing, sailing, or golfing: via the A99/A8, you can quickly reach the most beautiful recreational and vacation regions of southern Germany from Waldtrudering.

- Energy certificate type
- Demand pass
- Date of issue
- 18.11.2013
- Valid until
- 30.11.2026
- Year built per EPC
- 2016
- Main energy source
- Strom
- Final energy demand
- 16,5 kWh/(m²*a)
- Energy efficiency class
- A+


We will gladly send you our detailed exposé with a detailed description of the property including planning documents by e-mail and, if desired, also by post.
Other offers nearby
 Munich – Haidhausen / French Quarter
A spectacular, rare loft spanning approximately 222 m² with a historic “industrial vibe” in Haidhausen
Living approx. 222 m² - 3 rooms - 3.350.000€ Munich – Near Normannenplatz
Style, Design, and Elegance: Luxurious Penthouse with VIP Elevator Access and Hobby Room
Living approx. 195 m² - 4 rooms - 4.500.000€