



Stylishly modernised 5-room flat in a historic building with a fireplace on Elisabethmarkt


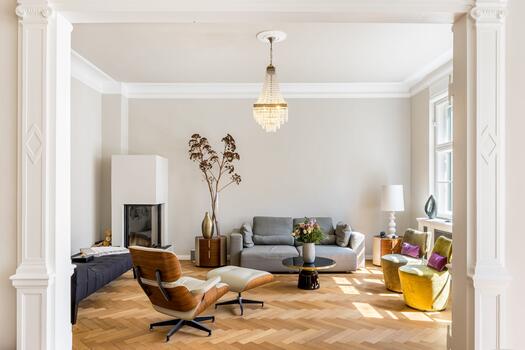
Neo-Baroque meets urban chic: situated on the first floor of a magnificent, listed corner mansion dating from 1889/90, this fully and luxuriously modernised period flat offers approximately 141 m² of living space. Ceiling heights of around 2.90 m, stucco mouldings running around the rooms and newly laid oak herringbone parquet flooring lend the rooms a prestigious ambience.
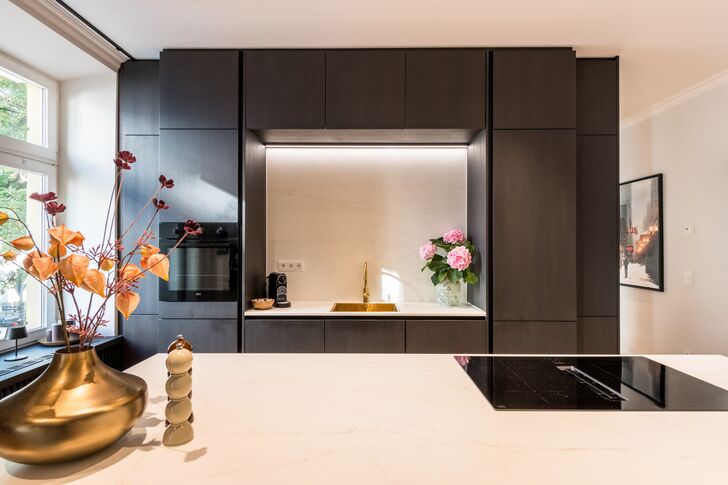
In keeping with the classic layout of a period property, all rooms are arranged around a spacious, central hallway. At the heart of the home is the approximately 37 m² kitchen/dining area, featuring a bespoke fitted kitchen, a cooking island and light-coloured marble surfaces. In the adjoining living room, a wood-burning panoramic fireplace adds a cosy touch. The master bedroom, with an en-suite bathroom and a sunny balcony, overlooks the peaceful inner courtyard. Two further rooms offer flexible usage options as children’s bedrooms, a study or a dressing room. A second shower room and a utility room with a washer-dryer combination complete the layout.
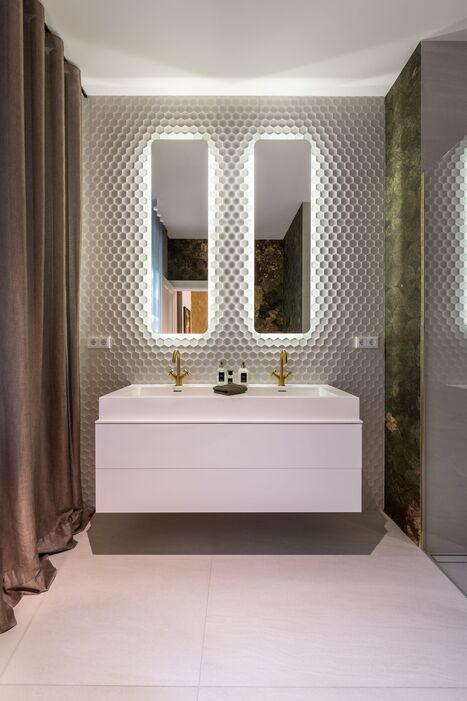
Top-quality joinery – from the panelled doors modelled on historical designs to the radiator covers – characterises the interior. The room temperature can be controlled individually for each room via smartphone using Homematic; both bathrooms feature underfloor heating. An arched cellar measuring approx. 15 m² and a lift complete the property. A single parking space can be rented optionally in the neighbourhood.
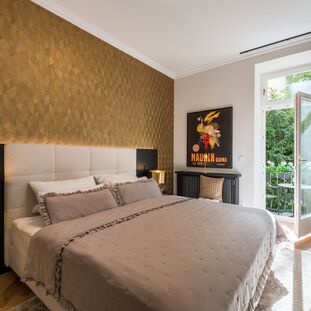
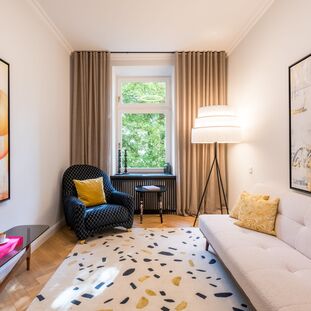
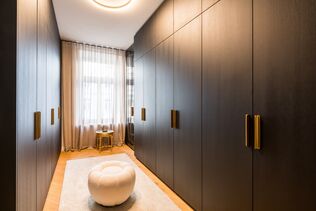

Request the detailed exposé for this property here.
Discuss your concern with me directly and easily by phone. You can reach me Monday to Friday from 9:00 a.m. to 6:00 p.m., and Saturday from 10:00 a.m. to 2:00 p.m.
Leave me your number and I will call you back promptly.
Make a personal appointment with me for a detailed conversation on site.
Other offers nearby
![Stylish feel-good ambience]()
![Brass fittings from 1900]()
![Stylish Dining Area]()
![Eat-in kitchen with bay window]()
![Balcony with west orientation]()
![A cozy and elegant retreat]()
![Spacious bathroom]() Munich – Maxvorstadt / near KönigsplatzLiving approx. 156 m² – 4 rooms – 3.090.000 €
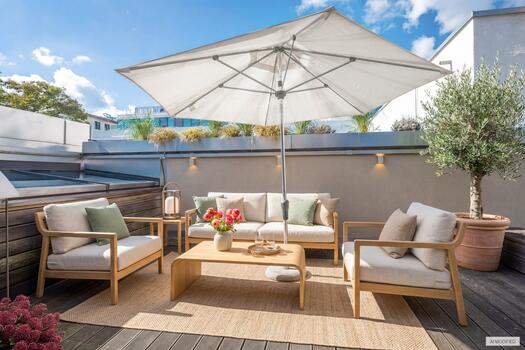
![Bright living area (virtually furnished)]()
![The Perfect Family Gathering Spot (virtually furnished)]()
![Ground-floor terrace (virtually furnished)]()
![Open kitchen]()
![Stylish ambience]()
![Master Bedroom mit Homeoffice]()
![Stylish, spacious master bathroom]() Munich – MaxvorstadtLiving approx. 183 m² – 5 rooms – 2.950.000 €
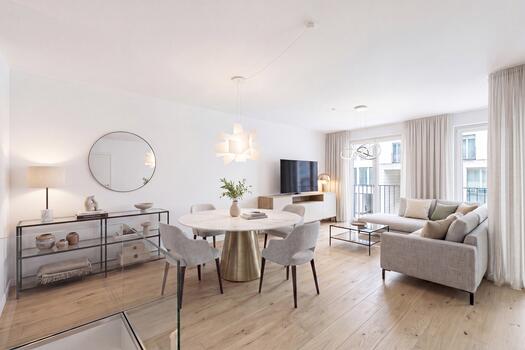
![Offene Küche (visualisiert)]()
![Master-Bereich (visualisiert)]()
![Ankleide (visualisiert)]()
![Eins von drei Bädern]()
![Gästebereich (visualisiert)]()
![Toplage am Stiglmaierplatz]() Munich – Maxvorstadt / Nymphenburg CourtyardsLiving approx. 138 m² – 4 rooms – 1.940.000 €


