A Modernized Home in a Prime Location in Villenkolonie I: Spacious Family Home with an Idyllic Garden
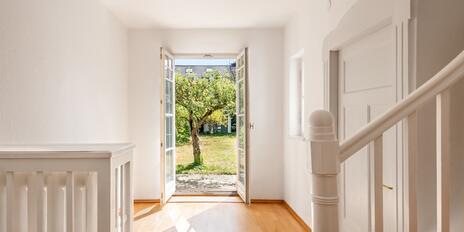
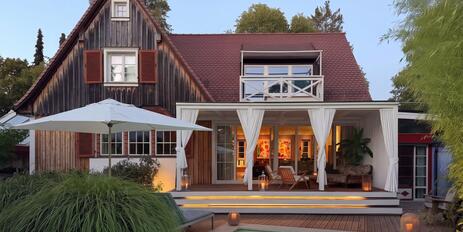
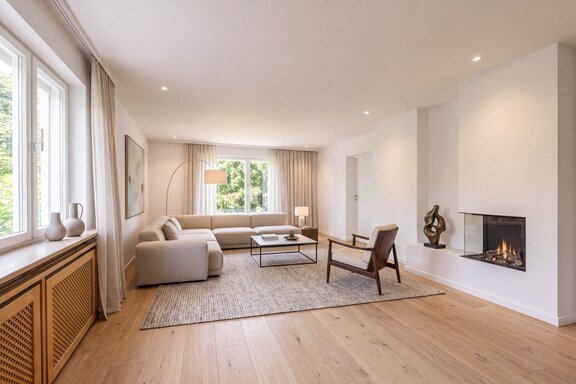
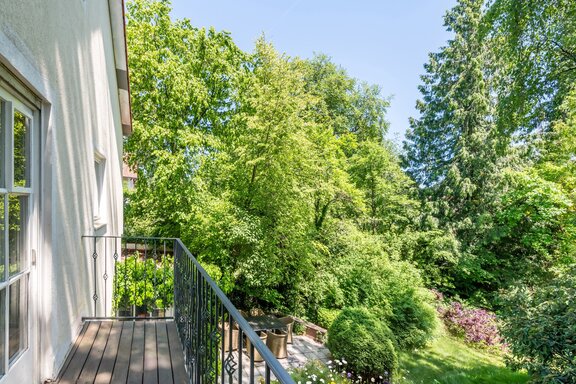
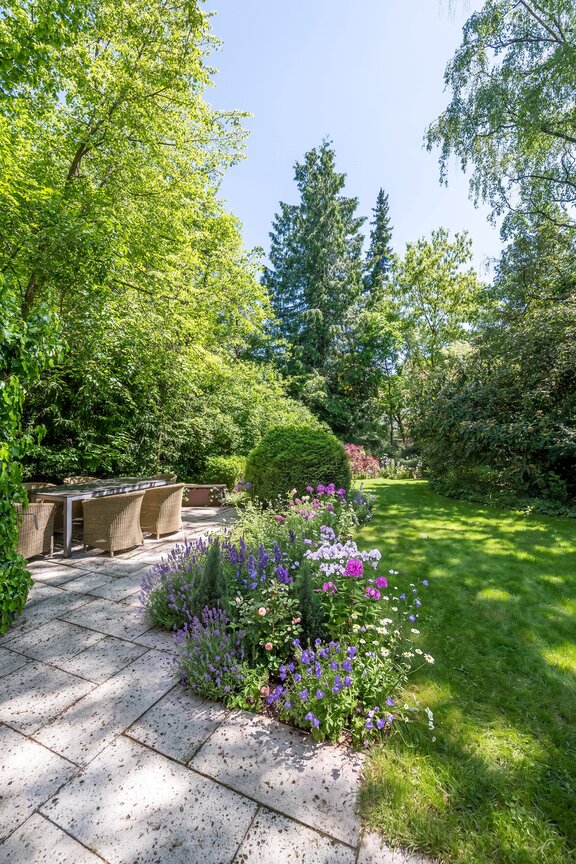
Located in the heart of the historic Villa Colony I, this spacious single-family home was built in 1957. While the building appears understated from the street, its interior reveals extraordinary potential. With approximately 233 m² of living space and a total usable area of around 380 m², the house offers an exceptionally generous amount of space. The floor plan is family-friendly and ideally meets today’s living needs. The attic has been partially converted and offers further interesting possibilities. The basement features spaces for hobbies, household chores, and storage. The house is nestled in an idyllic, mature garden that is shielded from view, inviting relaxation and outdoor play. A garage and an outdoor parking space in the driveway round out this property perfectly.
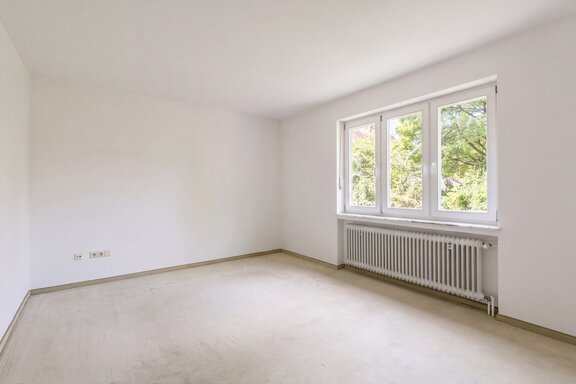
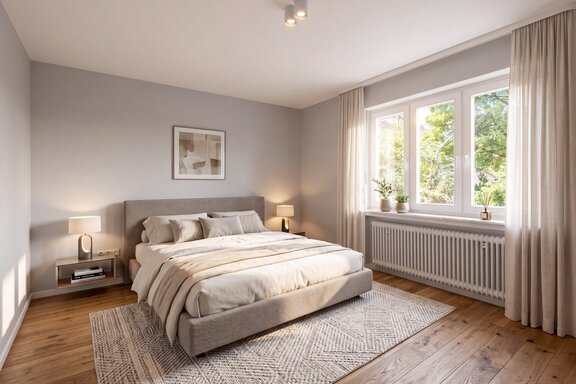
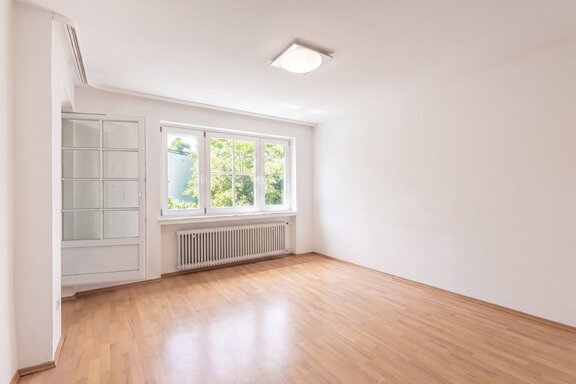
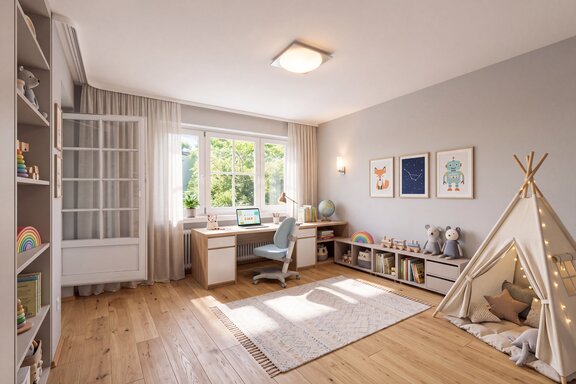
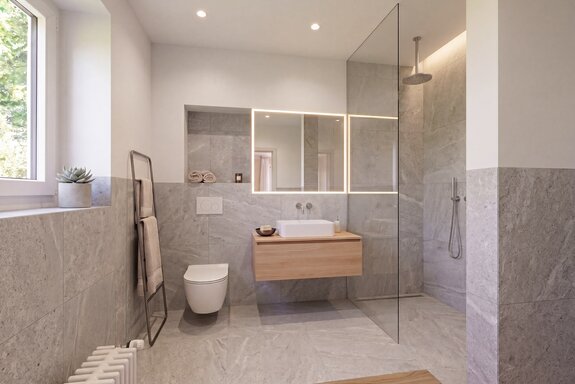
The well-maintained, once-high-quality finishes no longer meet today’s standards. Through a modernization project, a spacious family home offering maximum comfort, sophisticated aesthetics, and the character of a villa can be created.
Of particular note is the excellent and irreplaceable location. Beginning in 1892, the renowned architect Exter created the Pasing Villa Colony I as an atmospheric residential neighborhood with a garden-city character. Today, the streets—which are protected as a historic ensemble—rank among the most sought-after locations in western Munich. Historic villas and magnificent tree-lined streets create an intact, green residential environment that attracts a discerning clientele, including many families.
- Property
- HS 1900
- Property type
- Single-family house
- Address
- Please contact us for further information
- Construction year
- 1957
- State
- in need of renovation
- Land area
- 636 m²
- Living space
- approx. 233 m²
- Useful area
- approx. 381 m²
- Room
- 7
- Bedroom
- 4
- Bathroom
- 3
- Balconies
- 1
- Terraces
- 2
- Parking spaces
- 2
- Number of floors
- 3
- Equipment
- normal
- Fitted kitchen
- yes
- Guest toilet
- yes
- Garden use
- yes
- With a cellar
- yes
- Purchase price
- 2.190.000 €
- Buyer's commission
- 2.975% of the purchase price, including VAT
- Flooring: Solnhofen tiles in the entryway; a mix of Solnhofen tiles and panel parquet in the living/dining area; carpet in the study and throughout most of the upper floor
- Underfloor heating in the tiled section of the dining area
- Fiber-optic connection
- Built-in kitchen (needs updating)
- Master bathroom, equipped with a tub, shower, sink, and toilet (in need of renovation)
- Children’s bathroom, equipped with a tub, sink, and toilet (in need of renovation)
- Custom built-ins: Seating area in the entryway, built-in closets in the master walk-in closet
- Interior doors (painted white)
- Wooden windows, double-glazed, some replaced in 2010
- Manual roller shutters on most of the windows
- Garden: two patios (southeast and southwest-facing), awning, lighting, and water hookup
- Single-car garage with radio-controlled roll-up door and access to the garden
Starting in 1892, “Villenkolonie I” was built in southern Obermenzing and Pasing according to plans by such renowned architects as August Exter, Richard Riemerschmid, and Bernhard Borst. The single-family home, offered exclusively for sale by us, is located on a tree-lined avenue characterized primarily by historic, protected villas. The beautifully green surroundings, featuring well-maintained historic buildings, large gardens, and mature trees, create a privileged and extremely family-friendly living environment.
The elementary school on Oselstraße is just a short walk away. Feinkost Camatti, with its bar and bistro, as well as the popular trattoria “Speisemeisterei” with its idyllic outdoor dining area, are also within walking distance. In the nearby town center of Pasing, you’ll find all the amenities of a self-sufficient small town: the Pasing Arcaden with over 100 stores, the historic Pasing Viktualienmarkt, a post office, banks, and many other conveniences. Furthermore, Pasing is known for its wide selection of schools.
Pasing-Obermenzing is one of the most sought-after residential areas in western Munich. Here, a high quality of life for leisure and relaxation meets a well-established infrastructure. The Würmgürtel and Blutenburg Castle exude their charm in every season. The nearby Pasing train station provides excellent access to public transportation and even serves as an ICE stop.
- Energy certificate type
- Demand pass
- Date of issue
- 23.07.2026
- Valid until
- 23.07.2036
- Year built per EPC
- 1957
- Main energy source
- Öl
- Final energy demand
- 174 kWh/(m²*a)
- Energy efficiency class
- F


We will gladly send you our detailed exposé with a detailed description of the property including planning documents by e-mail and, if desired, also by post.
Other offers nearby
 Munich – Pasing-Obermenzing / Villa District
Charming historic corner house built in 1909 with a lovely south-facing garden and excellent access to public transportation
Plot 525 m² - Living approx. 192 m² - 2.250.000€ Munich – Obermenzing
A historic gem from 1913 near Blutenburg, featuring a pool and an artist's studio
Plot 520 m² - Living approx. 228 m² - 2.430.000€