A timelessly elegant villa with a natural swimming pond and a magnificent park-style garden in Ammerland
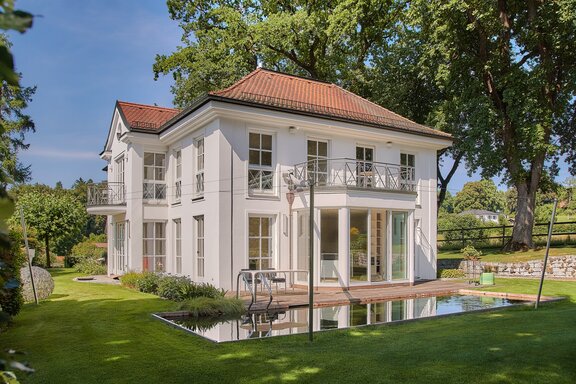
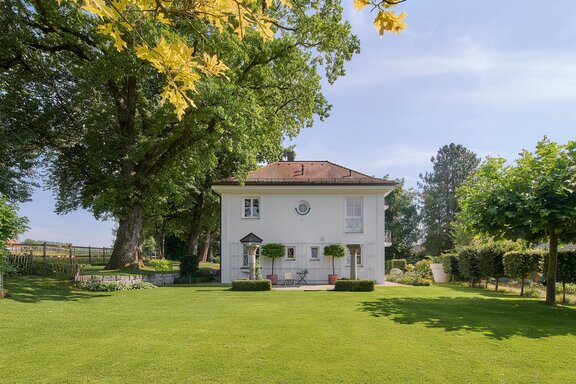
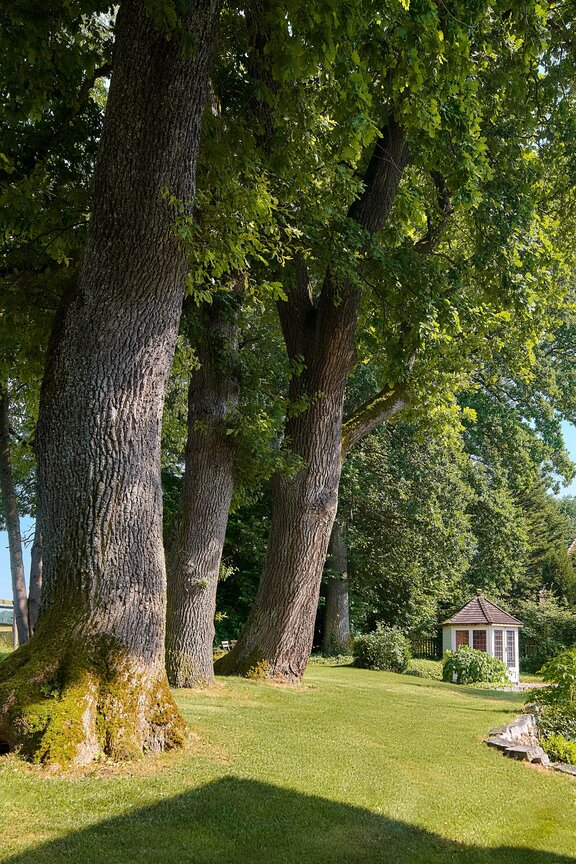
Built in 1995, this villa exudes timeless elegance with a touch of grandeur. It stands on the grounds of the former Ammerland Castle nursery and is surrounded by majestic oak trees up to 350 years old. Artistically forged elements, fine marble, and subtly placed columns make this property a prime example of classic villa style.
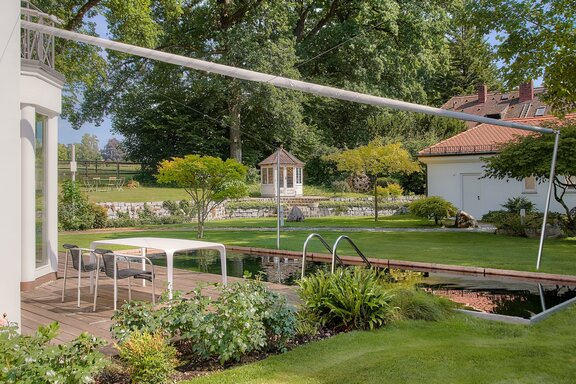
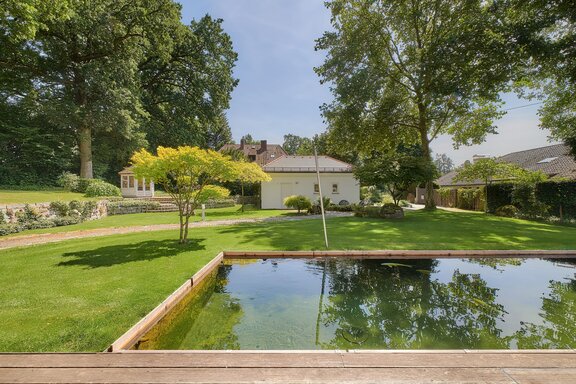
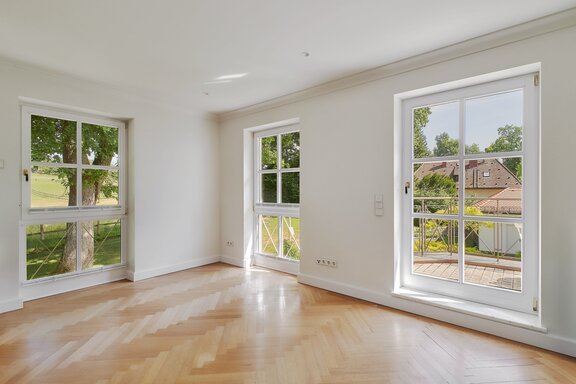
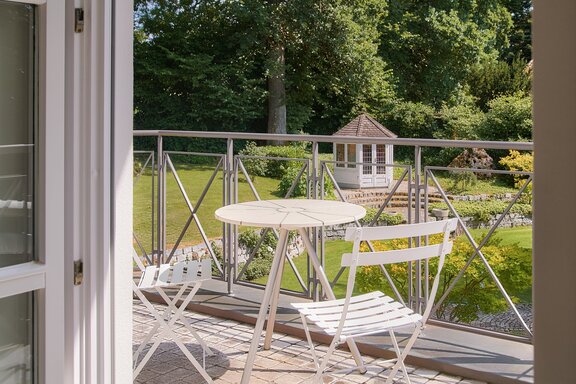
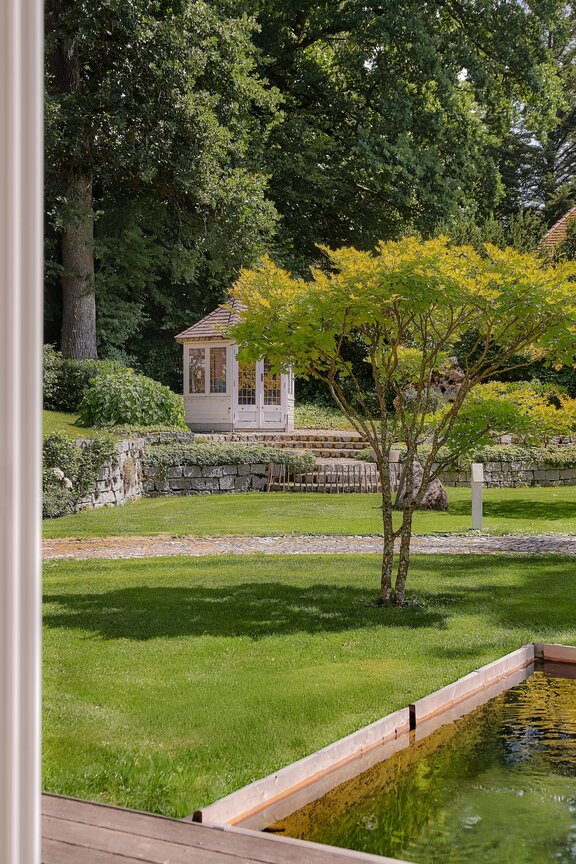
Set on a 2,024 m² park-like property that wraps around the villa, the property offers approximately 260 m² of living space with 7 spacious rooms. Floor-to-ceiling windows and a floor-to-ceiling glass bay window bring maximum natural light into the rooms and offer captivating views of the historic garden pavilion and the property’s own natural swimming pond.
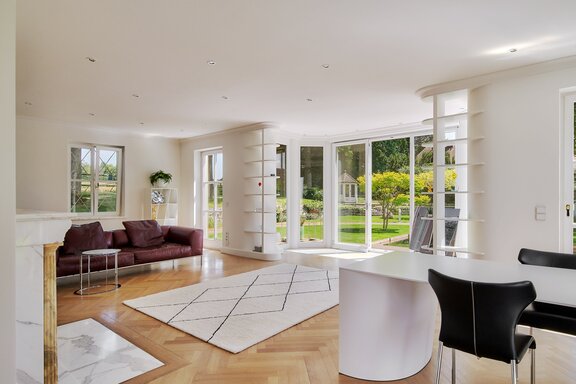
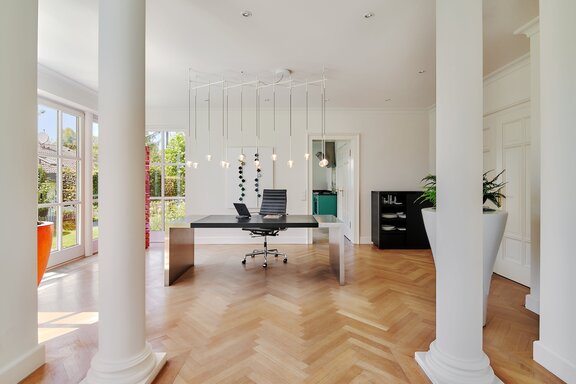
The light-filled living/dining area combines timeless elegance with modernity: exquisite herringbone parquet flooring, a wood-burning fireplace featuring two types of marble, and elaborately paneled doors with a genuine satin-finish lacquer. The doors and hardware are modeled after those at Sanssouci Palace. A curved natural-stone staircase with an artistically forged balustrade and exquisite Biancone marble leads to four bedrooms and two bathrooms. A spacious built-in kitchen, two balconies facing west and south, a south-facing terrace, and a two-car garage round out this exceptional property in a highly sought-after location.
- Property
- HS 1946
- Property type
- House, Villa
- Address
- Please contact us for further information
- Construction year
- 1995
- State
- well-maintained
- Land area
- 2.024 m²
- Living space
- approx. 260 m²
- Useful area
- approx. 532 m²
- Room
- 7
- Bedroom
- 5
- Bathroom
- 2
- Balconies
- 2
- Terraces
- 1
- Parking spaces
- 2
- Equipment
- raised
- Fitted kitchen
- yes
- Guest toilet
- yes
- Network cabling
- yes
- Swimming pool
- yes
- With a cellar
- yes
- Purchase price
- 4.500.000 €
- Buyer's commission
- 2.975% of the purchase price, including VAT
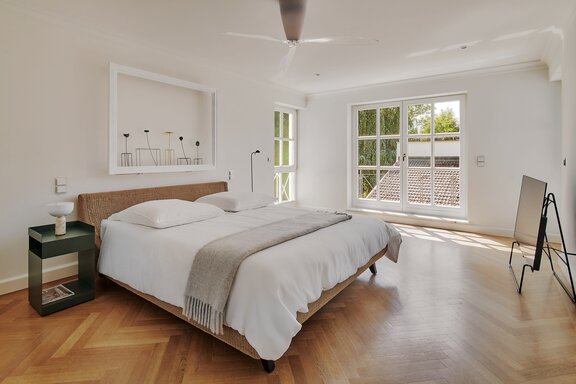
- High-quality, professionally installed Biancone marble flooring in the entry hall; oak herringbone parquet with a border frieze and tall white baseboards (“Berlin profile”) in the living rooms and bedrooms on both residential floors; Mosaic parquet flooring in the hobby room (basement); handmade cotto tiles in parts of the basement
- Underfloor heating on both living floors; radiators in the basement
- Biancone marble with an artistically hand-forged balustrade in the stairwell
- Custom-built fixtures (Finauer Carpentry, Anzing): Space-dividing shelves in the living area; open built-in cabinets in the walk-in closet
- Perimeter stucco molding on both living floors
- Ceiling spotlights in numerous rooms
- Wood-burning fireplace with a handcrafted fireplace surround made of two types of marble and a marble hearth plate flush with the parquet flooring; fireplace connection in the study
- Kitchen (Arclinea via Dross + Schaffer) with modern coffered cabinet fronts and granite countertops, equipped with a wide cooktop, range hood (Gaggenau), an extra-wide oven, a dishwasher (both Miele), and a stainless steel double sink; pantry with a window
- Custom-made paneled doors (Finauer Carpentry, Anzing), some as double doors, high-quality white sanded lacquer finish, stylish brass door handles and hinges; Wooden lattice windows, double-glazed, mostly nearly floor-to-ceiling, with brass handles matching the door handles; floor-to-ceiling glass walls, triple-glazed, in the sunroom (new in 2020); Partly electric roller shutters, partly interior metal blinds
- Natural swimming pond, currently stocked with koi
- Master bathroom (upstairs) with natural light, designed with elegant Portogallo marble and a Stucco Lustro wall finish, equipped with a semi-freestanding tub, a marble double vanity with two inset basins, and a custom-built vanity cabinet with a white satin-finishfronts, French glass control knobs, a shower stall with an overhead showerhead, a separate toilet stall with a bidet and a window, as well as starlit ceiling lighting;
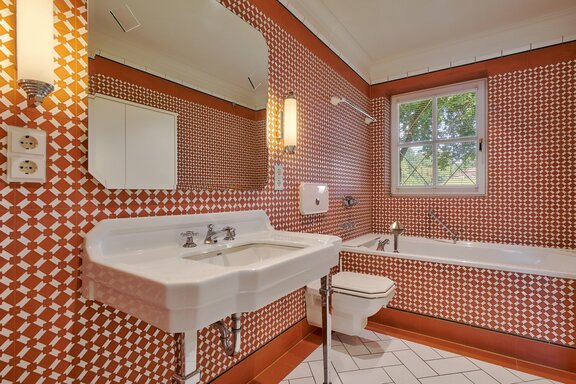
- Children’s/guest bathroom with natural light (upper floor), designed with stylish, nearly seamless tilework, featuring a bathtub, sink with vanity (Cesame), Dornbracht faucet (“Madison”), tiled mirror, two wall sconces, toilet (Duravit “1930”), towel warmer, and ceiling spotlights; Guest restroom (ground floor), with a window, featuring stylish, nearly seamless tilework, equipped with a freestanding vanity (Duravit “1930”), Dornbracht faucet (“Madison”), tiled faceted mirror, two wall sconces, and toilet (Duravit “1930”)
- Network cabling; video intercom system on the ground floor, intercom stations on the upper and lower levels; washing machine hookup and sink in the laundry room
- Elaborately paved access paths with granite stones and several seating areas; main terrace with wooden decking and an electrically operated awning; historic natural stone fountain; additional historic natural stone decorative elements; English-style pavilion with leaded glass windows and doors, tool shed with lighting and electrical outlets; stylish landscaping featuring maple trees, ferns, roses, perennials, and oak trees up to 350 years old
- Detached two-car garage with two remote-controlled overhead doors, a wall-mounted charging station, and access to the garden; remote-controlled courtyard gate and private, cobblestone driveway
Lake Starnberg, the Alpine foothills, and the picturesque towns are among the most beautiful and privileged places in Germany. Artists and celebrities also appreciate the exceptionally high quality of life here and contribute to the region’s exclusive charm.
The jewel on the eastern shore is undoubtedly the Ammerland district of Münsingen. The lakeshore stretches just a few minutes’ walk from the villa. Local shops cater to everyday needs. Starnberg is just a short drive away, offering a wide range of excellent schools (including the Munich International School, with a school bus service from Ammerland), top-notch doctors, restaurants, and other amenities.
The surrounding area offers a variety of options, including golf and sailing clubs, tennis clubs, and horseback riding facilities. The A95 highway, just a few minutes’ drive away, provides excellent access to downtown Munich in about 40 minutes.

- Energy certificate type
- Consumption pass
- Date of issue
- 11.05.2026
- Valid until
- 10.05.2036
- Year built per EPC
- 1995
- Main energy source
- Öl
- Final energy demand
- 142,7 kWh/(m²*a)
- Energy efficiency class
- E


We will gladly send you our detailed exposé with a detailed description of the property including planning documents by e-mail and, if desired, also by post.
Other offers nearby
 Münsing – East Shore of Lake Starnberg
Chalet Meets Minimalism: A Country House Gem with Distant Views and a Guest Apartment Near the Lake
Plot 1.879 m² - Living approx. 404 m² - 3.995.000€ Feldafing - At Lake Starnberg
Unobstructed, natural location near the lake: spacious family villa with indoor pool
Plot 2.065 m² - Living approx. 551 m² - 4.970.000€