A bright, well-laid-out 3.5-room apartment in an older building with a sunny balcony
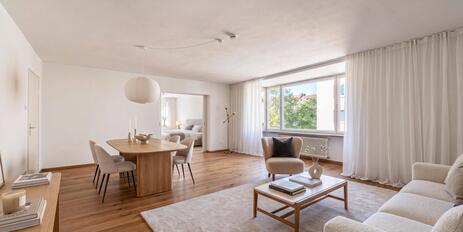
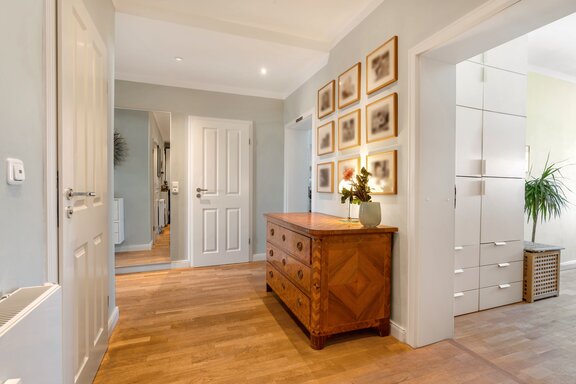
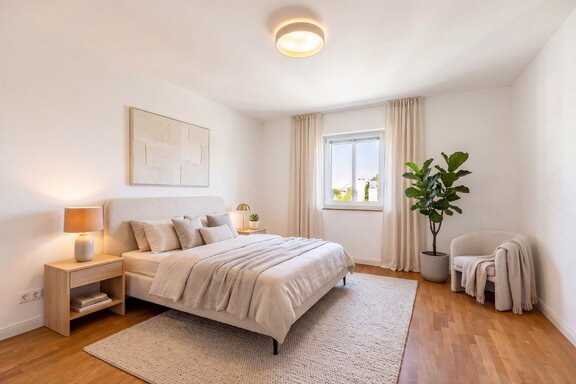
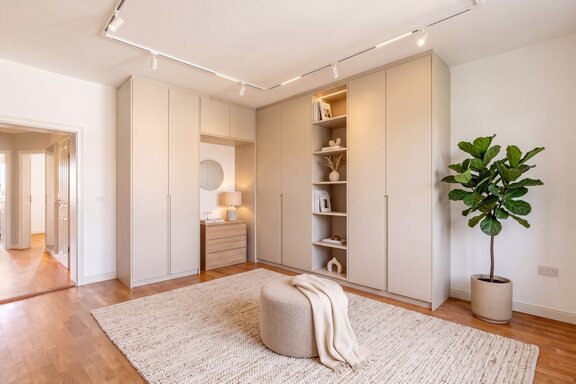
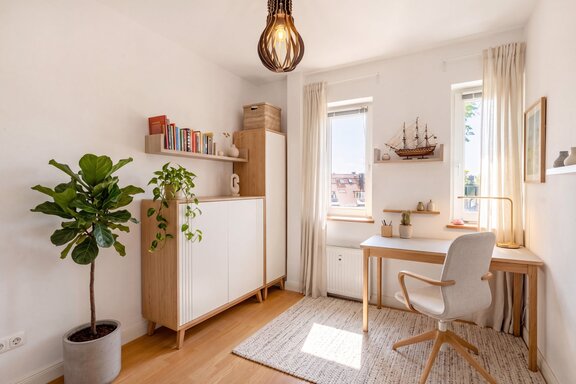
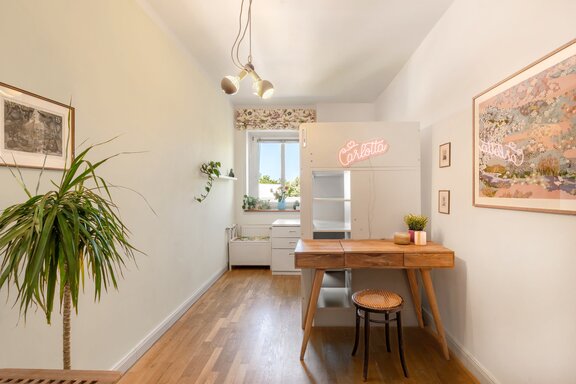
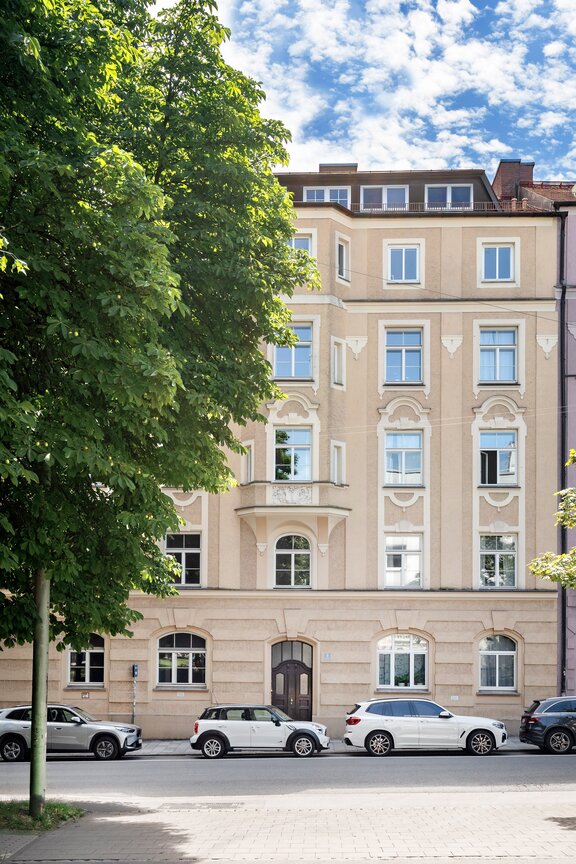
This stunning city apartment is located on the 4th floor of a historic townhouse dating back to 1900. Magnificent stucco decorations and a bay window characterize the Neobaroque-style facade. The apartment itself exudes the charm of a historic building: paneled doors, high ceilings, oak parquet flooring throughout, and a Swedish stove combine to create an elegant yet cozy home where you’ll feel right at home.
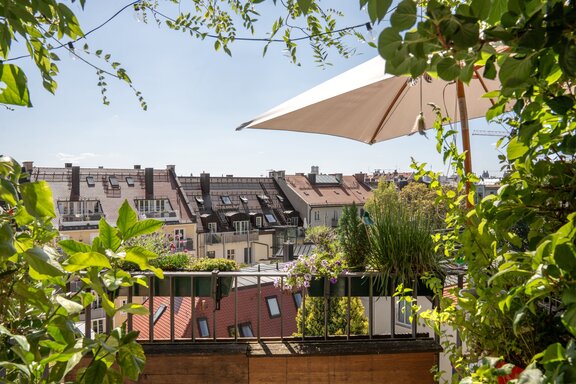
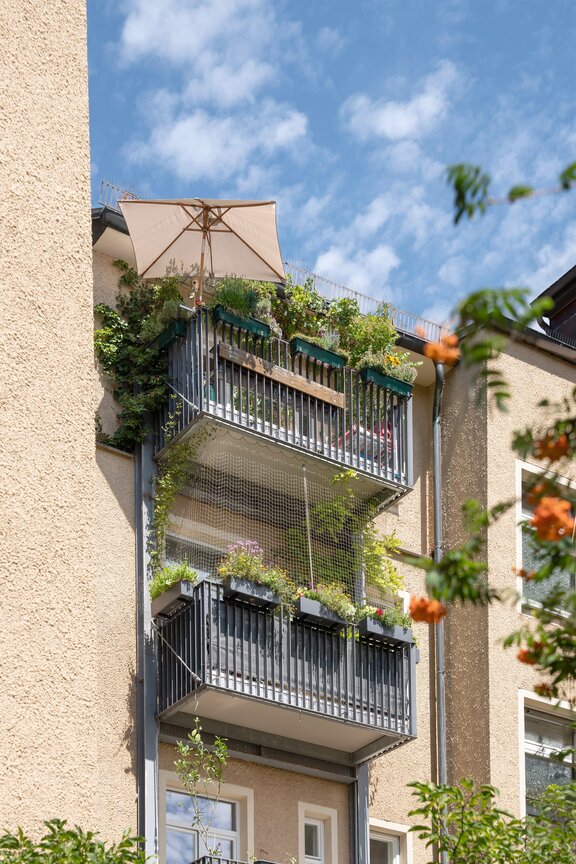
The living space spans approximately 100 m² and consists of a living/dining room, a kitchen-diner, a bathroom, and a separate toilet. Up to three bedrooms are available. As part of a renovation project, an opening could be created between two rooms to adapt the floor plan to personal needs. A highlight is a cozy balcony facing the quiet inner courtyard, offering a stunning view all the way to the towers of the Frauenkirche. In the basement of the annex, there is a spacious storage area. The property is heated using resource-efficient district heating.
The location in the heart of Maxvorstadt is also excellent. Urban city charm, with charming cafés, restaurants, and boutiques, is perfectly complemented by green spaces such as the nearby Maßmannpark, which features a sunbathing lawn, a skate park, a beach volleyball court, a sledding hill, and a playground. As a result, this apartment offers an ideal living environment in a central location with excellent public transportation access—well-suited for families as well.
- Property
- ETW 3805
- Property type
- Apartment
- Construction year
- 1903
- Modernization
- 2015
- Monument protection
- yes
- Floor
- 4th floor
- Lift
- no
- State
- well-maintained
- Living space
- approx. 100 m²
- Useful area
- approx. 102 m²
- Cellar space
- approx. 4 m²
- Room
- 3,5
- Bedroom
- 2
- Bathroom
- 1
- Balconies
- 1
- Fitted kitchen
- yes
- Guest toilet
- yes
- Network cabling
- yes
- Residential units
- 58
This property is already sold.
- Solid oak plank flooring throughout the apartment (except for the bathroom and guest restroom, which have tile flooring)
- Wood-burning stove in the living/dining area
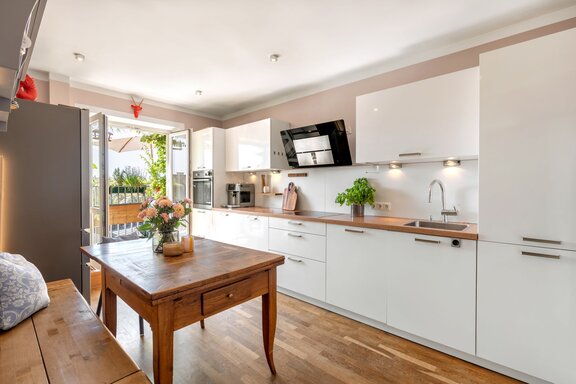
- Modern built-in kitchen (Segmüller) with white cabinet fronts, bar handles, and wood-look countertops, equipped with a ceramic cooktop, oven (both AEG), exhaust hood (Franke), a two-door refrigerator with a water dispenser and two freezer drawers (Haier), a dishwasher (Zanussi), and a stainless steel sink
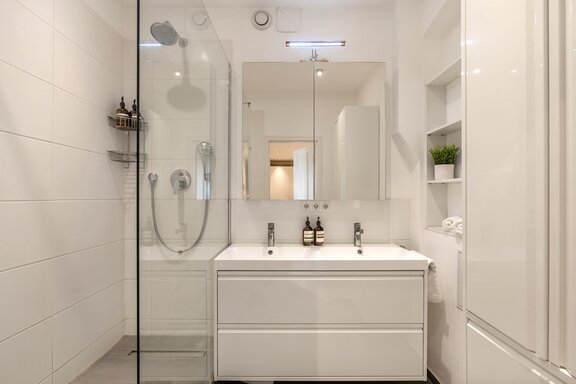
- Bathroom, finished with porcelain tiles, equipped with a walk-in shower including a rain showerhead, double vanity, Hansgrohe faucets, an illuminated mirror cabinet, a wall niche with open shelves, and a towel warmer
- Toilet, designed with porcelain tiles and floral-patterned wallpaper, equipped with a toilet, hand basin, wall-mounted soap dispenser (blomus), mirror cabinet, and washing machine hookup
- Washing machine connection in the toilet or in the kitchen
- White double-glazed windows
- Custom-made blackout roller blinds in the living/dining area; some with interior aluminum vertical blinds
- White panel doors with stainless steel hardware
- Stucco moldings on the ceiling in the living/dining room
- Mostly ceiling spotlights
- Intercom system
- Balcony facing southeast toward the courtyard, equipped with lighting and an electrical outlet
- Storage unit in the annex, approx. 4 m²
Maxvorstadt is one of Munich’s most sought-after downtown neighborhoods. With museums, galleries, theaters, trendy boutiques, hip hangouts, and popular bars, this central neighborhood exudes a unique, vibrant atmosphere. Not least, the universities shape the young, vibrant lifestyle of this neighborhood.
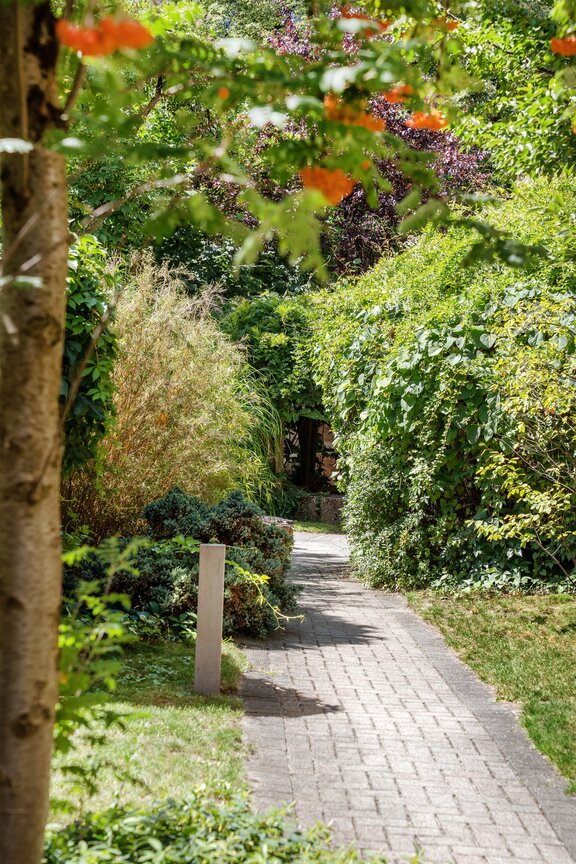
The apartment, which we are exclusively offering for sale, is centrally located yet surrounded by greenery, right next to Maßmannpark, a green oasis in the heart of Maxvorstadt. Just a few steps away, on Nymphenburger and Dachauer Straßen, you’ll find numerous stores for everyday needs (supermarkets, organic markets, drugstores, a bakery, and a pharmacy), as well as restaurants, cafés, and a movie theater. In the immediate vicinity of the apartment, at the corner of Karl- and Denisstraße, Apple opened a research center in 2023; additional buildings are currently under construction in the neighborhood. Google also opened a development center with approximately 1,500 workstations in November 2025 in the former Arnulfpost building, within walking or biking distance.
Transportation connections are ideal. The “Stiglmaierplatz” (U1/U7) and “Theresienstraße” (U2) subway stations—just one and two stops, respectively, from the main train station—are a few minutes’ walk away.
n downtown Munich can be reached quickly by bike.



Other offers nearby
 Munich – Near Josephsplatznew
Plenty of light, plenty of potential: 3-room apartment with a west-facing balcony, ready for you to customize
Living approx. 107 m² - 3 rooms - 1.090.000€ Munich – Ackermannbogen
Modern 2-room garden apartment with a sunroom and 2.80-meter-high ceilings
Living approx. 86 m² - 2 rooms - 880.000€